Property Details:
• Type: Terraced
• Tenure: Freehold
• Floor Area: N/A
Key Features:
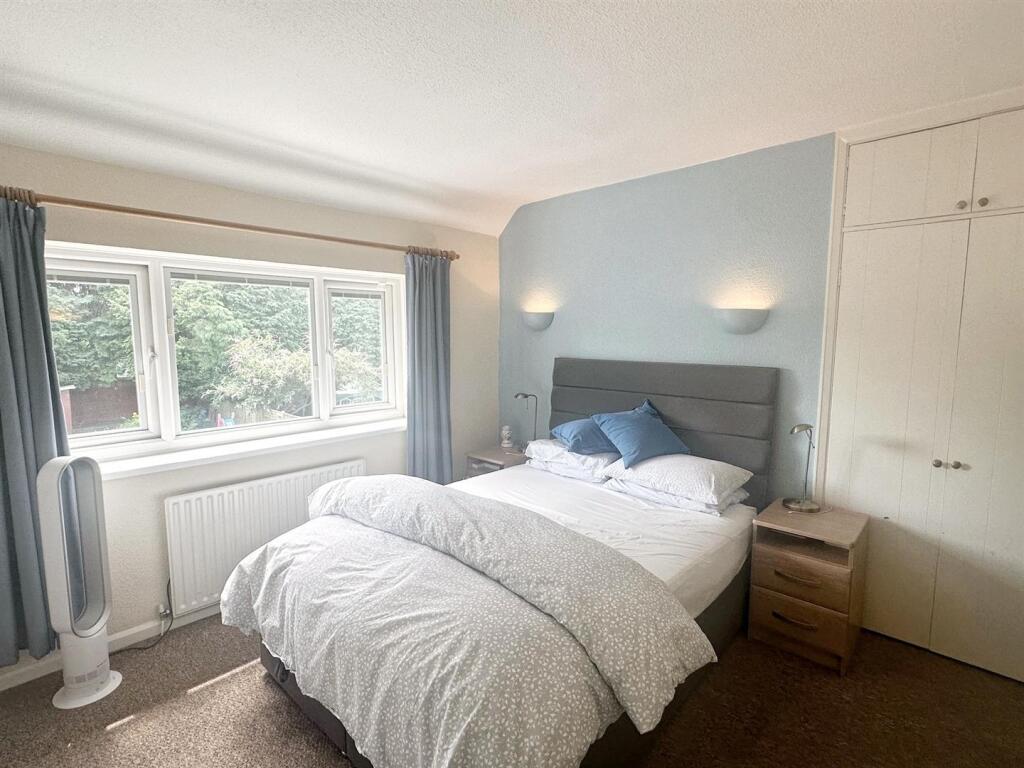
• Three good bedrooms
• Renovated family bathroom
• Separate wc
• Attractive lounge with dining area
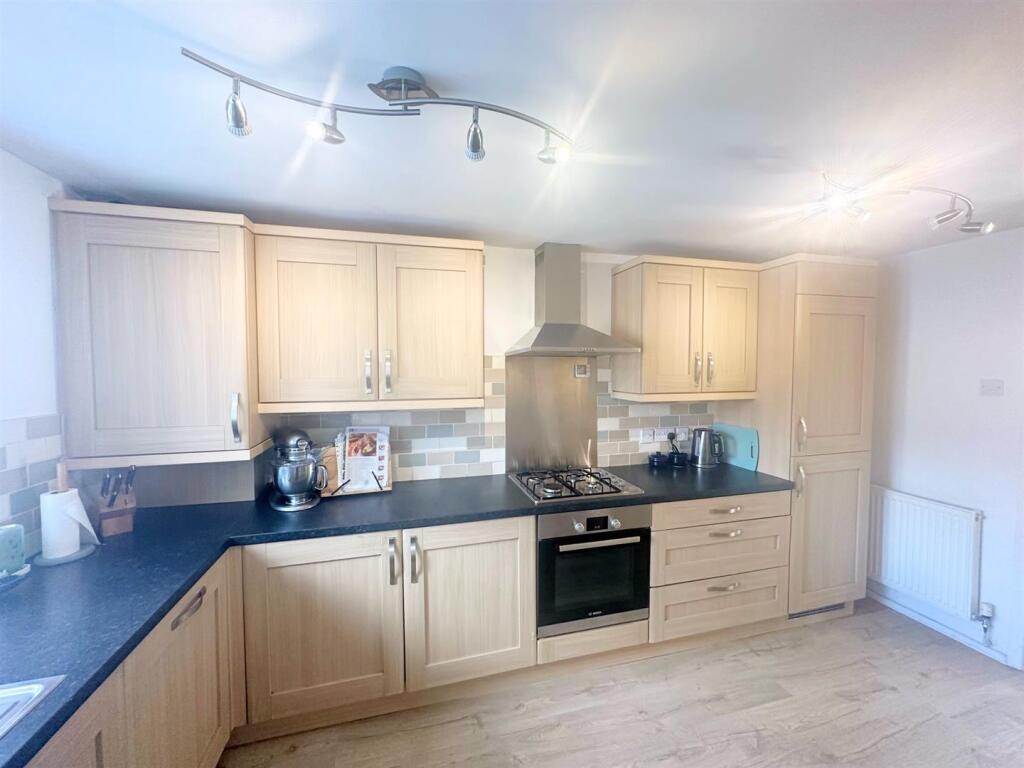
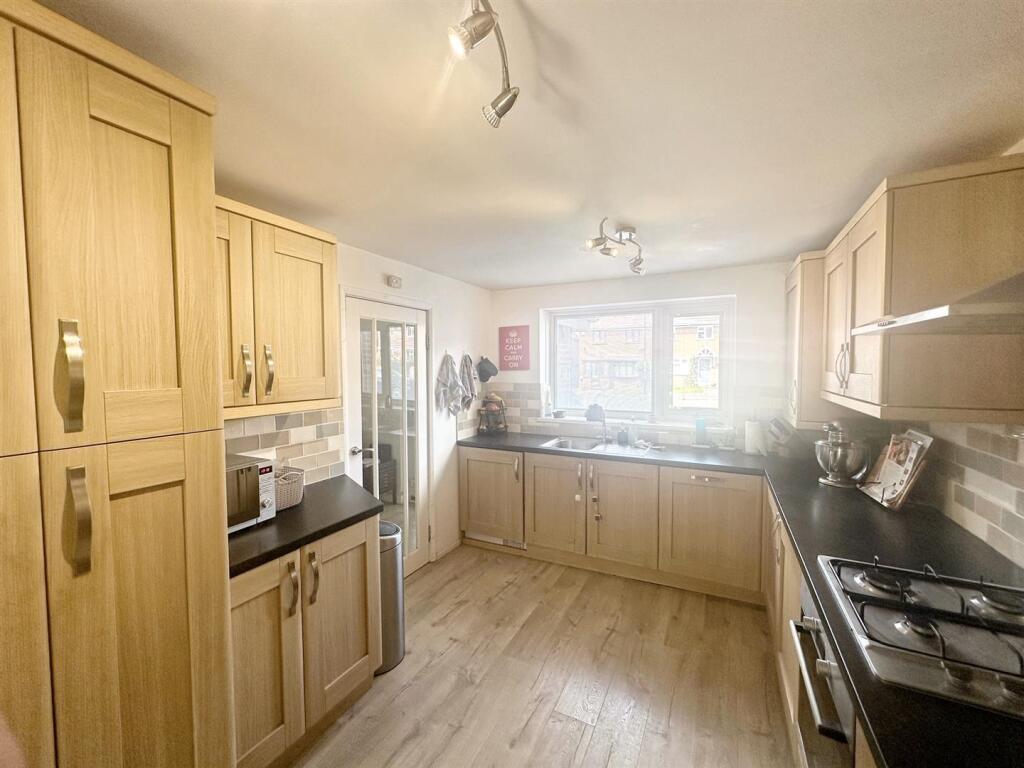
• Re-fitted breakfast kitchen with appliances
• Rear garden with two patio areas
• Set in a central location
Location:
• Nearest Station: N/A
• Distance to Station: N/A
Agent Information:
• Address: 74A Walsall Road,
Four Oaks,
Sutton Coldfield,
B74 4QY
Full Description:
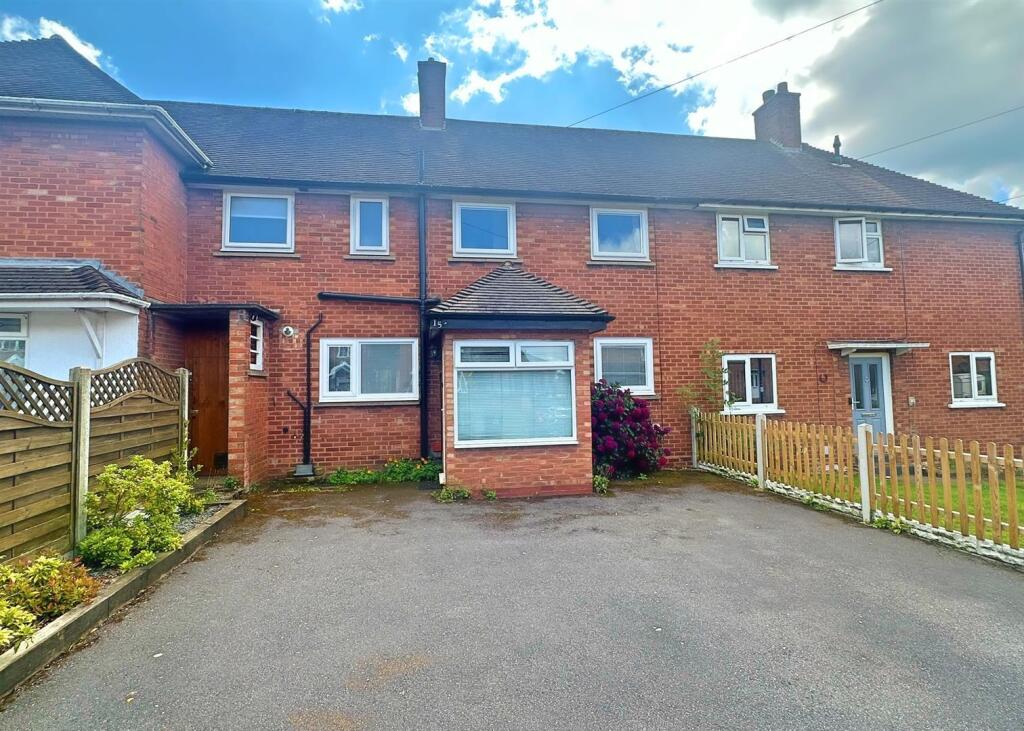
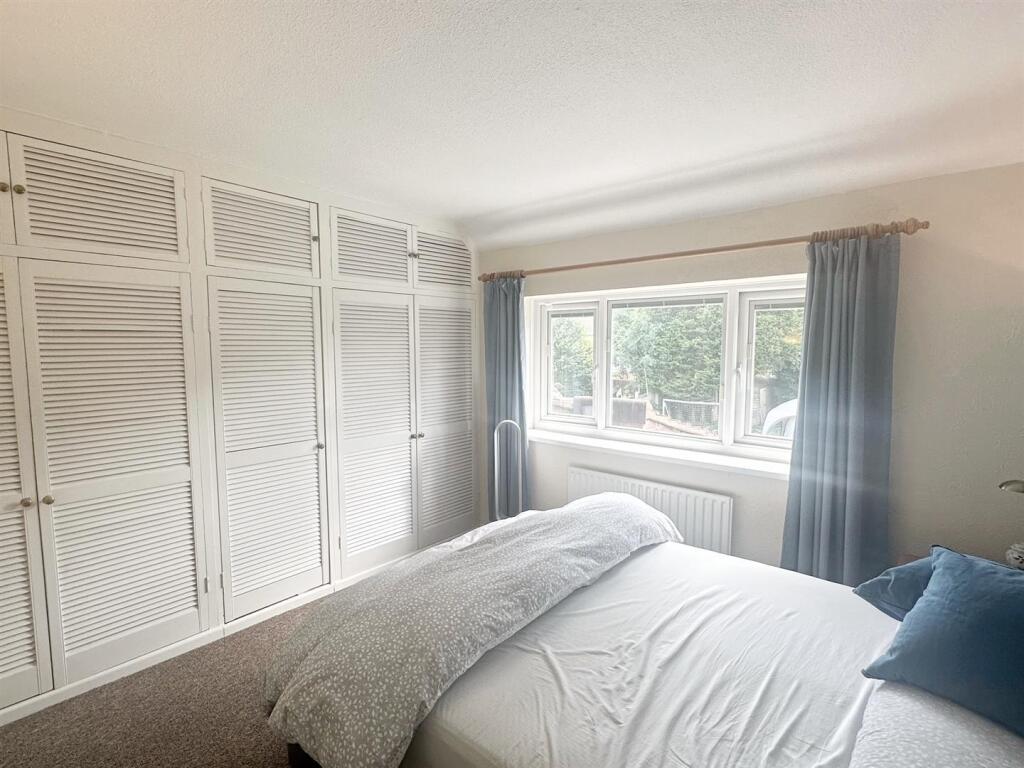
This spacious, well presented and much improved, freehold, townhouse, is set in a central, convenient location within short walking distance of Mere Green which offers a variety of facilities and amenities, served well by excellent public transport links including the Cross City rail line and local bus services. The property additionally has access to well regarded schooling for all ages and is complemented by pvc double glazing and gas central heating (both where specified). This spacious family home briefly comprises fully enclosed porch, reception hallway, there is a comprehensively re-fitted breakfast kitchen with integrated appliances, opening to a dining/family area and full length lounge. To the first floor there are three good sized bedrooms, the master having fitted wardrobes, together with a family shower room and separate wc. To the rear of the property there is a lawned rear garden having two patio areas, all of which to fully appreciate, we highly recommend an internal inspection. A freehold property set in council tax band C. EPC rating - TBCSet back from the roadway behind a multi-vehicular driveway with side alley, access is gained to the property via:FULLY ENCLOSED PORCH: Pvc double glazed windows to front and side, front door opens to:RECEPTION HALL: 12’10” x 6’9” Obscure pvc double glazed door to front, wood effect flooring, two useful storage cupboards, pvc double glazed window to front with integral blinds, radiator.LOUNGE: 19’4” x 14’4” Pvc double glazed bay window with integral blind to rear, wood effect flooring, radiator.DINING AREA: 10’8” x 8’9” Pvc double glazed sliding patio doors to rear, radiator, wood effect flooring.FITTED KITCHEN: 14’9” x 9’2” Pvc double glazed window with integral blind to front, square edged work surfaces, inset stainless steel sink unit, tiled splash backs, there is a range of matching units fitted to both base and wall level including drawers, pull out storage units, four ring gas hob with extractor canopy above, double oven, integrated dishwasher and fridge/freezer, space for washing machine and dryer, radiator, wood effect flooring.STAIRS TO LANDING: Pvc double glazed window to front,BEDROOM ONE: 11’8” x 10’8” Pvc double glazed window to rear, two double and single built-in wardrobes, useful storage cupboard, radiator.BEDROOM TWO: 14’5” x 11’ Pvc double glazed window to rear, useful storage cupboard, radiator.BEDROOM THREE: 11’1” x 10’9” Pvc double glazed window to front, radiator.BATHROOM: 8’2” x 7’3” Pvc double glazed obscure window to rear, white suite comprising ‘P’-shaped bath with shower over and glazed splash screen, wash hand basin with vanity unit, low level wc, tiled walls and flooring, chrome ladder style radiator.SEPARATE WC: Obscure pvc double glazed window to front, low level wc, sink having vanity unit, tiled walls.OUTSIDE: Paved patio area having generous lawn, central walkway to a further paved patio area, which offers two sheds, a variety of shrubs and bushes and central flower bed.TENURE: We have been informed by the vendor that the property freehold (Please note that the details of the tenure should be confirmed by any prospective purchaser’s Solicitor)COUNCIL TAX BAND: CFIXTURES & FITTINGS: Fitted carpets are included within the sale.VIEWING: Highly recommended via Acres on .LOCATION: Set off Grange Lane/Sherifoot LaneSet back from the roadway behind a multi-vehicular driveway with side alley, access is gained to the property via:FULLY ENCLOSED PORCH: Pvc double glazed windows to front and side, front door opens to:RECEPTION HALL: 12’10” x 6’9” Obscure pvc double glazed door to front, wood effect flooring, two useful storage cupboards, pvc double glazed window to front with integral blinds, radiator.LOUNGE: 19’4” x 14’4” Pvc double glazed bay window with integral blind to rear, wood effect flooring, radiator.DINING AREA: 10’8” x 8’9” Pvc double glazed sliding patio doors to rear, radiator, wood effect flooring.FITTED KITCHEN: 14’9” x 9’2” Pvc double glazed window with integral blind to front, square edged work surfaces, inset stainless steel sink unit, tiled splash backs, there is a range of matching units fitted to both base and wall level including drawers, pull out storage units, four ring gas hob with extractor canopy above, double oven, integrated dishwasher and fridge/freezer, space for washing machine and dryer, radiator, wood effect flooring.STAIRS TO LANDING: Pvc double glazed window to front,BEDROOM ONE: 11’8” x 10’8” Pvc double glazed window to rear, two double and single built-in wardrobes, useful storage cupboard, radiator.BEDROOM TWO: 14’5” x 11’ Pvc double glazed window to rear, useful storage cupboard, radiator.BEDROOM THREE: 11’1” x 10’9” Pvc double glazed window to front, radiator.BATHROOM: 8’2” x 7’3” Pvc double glazed obscure window to rear, white suite comprising ‘P’-shaped bath with shower over and glazed splash screen, wash hand basin with vanity unit, low level wc, tiled walls and flooring, chrome ladder style radiator.SEPARATE WC: Obscure pvc double glazed window to front, low level wc, sink having vanity unit, tiled walls.OUTSIDE: Paved patio area having generous lawn, central walkway to a further paved patio area, which offers two sheds, a variety of shrubs and bushes and central flower bed.Brochures15 Gibbons Road.pdfPaid ID checks for buyersBrochure