Property Details:
• Type: Semi-Detached
• Tenure: N/A
• Floor Area: N/A
Key Features:
• Semi-detached house
• 3 beds, 2 baths, 1 recept
• 1052 Sqft / 97 Sqm
• 0.08 acres
• Constructed in 2019
• Gas fired underfloor heating to the ground floor
• Gas fired central heating to radiators
• Block paved driveway
• EPC - B / 84
• Council tax band - D
Location:
• Nearest Station: N/A
• Distance to Station: N/A
Agent Information:
• Address: 2 High Street,
Histon,
CB24 9LG
Full Description:
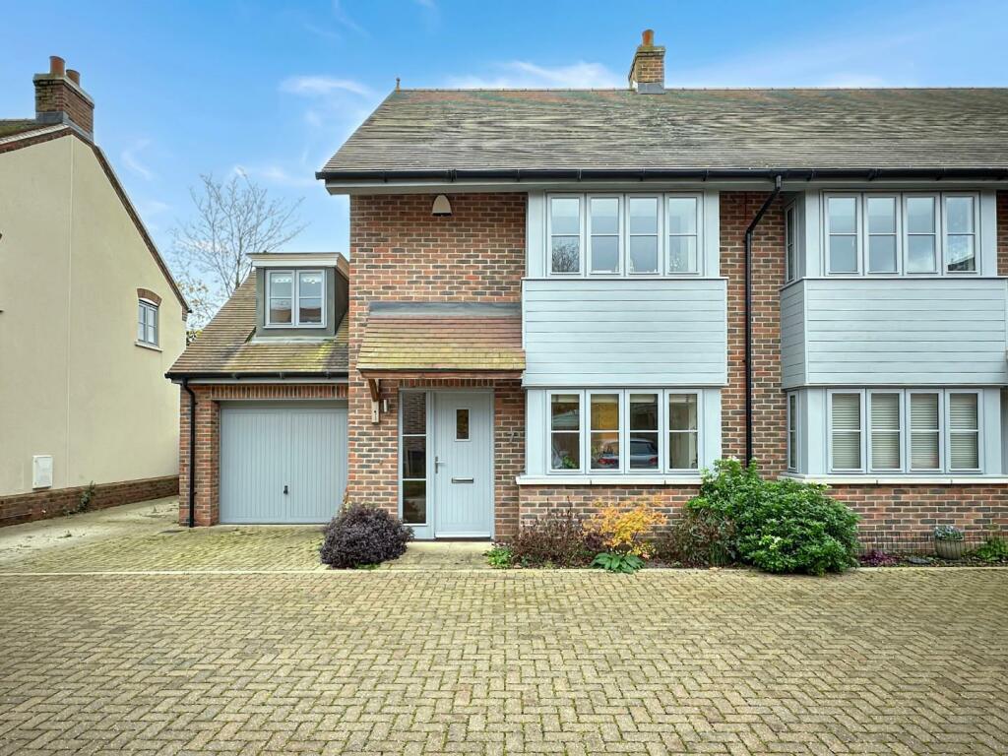
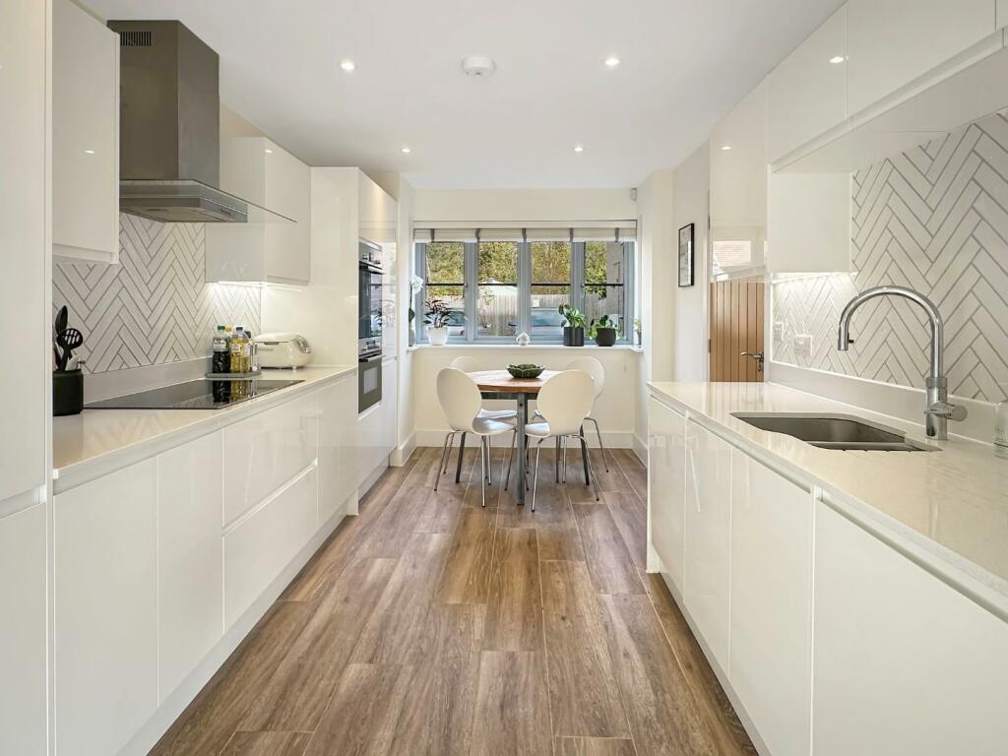
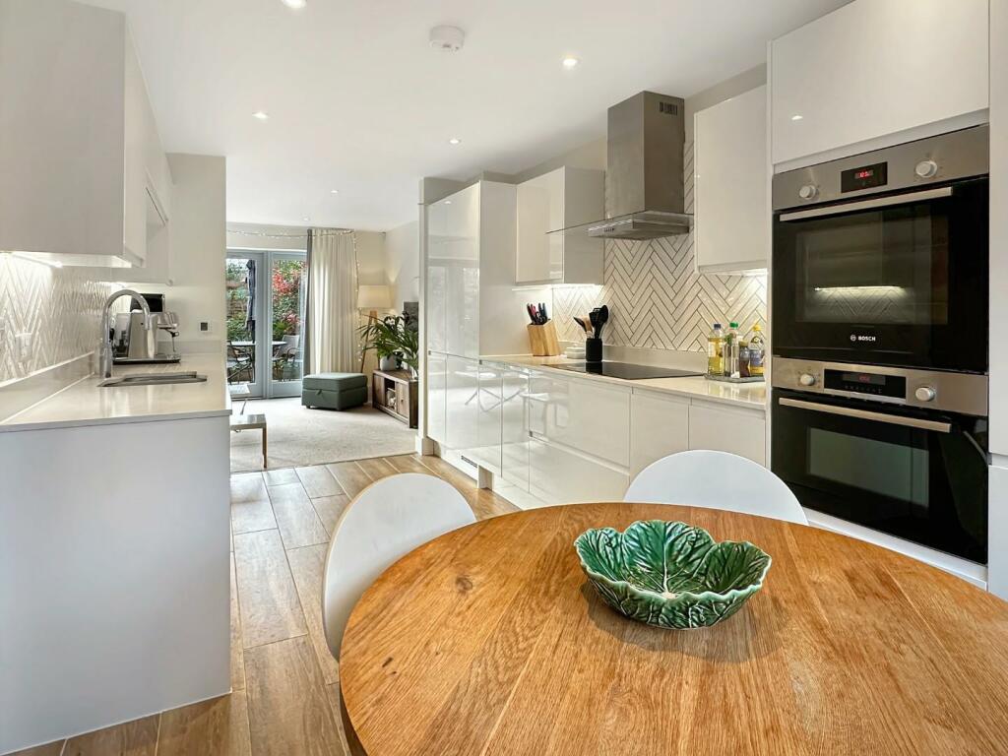
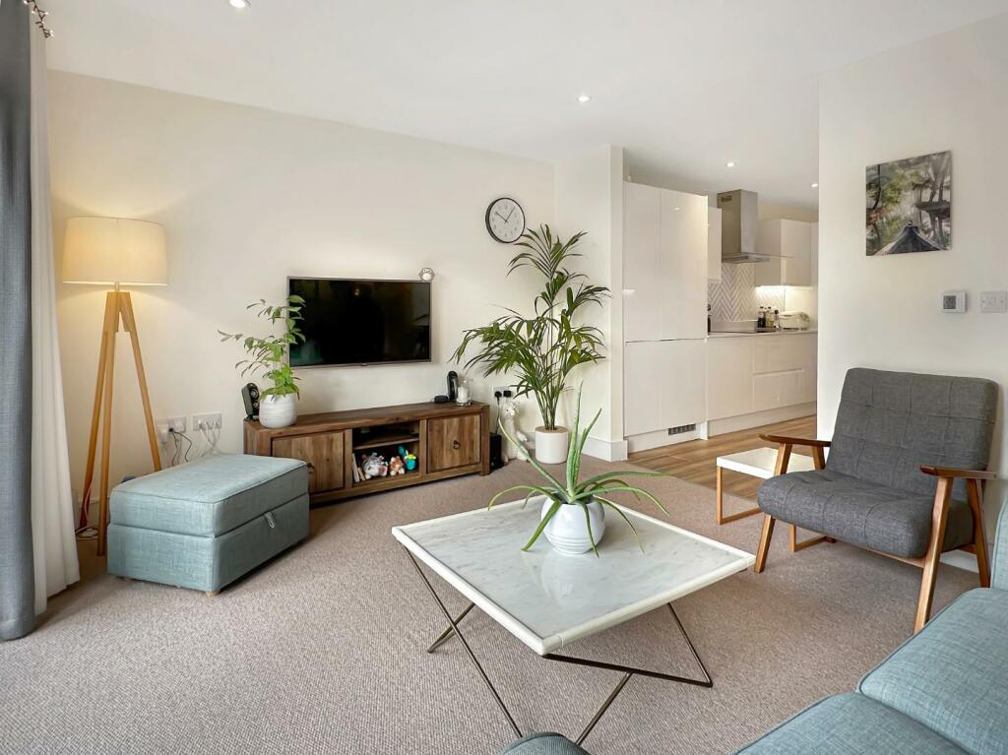
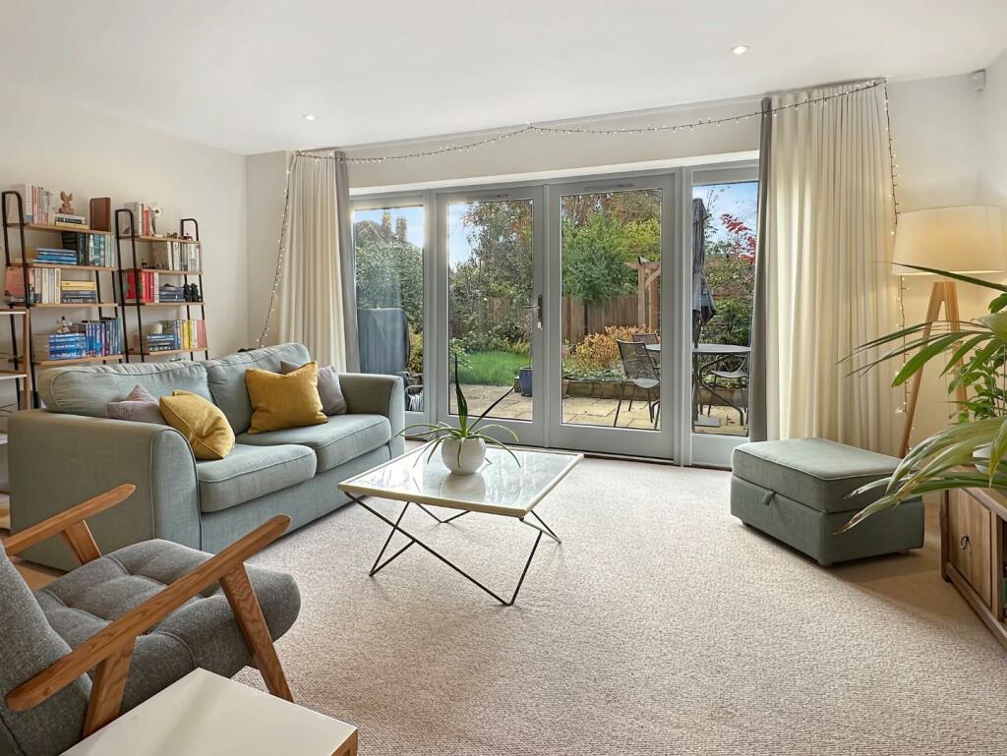
Gibson Close, Waterbeach is a private cul-de-sac of just twenty homes located within easy reach of the variety of amenities located within the High Street.Constructed in 2019, this splendid three-bedroom property measures 1052 Sqft / 97 Sqm and provides living accommodation over two floors. To the ground floor the property benefits from a spacious entrance hall with built in storage and a WC adjoining. The kitchen/dining room has a feature bay window to the front which provides a lovely nook for placing a dining room table. The kitchen units are a white gloss finish with a quartz worksurface, featured tile splash backs and several integrated appliances which includes a dishwasher, double oven at eye-level, induction hob and a fridge/freezer. The light and airy lounge is located to the rear of the house and has large French style doors which open onto the landscaped rear garden. The ground floor has underfloor heating throughout. There are some Alexa-controlled lights in the sitting room. To the first floor are three double bedrooms which includes an enviable master bedroom suite with a bay window perfect for a dressing table, an en-suite shower room and a walk in dressing area. Completing the first floor is a fully tiled family bathroom suite with a panelled bath, shower above, sink with vanity unit below and a low-level WC.Externally – To the front is a block paved driveway which leads up to a single adjoining garage with up and over door. The rear garden is fully enclosed with a generous patio area directly off the living room doors. The rear garden has an array of flowers and shrubs located along the borders, is laid predominantly to lawn and has a pergola seating area to the rear. Recently, an electric car charger has been installed. and there is an electric garage door with remote control.Location - Waterbeach is a popular village lying on the banks of the River Cam surrounded by glorious open countryside over which there are some fine walks. The village is situated just 6 miles north of Cambridge and can be approached either via a leisurely drive through Fen Ditton and Horningsea, or more speedily via the A10. The village enjoys excellent facilities and has a bustling centre set around an attractive village green. Here you will find a good range of local shops, pubs and take away restaurants, nearby in Milton there is a superstore and a broader range of facilities. There is a good bus service, and the railway station is a most useful asset to the village, providing direct links to Cambridge and London which can be reached in around an hour. Waterbeach is also conveniently positioned for access to The Cambridge Science Park and Milton Country Park.Tenure - FreeholdServices - Mains services connected include: gas, electricity, water and mains drainage.Statutory Authorities - South Cambridgeshire District CouncilCouncil tax band - DFixtures And Fitting. - Unless specifically mentioned in these particulars all fixtures and fittings are expressly excluded from the sale of the freehold interest.Viewing - Strictly by appointment through the vendor’s sole agents, Redmayne Arnold and HarrisAgents Note - Service charge for shared communal areas. Annual service charge in 2023 was £464.Building warranty - NHBC - 5 years remaining.BrochuresGibson Close, Waterbeach, CambridgeProperty InformationBrochure