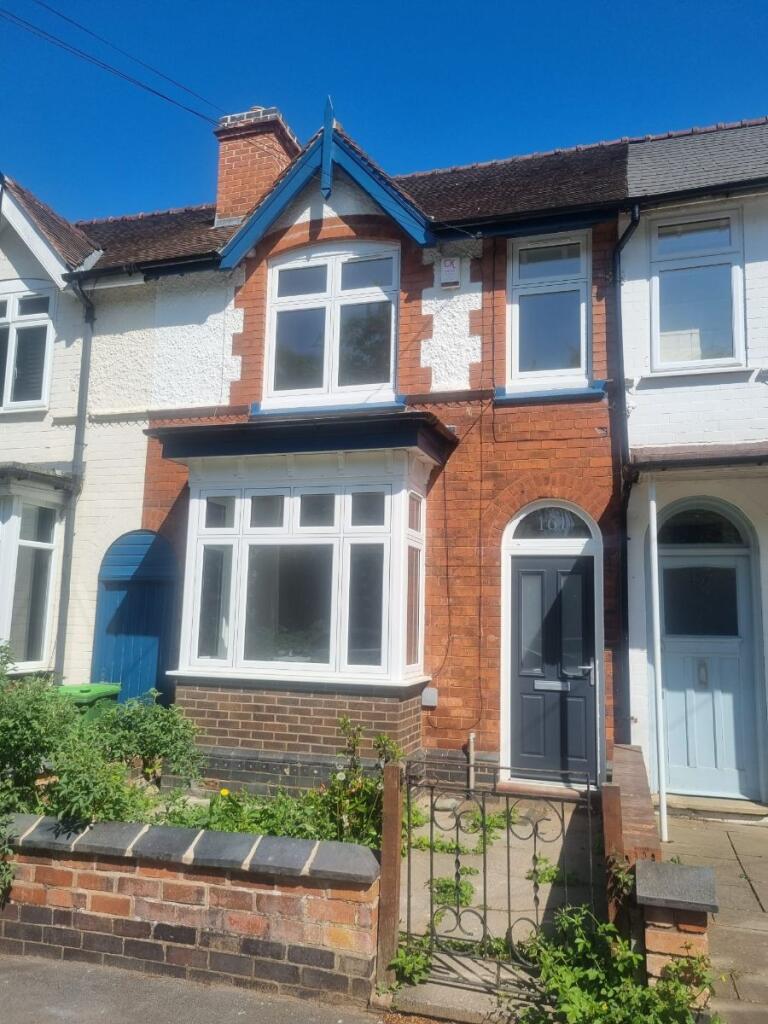
Property Details:
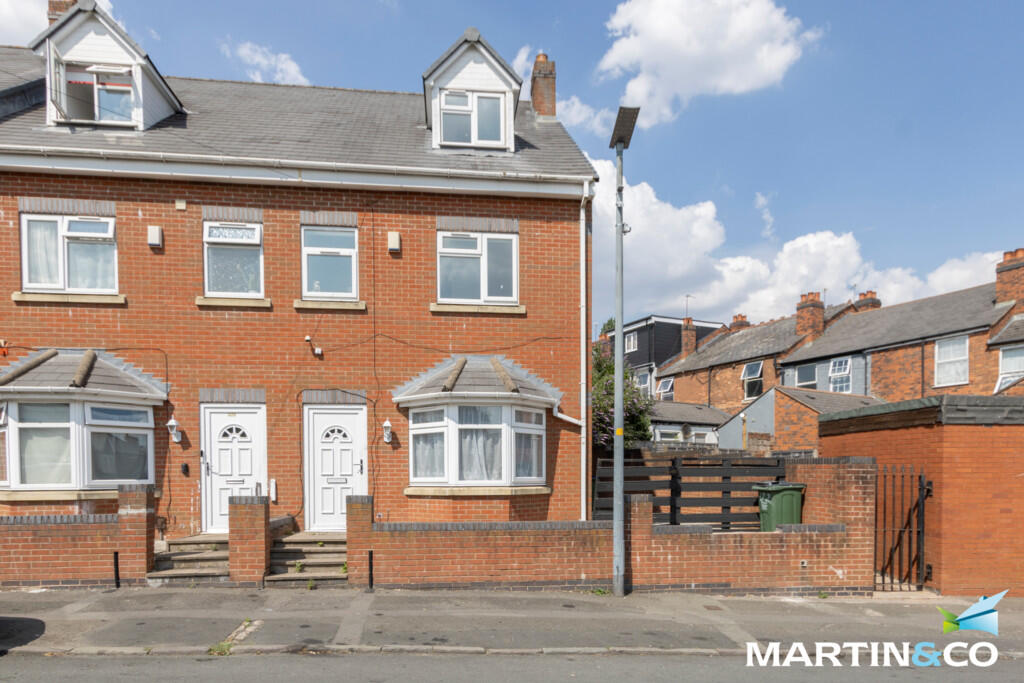
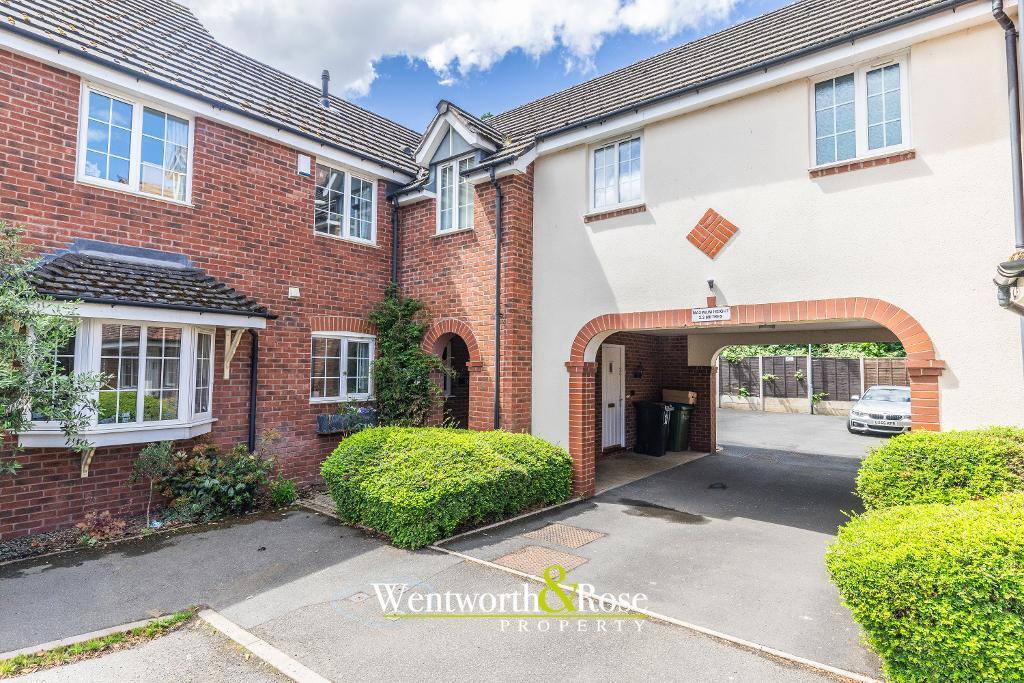
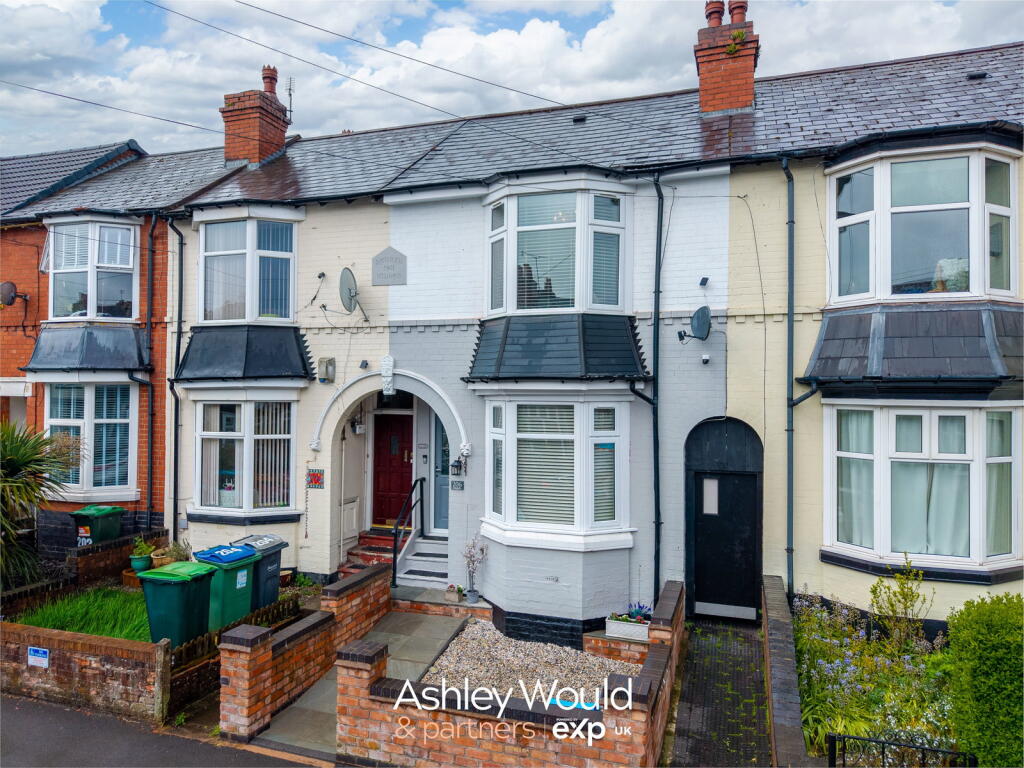
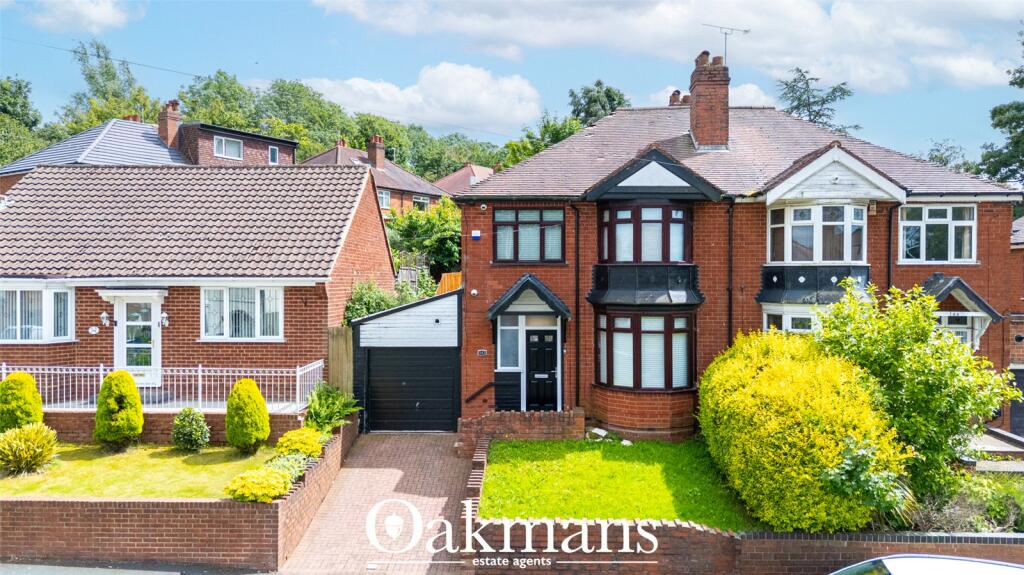
• Type: Town House
• Tenure: FREEHOLD
• Floor Area: N/A
Key Features:
• No chain
• Ideal for first time buyers and investors
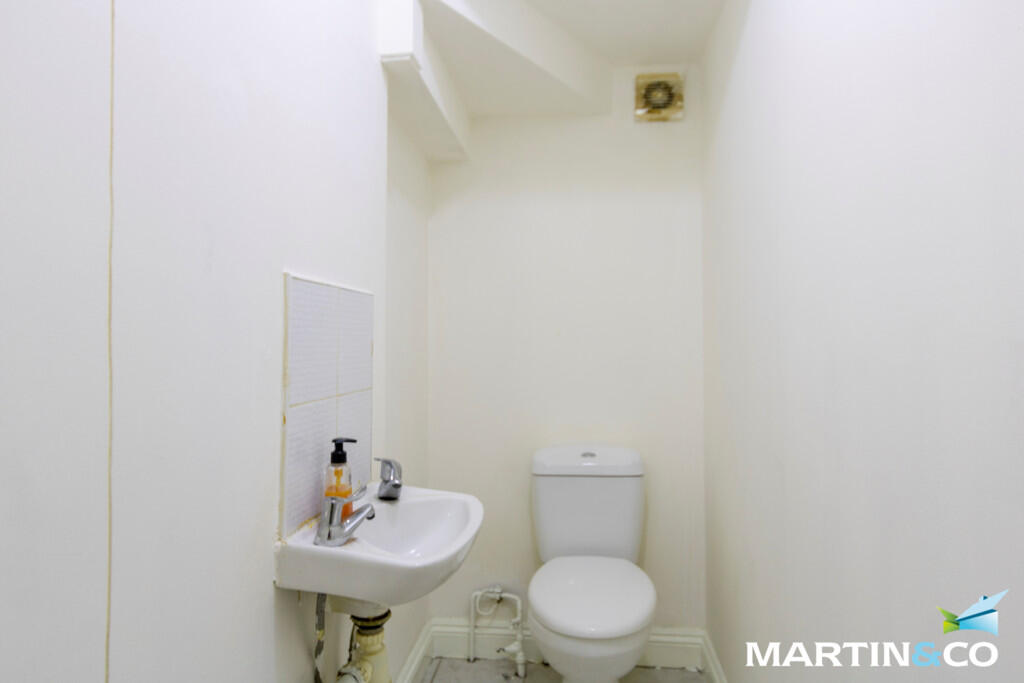
• Two bathrooms & two WC's
• Allocated parking
• Good transport links
• Gas central heating
Location:
• Nearest Station: Smethwick Galton Bridge Tram Stop
• Distance to Station: 0.7035588889832177 miles
Agent Information:
• Address: 143 High Street,
Harborne,
Birmingham,
B17 9NP
Full Description:
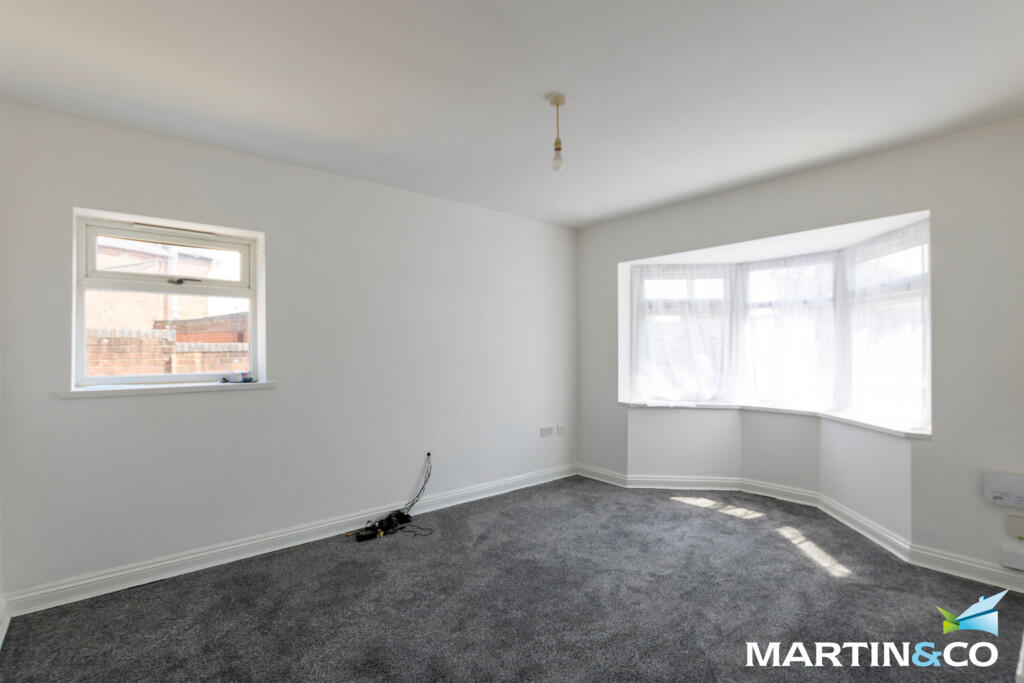
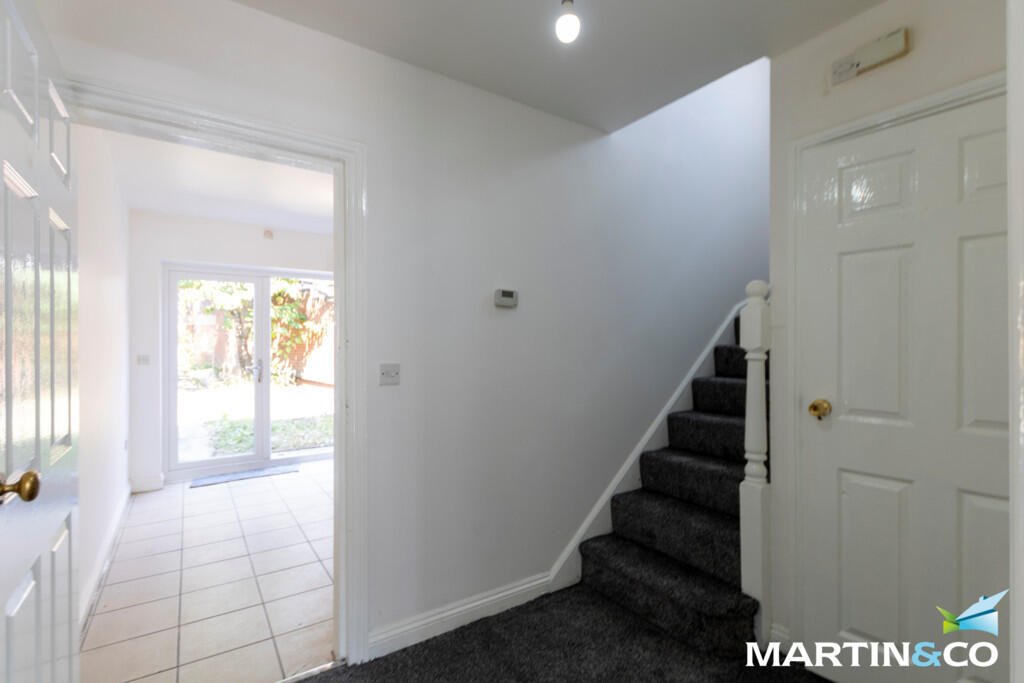
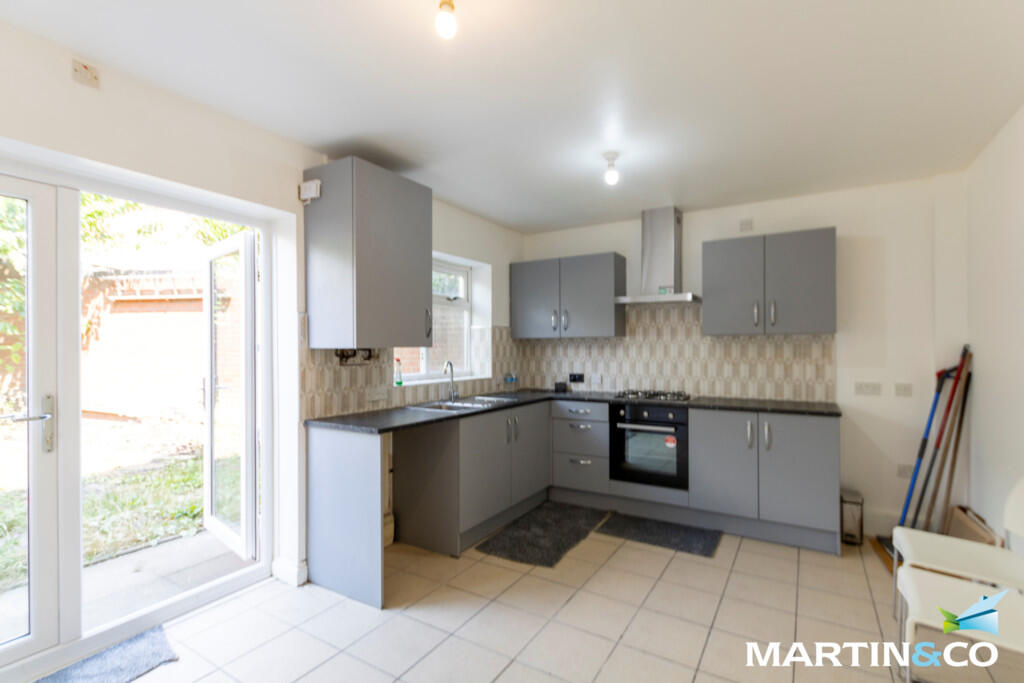
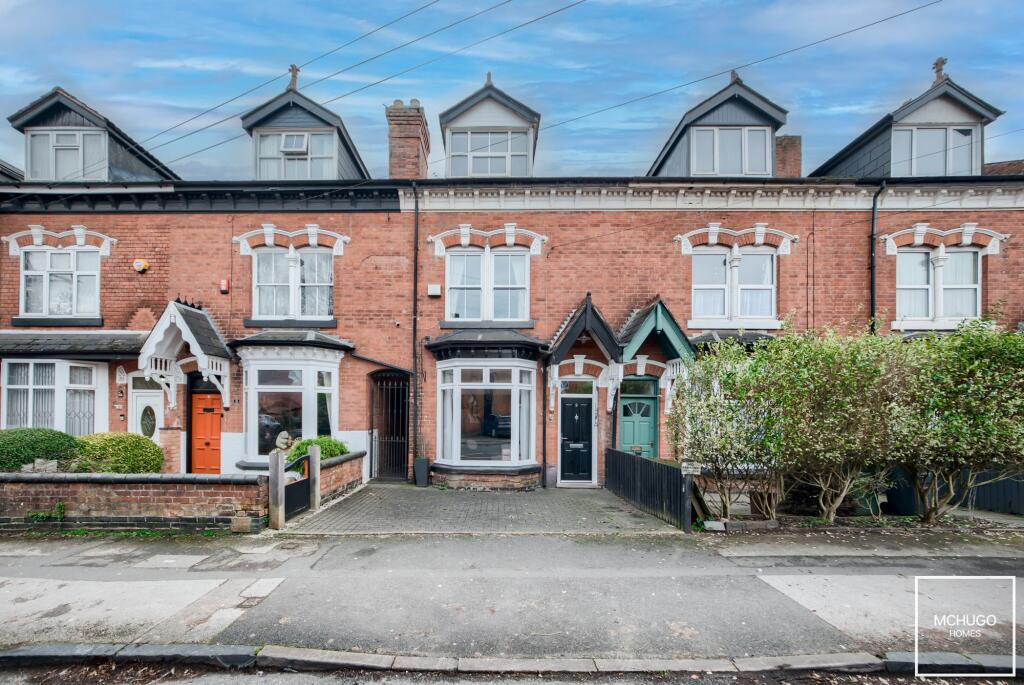
<strong></strong> <strong></strong> This spacious four-bedroom town house property offers versatile accommodation arranged over three floors, making it an ideal family home.<br /><br />The ground floor comprises a welcoming entrance hallway leading into a bright and generously sized lounge, featuring a bay window that allows plenty of natural light. To the rear of the property is a spacious kitchen/dining room, providing ample space for cooking, dining and entertaining, with convenient access to the rear garden. A useful ground floor WC completes this level.<br /><br />The first floor offers two well-proportioned bedrooms, including a generous principal bedroom benefiting from its own en-suite shower room. A modern family bathroom serves the remaining bedroom on this floor.<br /><br />The second floor provides two further spacious bedrooms, making it ideal for larger families, guests, or those requiring home office space. A separate WC on this level adds further practicality.<br /><br />Offering flexible living accommodation across three floors, this well-designed home combines generous living space with multiple bathroom facilities, making it perfectly suited to modern family living. Situated in the popular area of Smethwick, the property is conveniently located close to local amenities, well-regarded schools, transport links and motorway connections.<br /><br />ROOM SIZES<br /><br />GROUND FLOOR<br />Hallway<br />Lounge: 15' 4" x 10' 9" (4.67m x 3.28m)<br />Kitchen/Diner: 14' 7" x 10' 9" (4.44m x 3.28m)<br />WC<br /><br />FIRST FLOOR<br />Landing<br />Bedroom One: 14' 6" x 13' 2" (4.42m x 4.01m)<br />En-suite<br />Bedroom Three: 10' 9" x 10' 4" (3.28m x 3.15m)<br />Bathroom: 10' 9" x 5' 8" (3.28m x 1.73m)<br /><br />SECOND FLOOR<br />Landing<br />Bedroom Two: 14' 7" x 10' 6" (4.44m x 3.2m)<br />Bedroom Four: 14' 7" x 8' 1" (4.44m x 2.46m)<br />WC<br /><br />OUTSIDE<br />Allocated Parking<br />Rear Garden