Property Details:
• Type: Terraced
• Tenure: N/A
• Floor Area: N/A
Key Features:
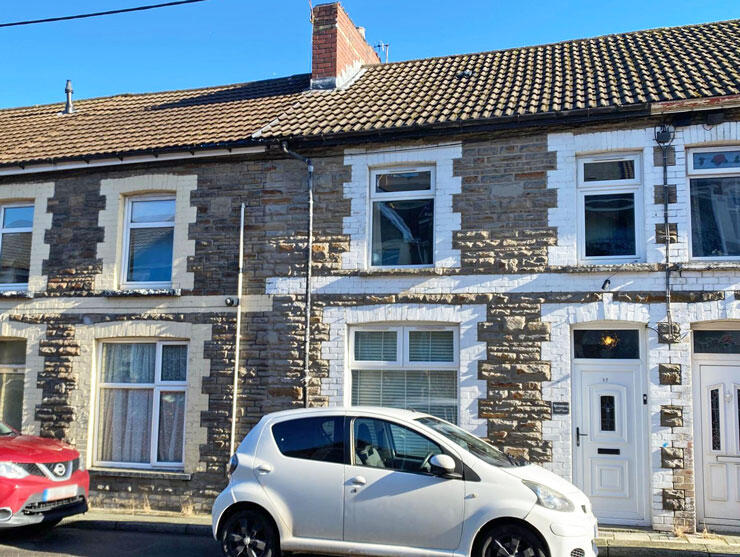
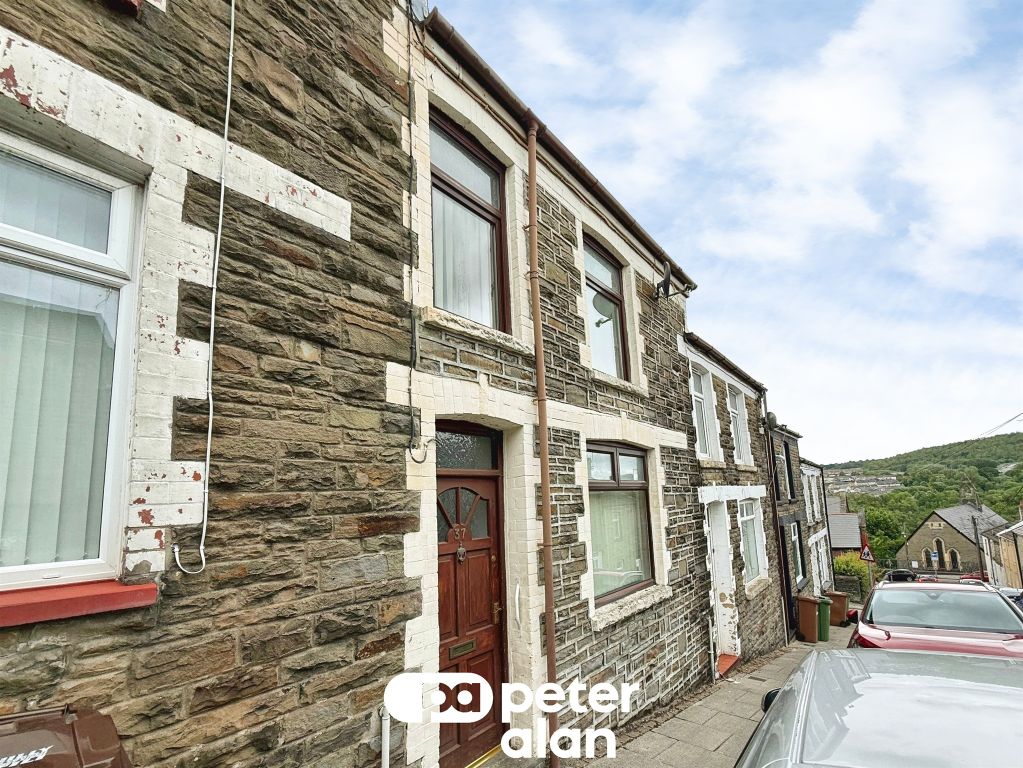
• STONE FRONTED SPACIOUS MID TCE
• 3 BEDS/FLEXIBLE LIVING ACCOMM
• 2 RECEPTION ROOMS
• 2 BATHROOMS
• SPACIOUS REAR GARDEN
• & DOUBLE GARAGE
Location:
• Nearest Station: N/A
• Distance to Station: N/A
Agent Information:
• Address: 26 Bedwlwyn Road,
Ystrad Mynach,
CF82 7AD
Full Description:
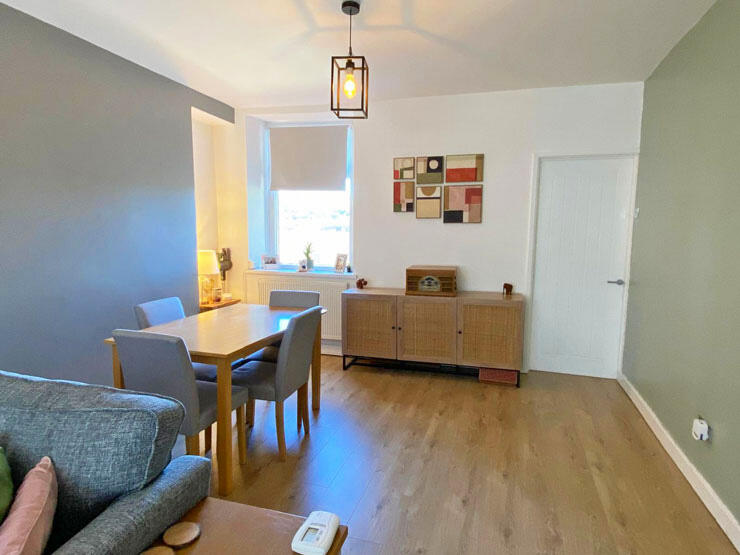
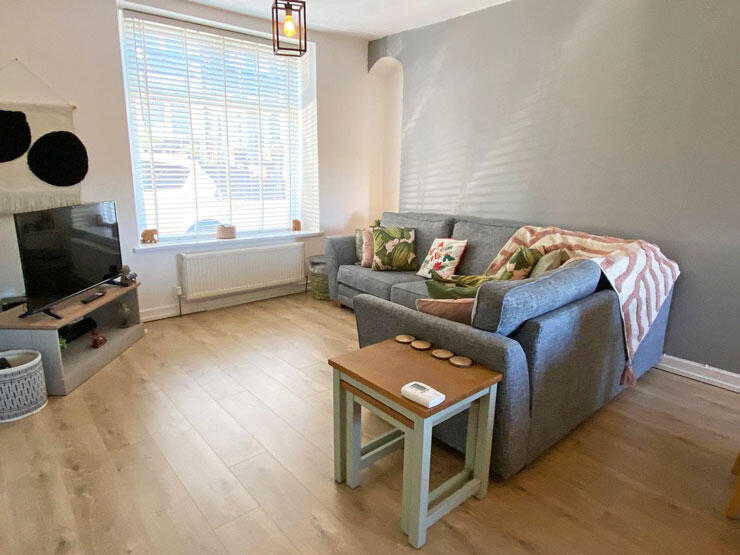
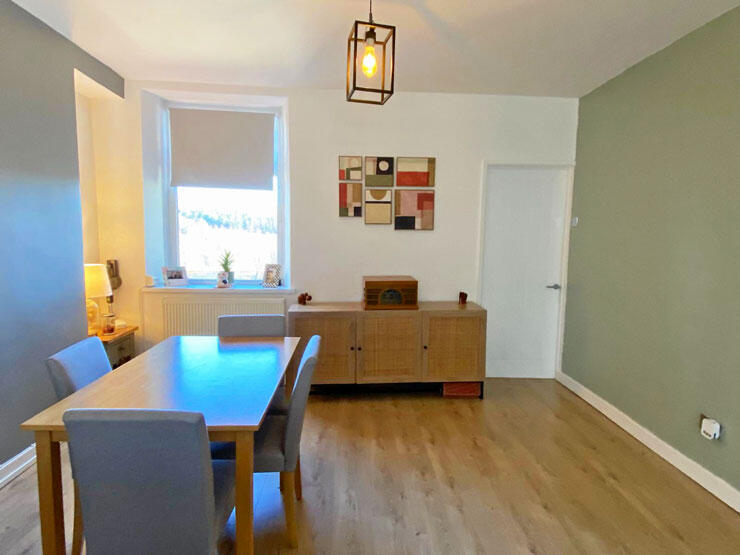
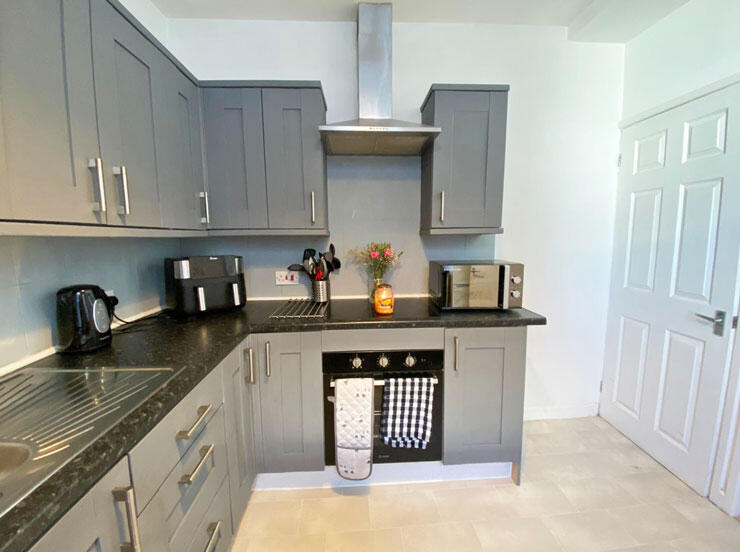
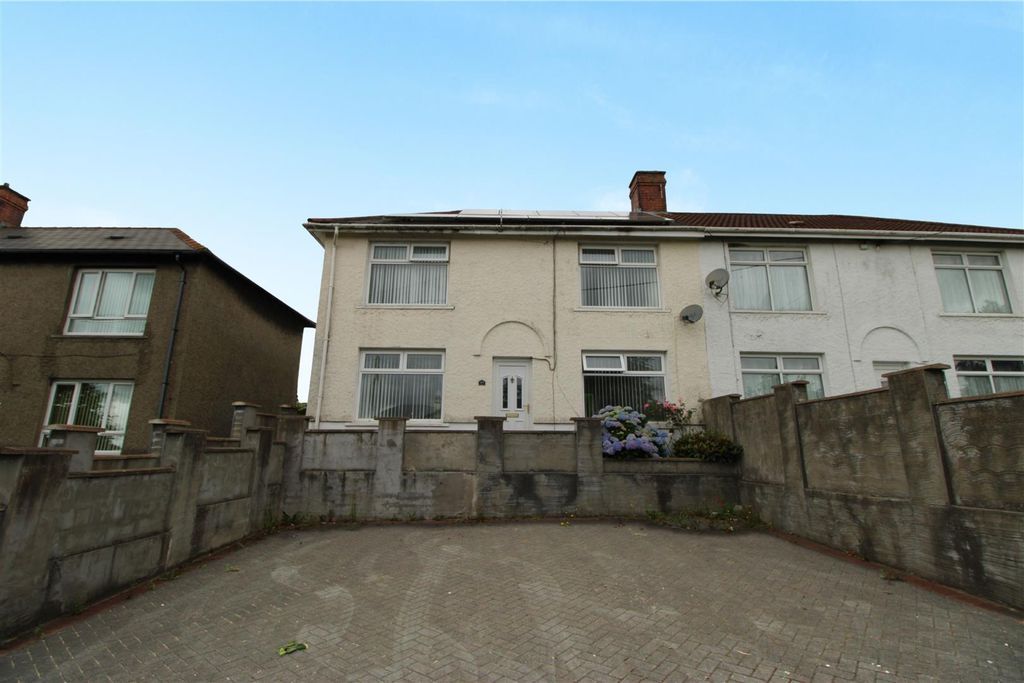
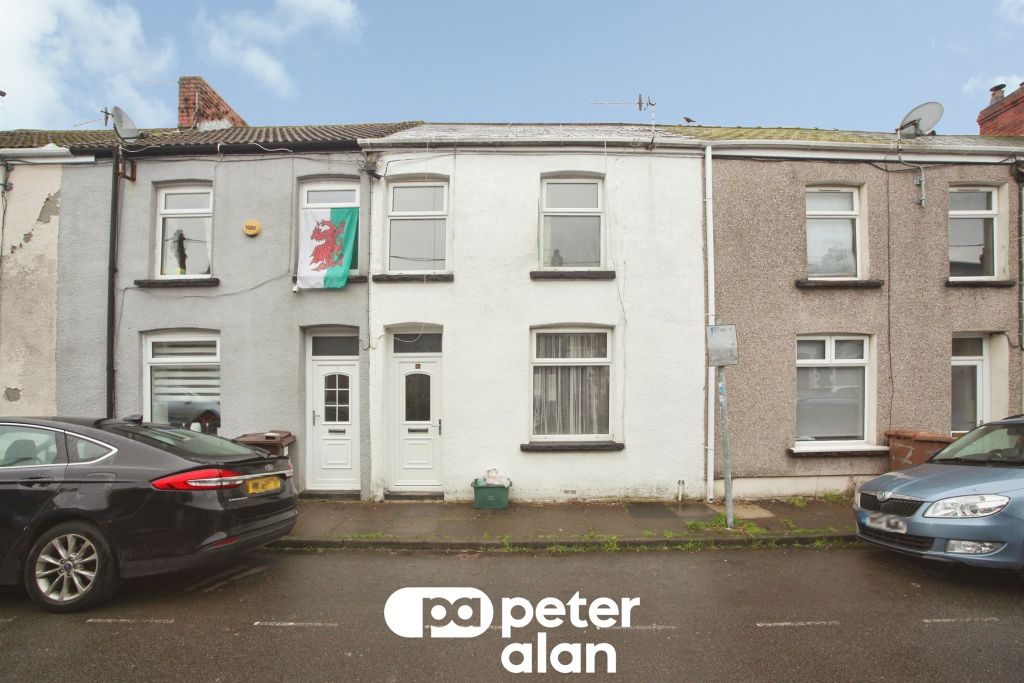
Stone fronted spacious mid terrace house with flexible living accommodation, attractive rear views, spacious garden and a DOUBLE GARAGE.The accommodation comprises of a hallway, lounge/diner and fitted kitchen, to the lower ground floor a third double bedroom, second reception room, rear hall with storage area and shower room/WC. To the first floor there are two double bedrooms and a family size bathroom/WC.Additional benefits include flat ceilings and flat walls, internal feature doors, gas central heating and double glazing.Gilfach has a selection of shops, schools, local bus services and train station, so this area would prove ideal for commuters to Cardiff and the surrounding areas.ACCOMMODATION: (Approximate dimensions)HALLWAY:The hallway is accessed via stained double glazed front door, flat ceiling and flat walls, laminate flooring, access to carpeted staircase and internal feature tongue & groove door to lounge/diner.LOUNGE/DINER:20' 10" x 12' 5". Originally two separate reception rooms, window to front with fitted blinds and window to rear enjoying valley and mountainside views. Nicely presented and decorated with alcoves, flat high ceilings and flat walls, laminate flooring. Feature tongue and groove internal door to kitchen.KITCHEN:9' 4" x 9' 11". Has a range of grey wall and floor units with chrome handles and work surfaces, tiled splash back, chimney with extractor fan, electric oven and hob, one and a half bowl sink unit with mixer taps, combination boiler, plumbed for automatic washing machine, window to side, panelled door to the lower ground floor which has a carpeted staircase and handrail.LOWER GROUND FLOOR:The lower ground floor offers multiple uses, could prove to be an ideal teenage pad or suitable for an elderly parent etc...BEDROOM 3/3RD RECEPTION ROOM:14' 9" x 8'. Has flat ceiling and flat walls, grey colour fitted carpet and a working surface which would prove ideal for an office area, single glazed window overlooking the reception room.RECEPTION ROOM:12' 4" x 11' 7". The reception room has alcoves, a tiled floor, window to rear and panelled door to the rear hall.REAR HALL:The rear hall has a tiled floor and radiator, is of a good size and offers an ideal storage area with window to rear and panelled door to the lower ground floor shower room.SHOWER ROOM/WC.:6' 5" x 4' 6". White suite comprising of a wash hand basin, low level WC., shower cubicle with shower off mains, window to rear, extractor fan, tiled floor.FIRST FLOOR:LANDING:Has a grey colour fitted carpet, access to loft, panelled doors to access all first floor accommodation and feature spindled balustrade with pillar.BEDROOM 1:16' 2" x 10' 2". An excellent size master bedroom with two windows to front, fitted carpet and panelled door to a built in clothes cupboard with clothes rail.BEDROOM 2:11' 10" x 10'. Another double bedroom with window to rear enjoying valley & mountainside views.BATHROOM/WC.:10' 2" x 8' 4". Family size bathroom which would have originally been the third bedroom, there is a white suite comprising of a shower bath with shower screen with waterfall & hand shower over off mains, wash hand basin, low level WC., tiled splash back, wall cupboard with display shelves, window to rear.HEATING:Gas fired central heating.GARDENS:REAR: A nice size rear garden with a large paved patio area and garden path, service door to the garage.DOUBLE GARAGE:15' 10" x 15' 3". A double garage with electric door and power.COUNCIL TAX: BAND B.PRICE: £152,950 - FREEHOLDJJ6351These particulars have been prepared as a general guide. We have been informed by the Vendor/s or their Representative/s regarding the Tenure. We have not tested the services, appliances or fittings. Measurements are approximate and given as a guide only.