Property Details:
• Type: Semi-Detached
• Tenure: Freehold
• Floor Area: N/A
Key Features:
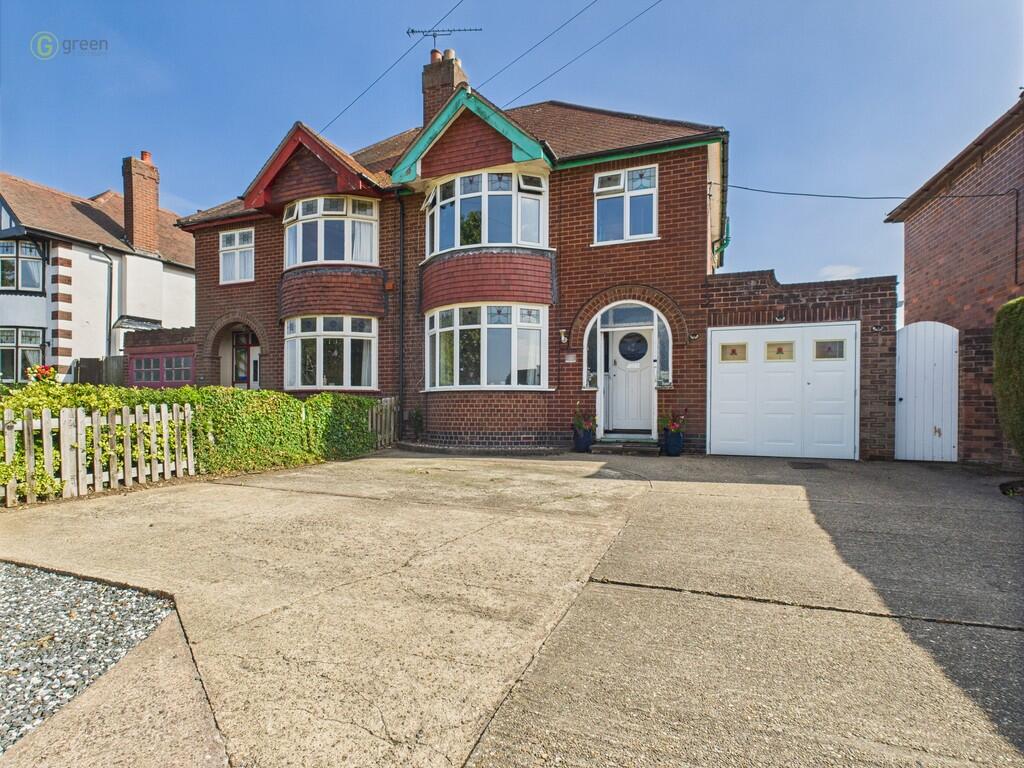
• TRADITIONAL THREE BEDROOM SEMI DETACHED
• DRIVEWAY
• TWO RECEPTION ROOMS
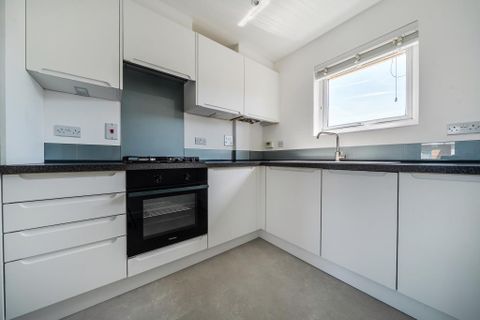
• EXTENDED KITCHEN
• GUEST WC
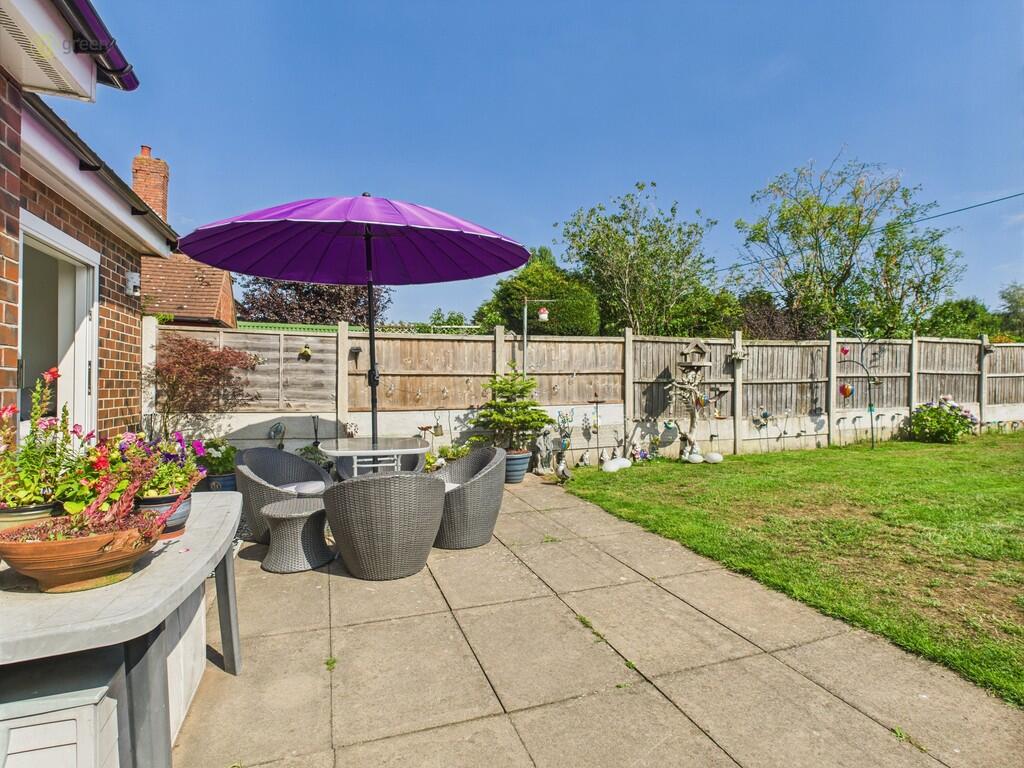
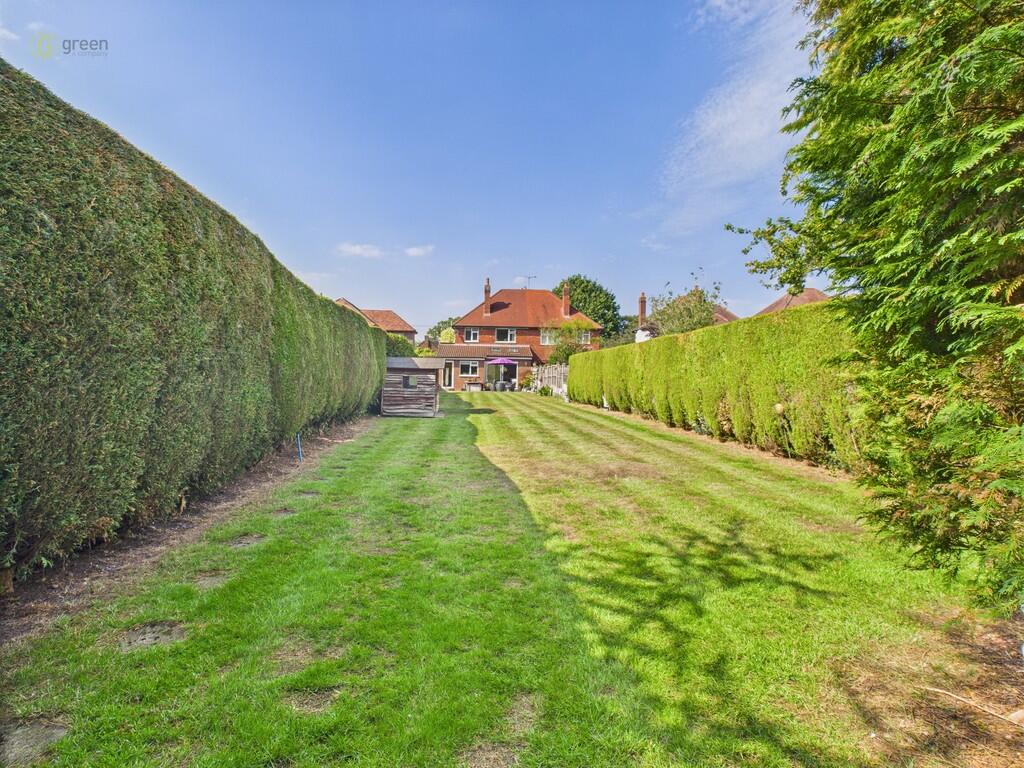
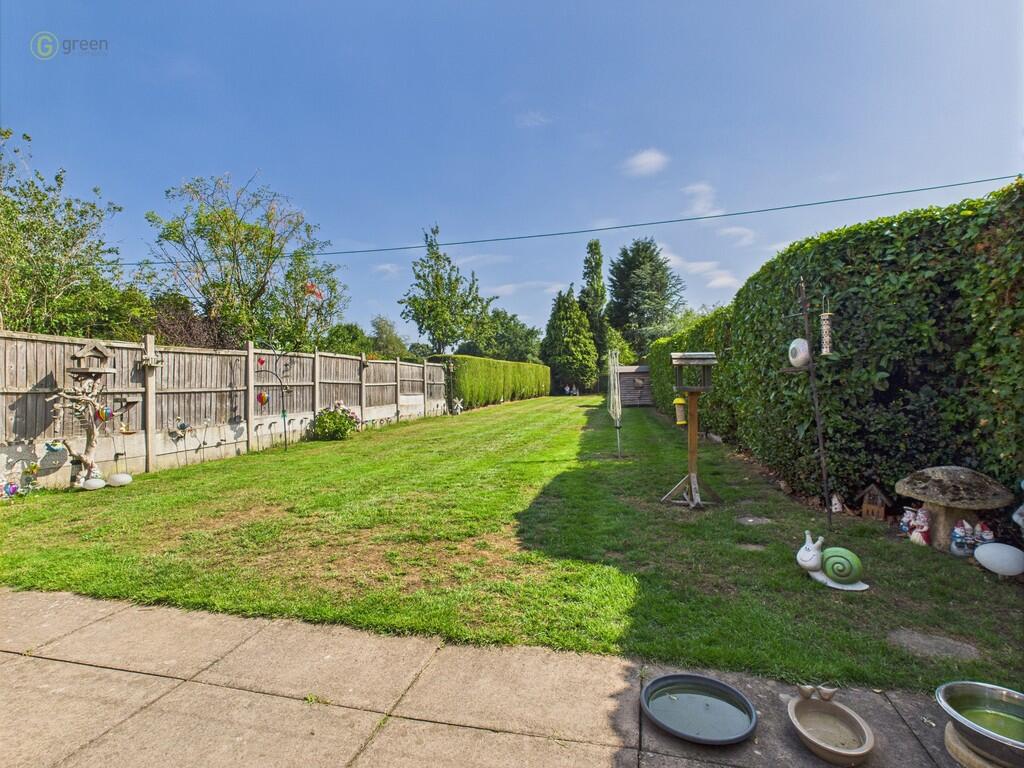
• EXTENSIVE LARGE REAR GARDEN
• BRICK BUILT OUT BUILDING
• FAMILY BATHROOM
• GARAGE
Location:
• Nearest Station: N/A
• Distance to Station: N/A
Agent Information:
• Address: 13
Colehill,
Tamworth,
B79 7HE
Full Description:
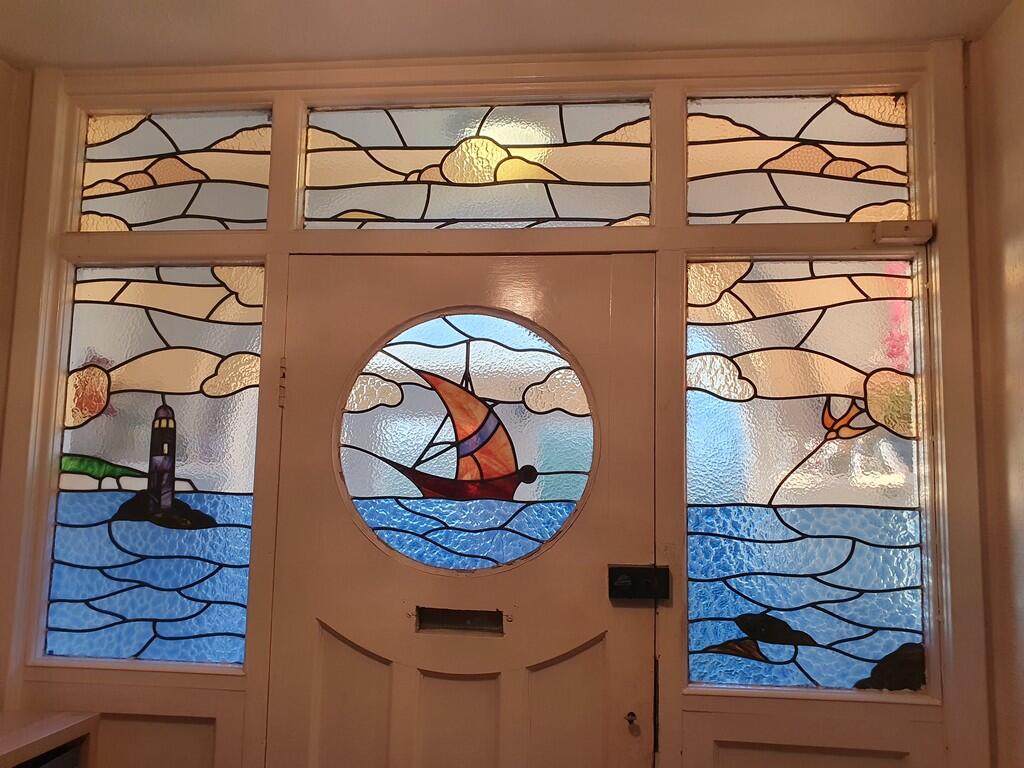
A well presented three bedroom traditional semi detached set in a prime location on the north side of Tamworth with lots of original features.Approach the property via the large driveway with front door into:- ENCLOSED PORCH Further traditional leaded glass front door into spacious hallway HALLWAY With stairs leading to the first floor, under stairs storage cupboard with door leading into garage. EXTENDED KITCHEN 10' 5" x 11' 2" (3.18m x 3.4m) With a range of wall and base units and work surfaces, space for cooker, plumbing for dishwasher, sink with mixer taps, double glazed windows to rear, double glazed door leading to garden, central heating radiator, access to:- UTILITY ROOM 4' 6" x 6' 9" (1.37m x 2.06m) Having sink with taps, double glazed window to side, low level wc and plumbing for washing machine. FRONT RECEPTION ROOM 11' 3" x 12' 1" (3.43m x 3.68m) Having double glazed bay window to front, feature fireplace, central heating radiator. EXTENDED DINING ROOM 11' 2" x 22' 3" (3.4m x 6.78m) Having feature fireplace, central heating radiator, opens into sunroom area which has Velux window to ceiling, sliding patio doors and central heating radiator. FIRST FLOOR LANDING Access to bedrooms and bathroom. BEDROOM ONE 11' 3" x 12' 3" (3.43m x 3.73m) Double glazed bay window to front, fitted wardrobes and central heating radiator. BEDROOM TWO 11' 2" x 12' 1" (3.4m x 3.68m) Having double glazed window to rear, central heating radiator. BATHROOM 7' x 8' 5" (2.13m x 2.57m) Having tiled walls, panelled bath with electric shower over, central heating radiator, pedestal wash hand basin, low level wc, double glazed window to rear. BEDROOM THREE 7' 1" x 7' (2.16m x 2.13m) Double glazed window to front, central heating radiator. EXTENSIVE REAR GARDEN Having lawned area, shrub and plant borders, paved patio area and to the rear of the property is a brick built building with power and lighting and two large wooden sheds with electric. GARAGE 8' 9" x 17' 9" (2.67m x 5.41m) (Please ensure that prior to legal commitment you check that any garage facility is suitable for your own vehicular requirements) Council Tax Band D - Tamworth Predicted mobile phone coverage and broadband services at the property:-Mobile coverage for:EE - Good in-home and outdoorO2, Three and Vodafone - Good (outdoor only)Broadband coverage:-Broadband Type = Standard Highest available download speed 9 Mbps. Highest available upload speed 0.9 Mbps.Broadband Type = Superfast Highest available download speed 72 Mbps. Highest available upload speed 19 Mbps.Broadband Type = Ultrafast Highest available download speed 2000 Mbps. Highest available upload speed 2000 Mbps.Networks in your area:- Lightspeed Broadband, Virgin Media, Openreach The mobile and broadband information above has been obtained from the Mobile and Broadband checker - Ofcom website.Sellers are asked to complete a Property Information Questionnaire for the benefit of buyers. This questionnaire provides further information and declares any material facts that may affect your decision to view or purchase the property. This document will be available on request. Looking to make an offer? We are committed to finding the right buyer for the right property and try to do everything we can from the outset to ensure the sales we agree, subject to contract, will proceed to completion of contracts within a fair time frame that meets all parties' expectations. At one point during the offer negotiations, one of our branch-based mortgage advisers will call to financially qualify your offer. We recommend that you take this advice before making an offer.BUYERS COMPLIANCE ADMINISTRATION FEE: in accordance with the Money Laundering Regulations 2007, Estate Agents are required to carry out due diligence on all clients to confirm their identity, including eventual buyers of a property. Green and Company use an electronic verification system to verify Clients' identity. This is not a credit check, so it will have no effect on credit history. By placing an offer on a property, you agree (all buyers) that if the offer is accepted, subject to contract, we, as Agents for the seller, can complete this check for a fee of £25 plus VAT (£30 inc VAT), which is non-refundable under any circumstance. A record of the search will be retained securely by Green and Company within the electronic property file of the relevant property.FIXTURES AND FITTINGS as per sales particulars.TENUREThe Agent understands that the property is freehold. However we are still awaiting confirmation from the vendors Solicitors and would advise all interested parties to obtain verification through their Solicitor or Surveyor. GREEN AND COMPANY has not tested any apparatus, equipment, fixture or services and so cannot verify they are in working order, or fit for their purpose. The buyer is strongly advised to obtain verification from their Solicitor or Surveyor. Please note that all measurements are approximate.If you require the full EPC certificate direct to your email address please contact the sales branch marketing this property and they will email the EPC certificate to you in a PDF format*Please note that on occasion the EPC may not be available due to reasons beyond our control, the Regulations state that the EPC must be presented within 21 days of initial marketing of the property. Therefore we recommend that you regularly monitor our website or email us for updates. Please feel free to relay this to your Solicitor or License Conveyor.WANT TO SELL YOUR OWN PROPERTY?CONTACT YOUR LOCAL GREEN & COMPANY BRANCH ON BrochuresSales Brochure - ...