Property Details:
• Type: Cottage
• Tenure: N/A
• Floor Area: N/A
Key Features:
• Grade 2 Listed Former Station Waiting Room
• In Need of General Refurbishment and Renovation
• Village Location Between Carlisle and Hexham
• Living Room + Dining Kitchen
• 2 Ground Floor Bedrooms, Bathroom and Further Attic Bedroom
• Garden + Off Road Parking
• Tenure - Freehold. Council Tax Bands - B . EPC - Exempt
Location:
• Nearest Station: N/A
• Distance to Station: N/A
Agent Information:
• Address: 9+10
Angel Lane,
Penrith,
CA11 7BP
Full Description:
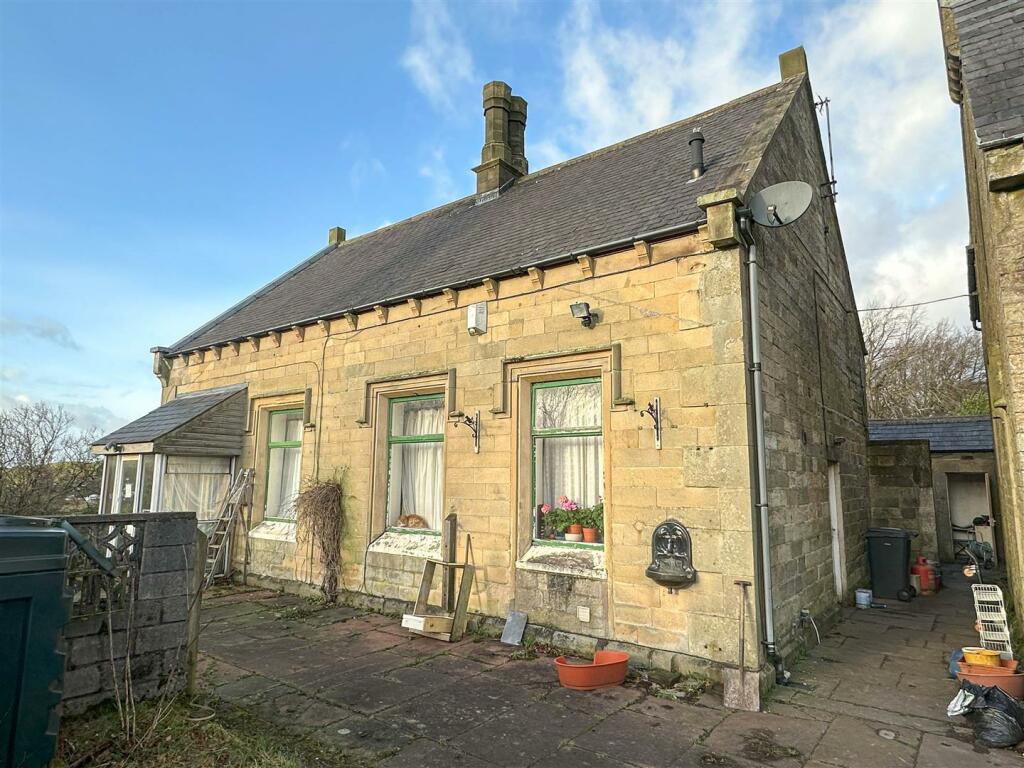
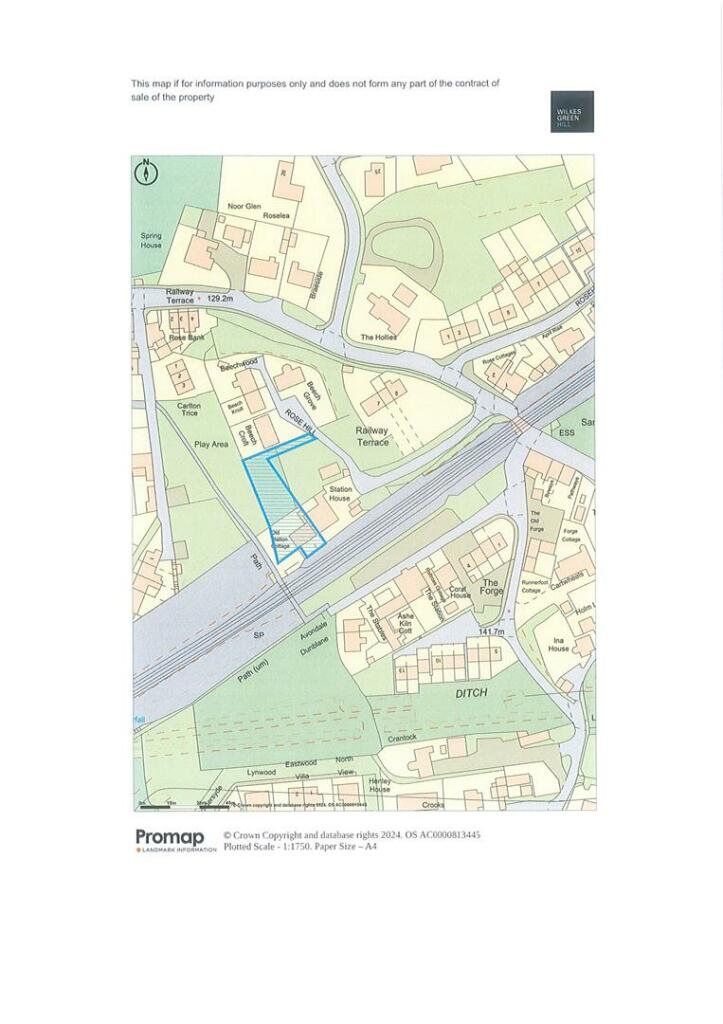
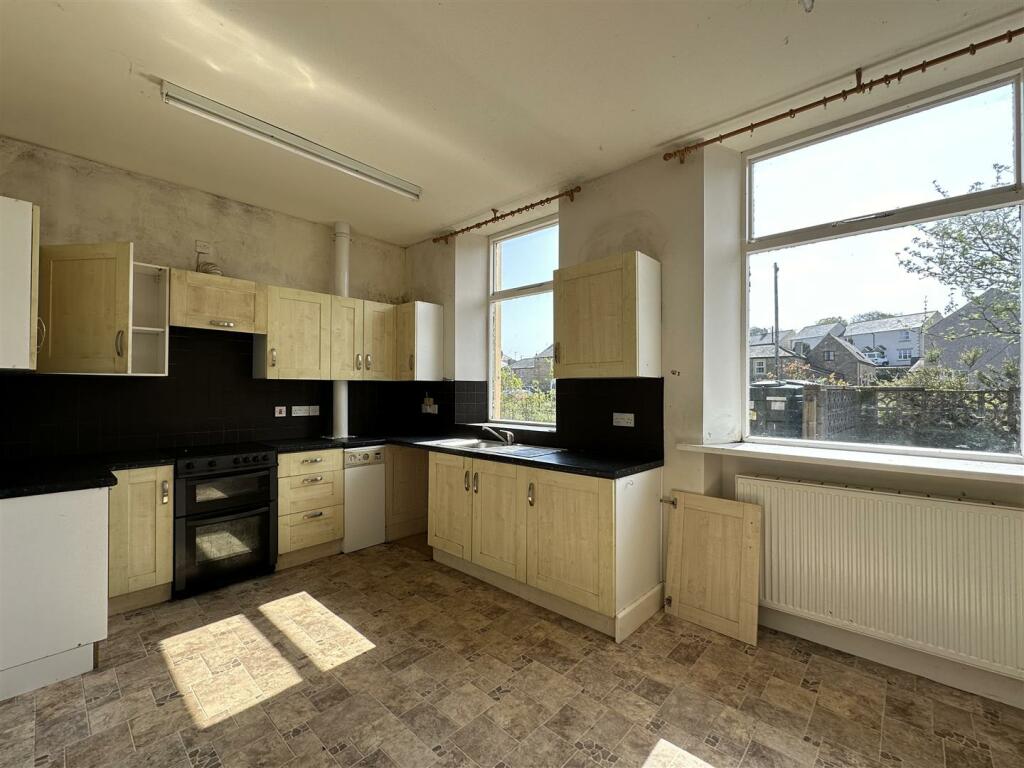
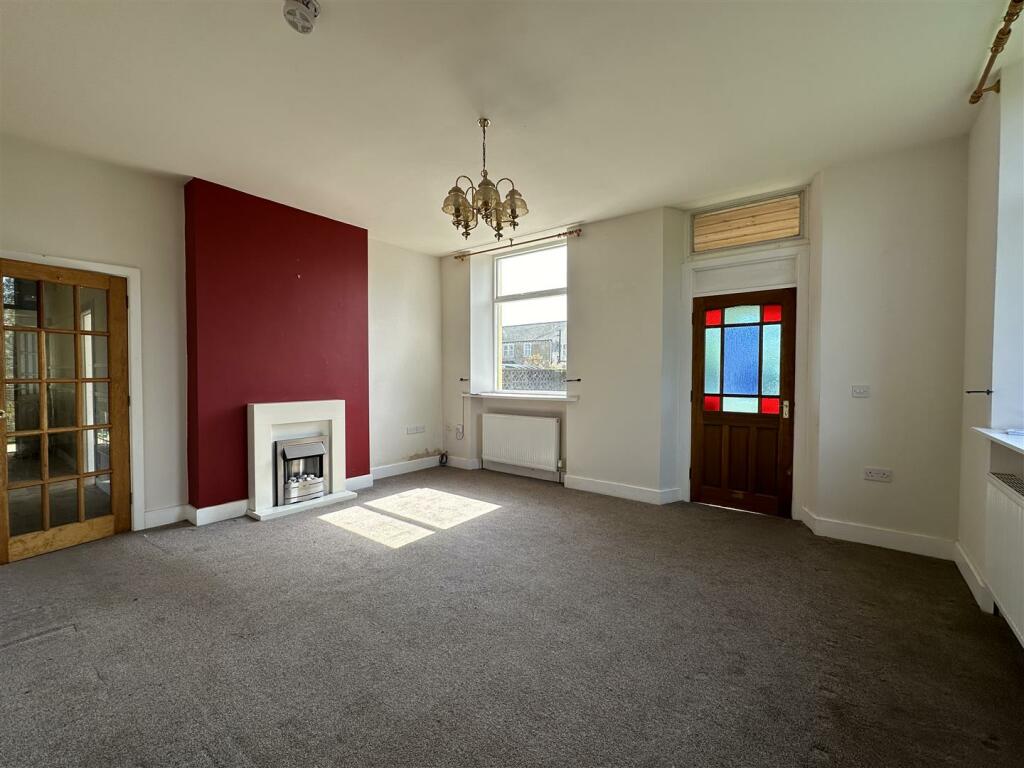
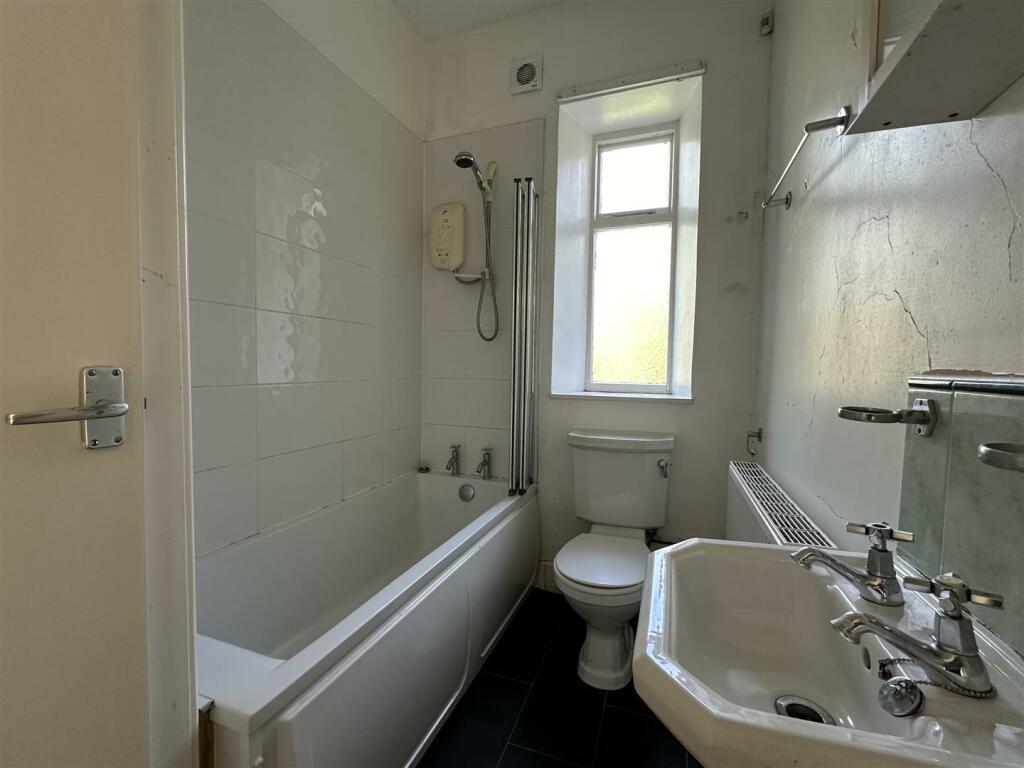
Between Carlisle and Hexham and on the border of Cumbria and Northumberland, Gilsland is a perfectly placed village for exploring the Northern Pennines, Hadrian's Wall, the Scottish Borders and the Eden Valley as well as being just over a mile from the A69 allowing travel to Carlisle and Newcastle. Station Cottage was the original station waiting room. The cottage is Grade 2 listed and in need of renovation and refurbishment and comprises; Hallway, Living Room, Dining Kitchen, 2 Bedrooms and a Bathroom.Outside there is a driveway entrance to a parking area and garden. Across the front of the cottage is a section of the original station platform.Location - From junction 42 of the M6 head east on the A69. After approximately ?? miles turn left to the village of Gilsland. Drive through the village, under the railway bridge and immeadiatley turn left. The entrance to Station House straight on.What3words: games.crunching.climberAmenities - Brampton is a market town, approximately 9 miles from Gilsland has a railway a station and all main facilities. Approximately 19 miles away is the city of Carlisle, with access to the main west coast and the Tyne Valley railway lines. Hexham Railway Station is approximately 21 miles.Services - Mains water, drainage, and electricity are connected to the property.Tenure - The property is freehold and the council tax band is B.Viewing - STRICTLY BY APPOINTMENT WITH WILKES-GREEN + HILLAccommodation - Hall - Having a single radiator.Living Room - 4.22m x 5.03m (13'10 x 16'6) - Having a feature fireplace, 2 double radiators and windows to the front and side. Doors opens to the front porch and the rear lobby.Kitchen - 3.00m x 4.78m (9'10 x 15'8) - Fitted to one end with wall and base units having a stainless steel single drainer sink with mixer taps. There is an electric cooker, space for a washing machine and there is a double radiator and 2 windows facing to the front.Bedroom 1 - 2.34m x 3.35m (7'8 x 11') - Having a double radiator and a window to the rear.Bedroom 2 - 2.36m x 3.25m (7'9 x 10'8) - There is a double radiator and a window to the rear.Bathroom - 2.36m x 1.65m (7'9 x 5'5) - Fitted with a toilet, a wash basin and a bath with an electric shower over and tiles around. A built in airing cupboard houses the hot water tank and there is a double radiator, an extractor fan and a window to the rear.First Floor - The stairs rise into the;Attic Bedroom - 4.83m max x 4.90m (15'10 max x 16'1) - There is a double glazed Velux window and access to the eaves storage both front and rear.Outside - Along the front of the house is the original, stone flagged platform with the Tyne Valley Railway line beyond.To the rear of the property is a good size garden with provision to create a driveway to the rear of the neighbouring property.BrochuresGilsland, BramptonBrochure