Property Details:
• Type: Bungalow
• Tenure: N/A
• Floor Area: N/A
Key Features:
• Detached Bungalow
• Quiet Cul-de-Sac
• Views to Countryside
• Conservatory
• Shed, Garage & Greenhouse
• Garden
• Full Double Glazing
• Oven/Hob
• Garage
• Long Term Let
Location:
• Nearest Station: N/A
• Distance to Station: N/A
Agent Information:
• Address: 55-57 Warwick Road,
Carlisle,
CA1 1EE
Full Description:
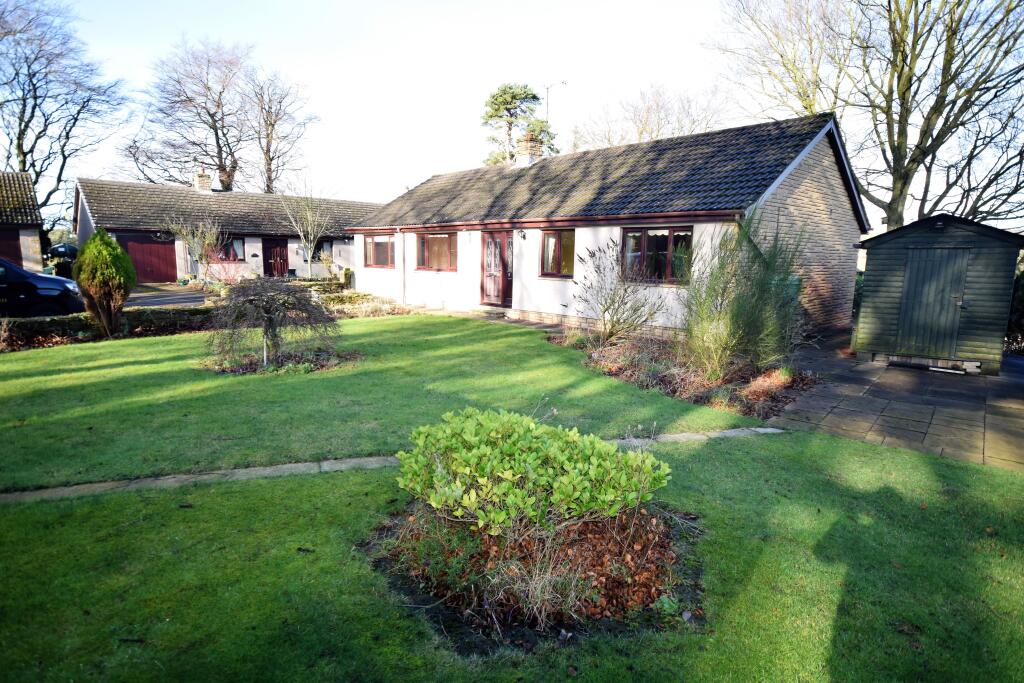
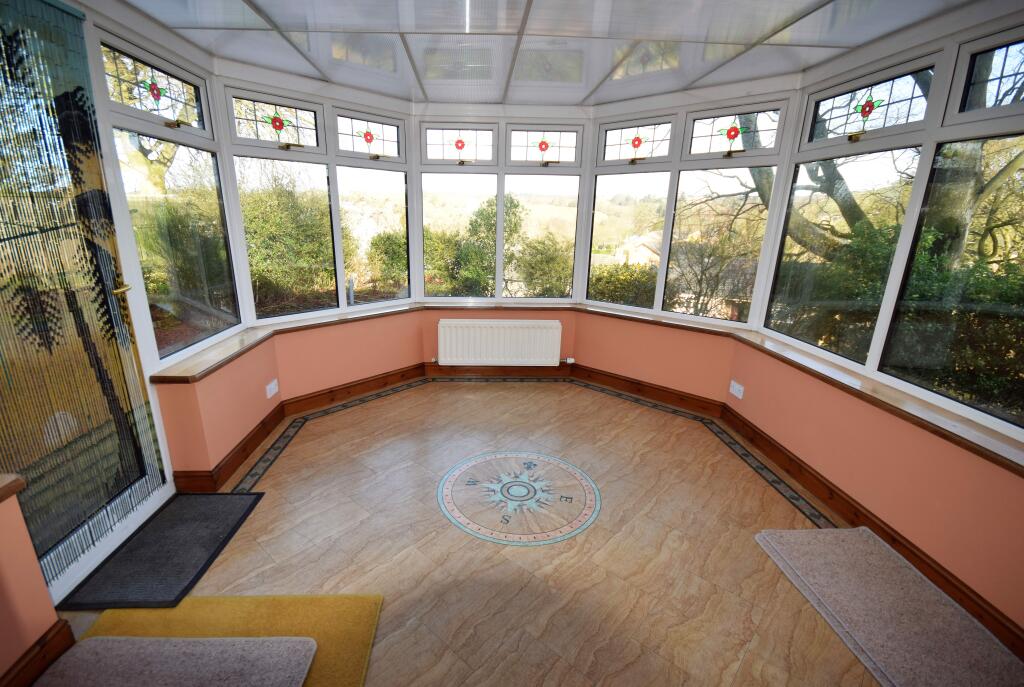

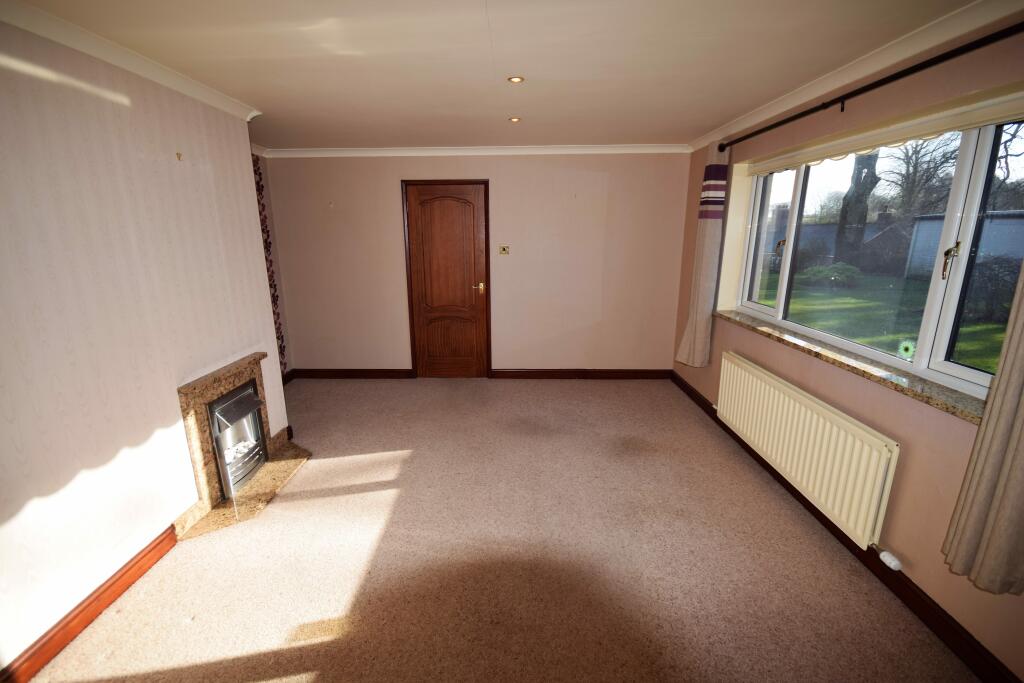
A rear opportunity to rent a 3 bedroom detached bungalow with south facing front and an elevated position over Gilsland to the rear with views to the Northumberland countryside. Gilsland is a rural village 20 miles west of Hexham, and about 18 miles east of Carlisle, which straddles the border between Cumbria and Northumberland. The village provides an amenity centre for visitors touring Hadrian's Wall and other features of historical interest in this area. A pub, village shop and cafe are all within walking distance. There is a bus service through the village and the A69 is easily accessible by car. Situated in a quiet cul-de-sac at the end of private road, the property brieily comprises: Entrance Hallway, Living Room with electric fire, Dining Room, spacious Kitchen. Conservatory, Utility Room with toilet. There are 2 double bedrooms with built-in wardrobes and a single bedroom. Bathroom with bath and separate shower. Outside: front garden with lawns, detached single garage, parking, shed, greenhouse. Low maintenance rear garden.Property additional infoEntrance Hallway: 15' 5'' x 4' 4'' (4.69m x 1.31m) + 9' 10'' x 4' 4'' (2.99m x 1.33m)L-Shaped entrance hallway with wood effect flooring. Doors to all rooms.Living Room: 13' 8'' x 11' 3'' (4.16m x 3.43m)Living room with electric fire on marble effect hearth and surround. Open archway to dining room.Dining Room: 13' 2'' x 8' 4'' (4.02m x 2.54m)Dinning room overlooking the front of the property. Open archway to Living Room. Internal door to Utility.Kitchen: 18' 5'' x 9' 2'' (5.61m x 2.80m)Spacious kitchen with a range of floor and wall units. Electric cooker with extractor overhead. Dishwasher. Tiled floor with feature tiles. Wall mounted TV point. Patio door to Conservatory. Walk-in store cupboard.Conservatory: 12' 5'' x 10' 4'' (3.78m x 3.15m)with views over Gilsland and to the Northumberland countryside beyond. Tiled floor with compass feature tiles. External door to rear garden.Utility room: 9' 7'' x 8' 3'' (2.91m x 2.52m)with fitting storage units and worktop with sink. Plumbing for washing machine. Space for freestanding washing machine. Separate Toilet. Tiled floor and part-tiled walls. External door to rear garden. Coat hooks. Loft Access.Bedroom 1: 10' 9'' x 9' 9'' (3.27m x 2.98m)Double bedroom overlooking the front of the property featuring built-in wardrobes with sliding mirrored doors.Bedroom 2: 10' 9'' x 9' 1'' (3.27m x 2.76m)Double bedroom overlooking the rear of the property featuring built-in wardrobes with sliding mirrored doors.Bedroom 3: 8' 9'' x 7' 3'' (2.67m x 2.21m)Single bedroom overlooking the front of the property.Bathroom: 9' 1'' x 7' 3'' (2.77m x 2.22m)featuring bath with shower attachment, shower enclosure, sink and toilet on vanity unit. Towel radiator. Tiled floor and part-tiled walls.Outside:South facing front garden with lawns and planted beds. Car parking space and detached single garage with up and over door and driveway parking in front. Shed. Greenhouse. The rear garden enjoys elevated views over Gilsland and to the countrysdie beyond. Low maintenance with fence, paved patio and gravel features.BrochuresBrochure 1