For Sale
$1,499,000
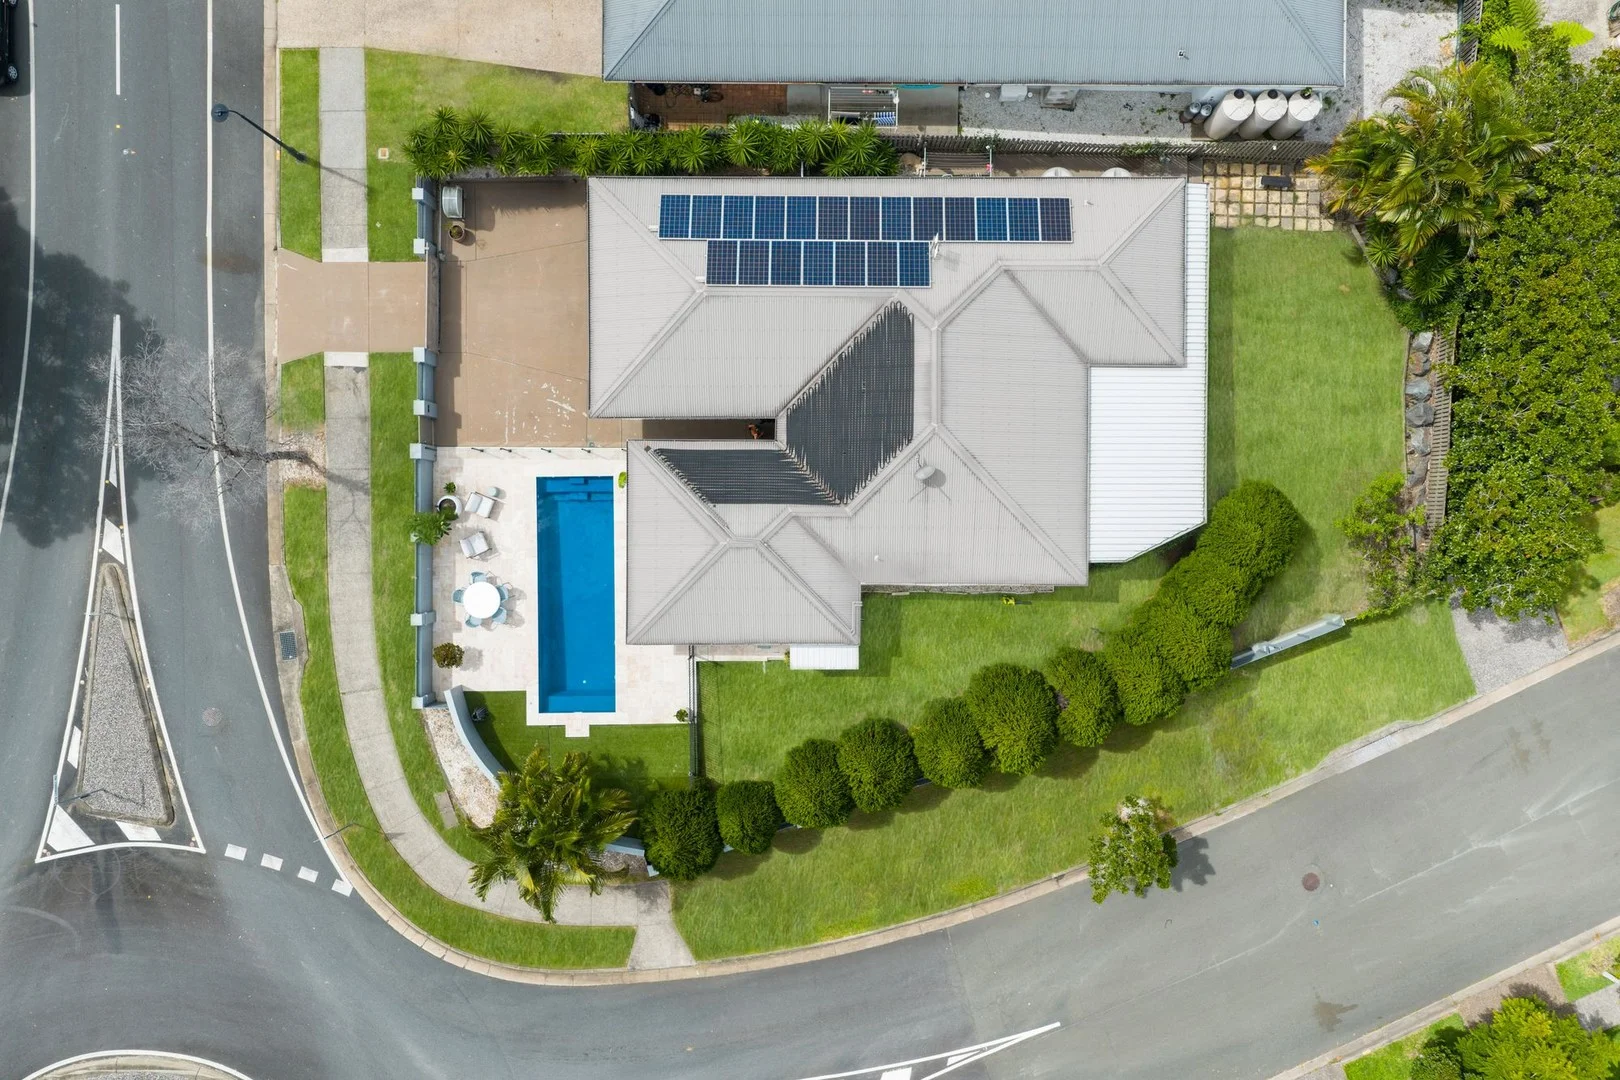
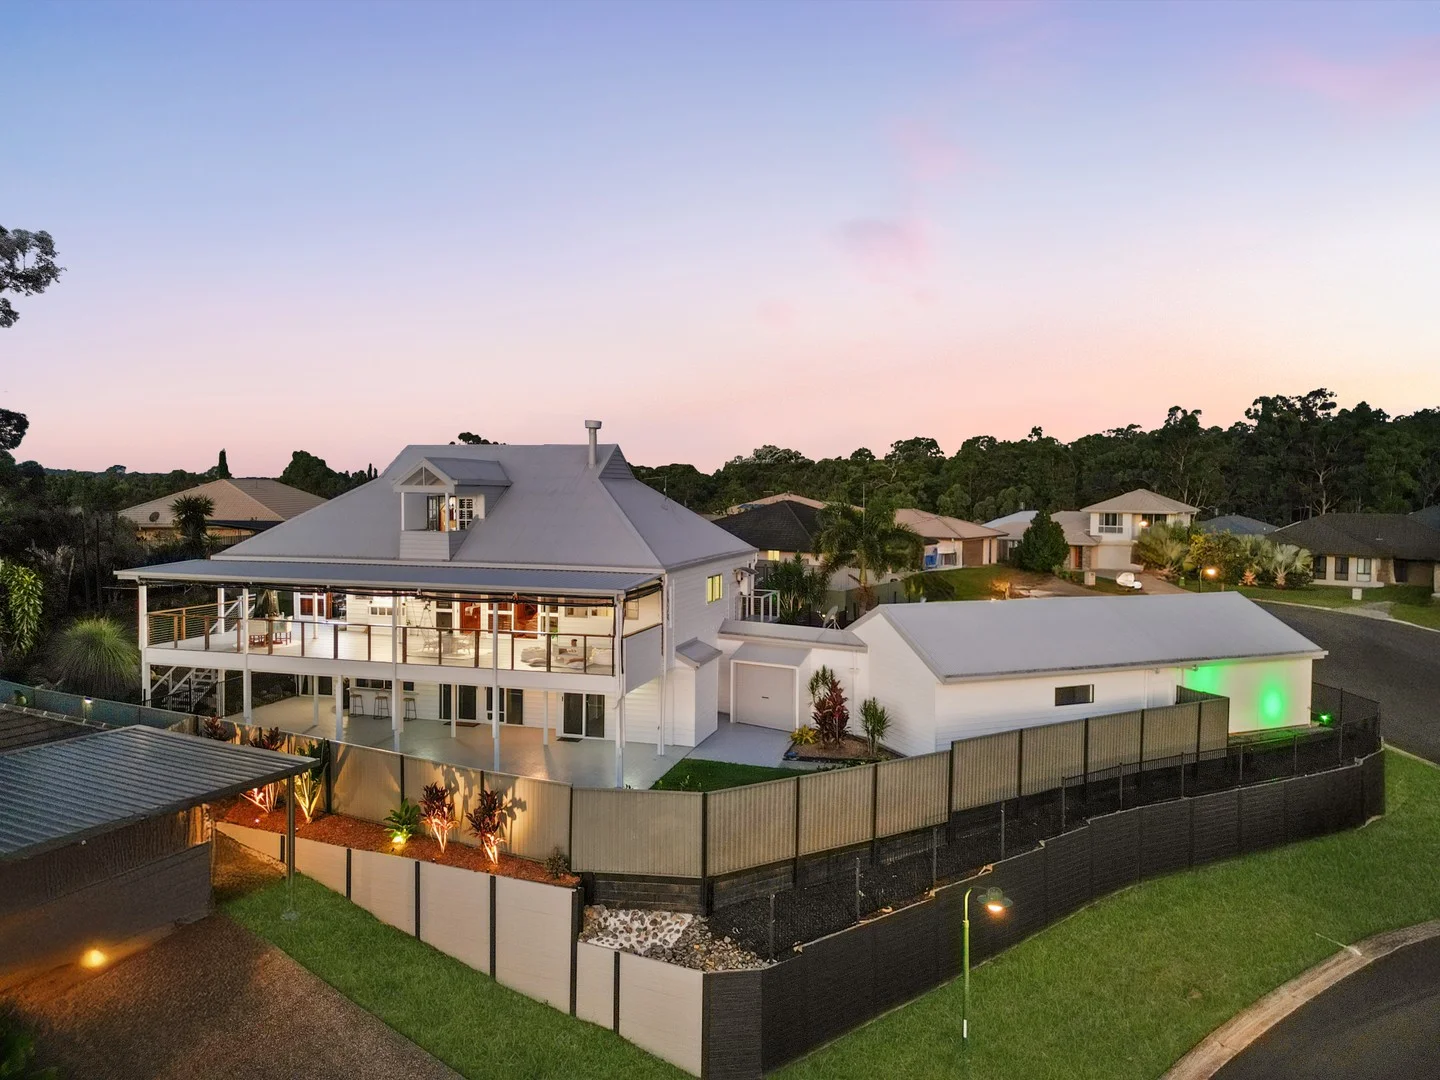
2 Carmel Close, Gilston QLD 4211
7 bd
3 ba
House
Gilston
Listed by Dylan Foote
Property Details: • Type: House
• Bedrooms: 4 • Bathrooms: 2
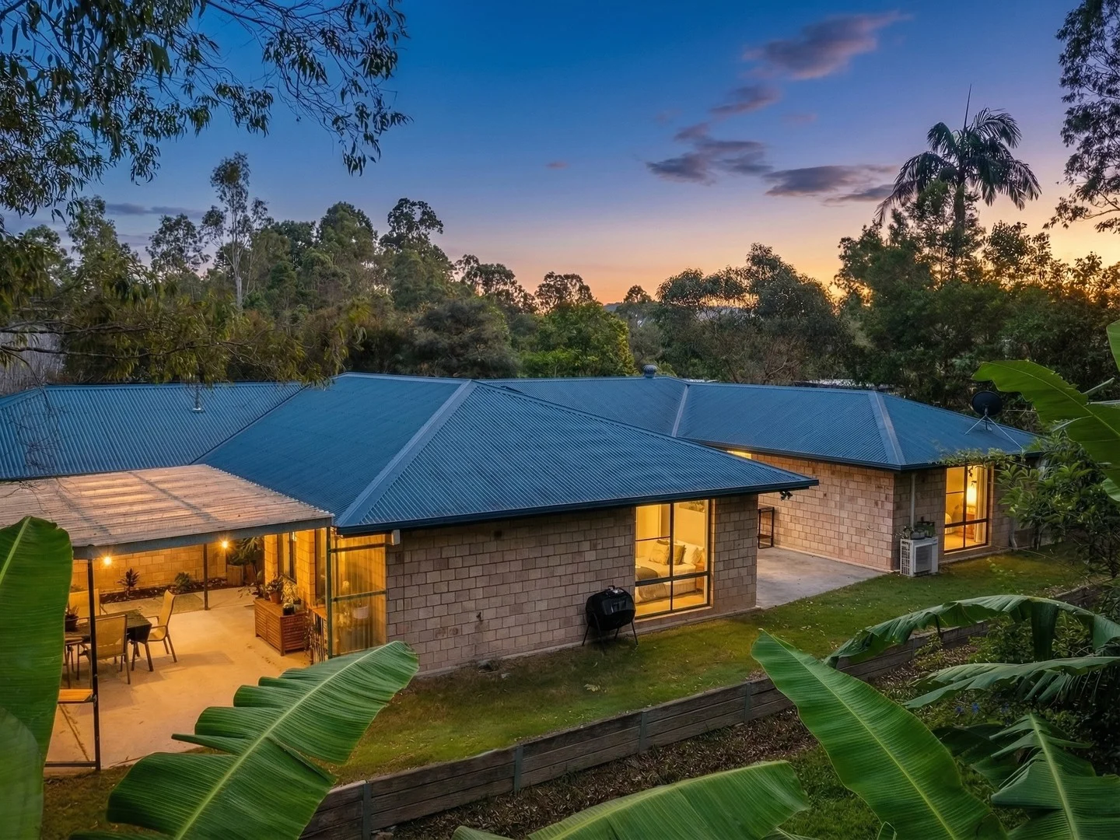
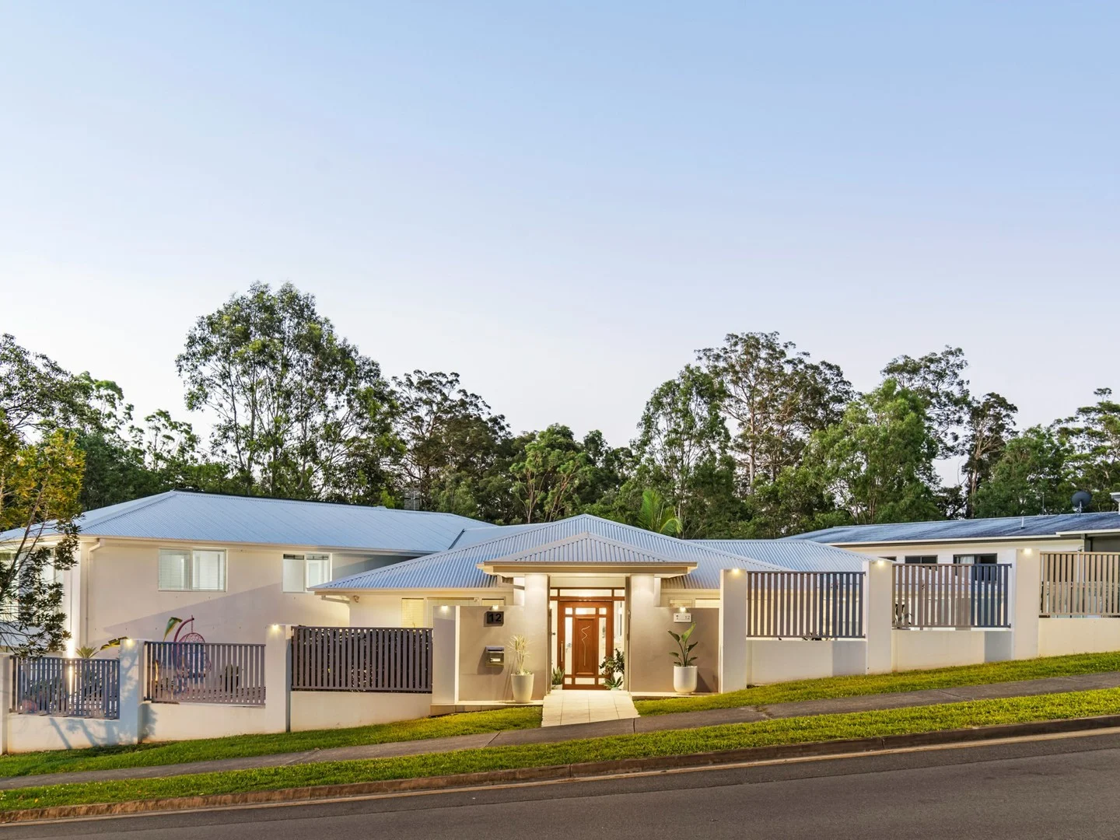
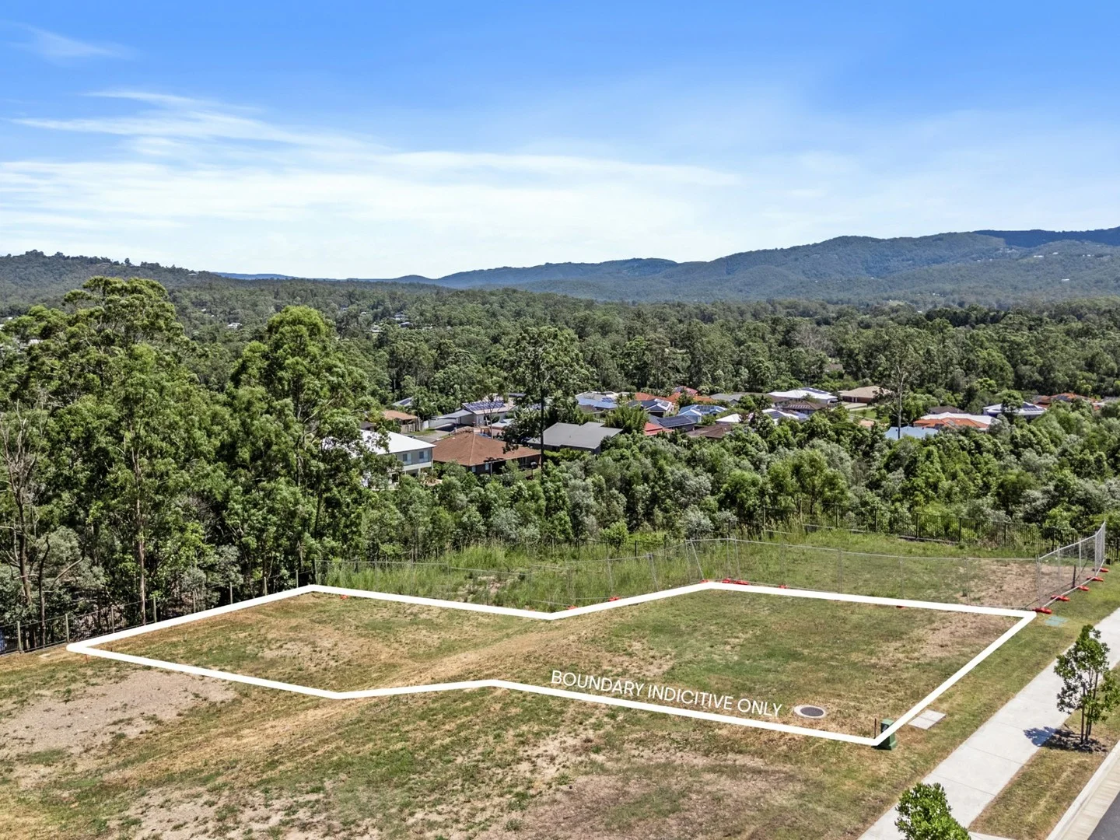
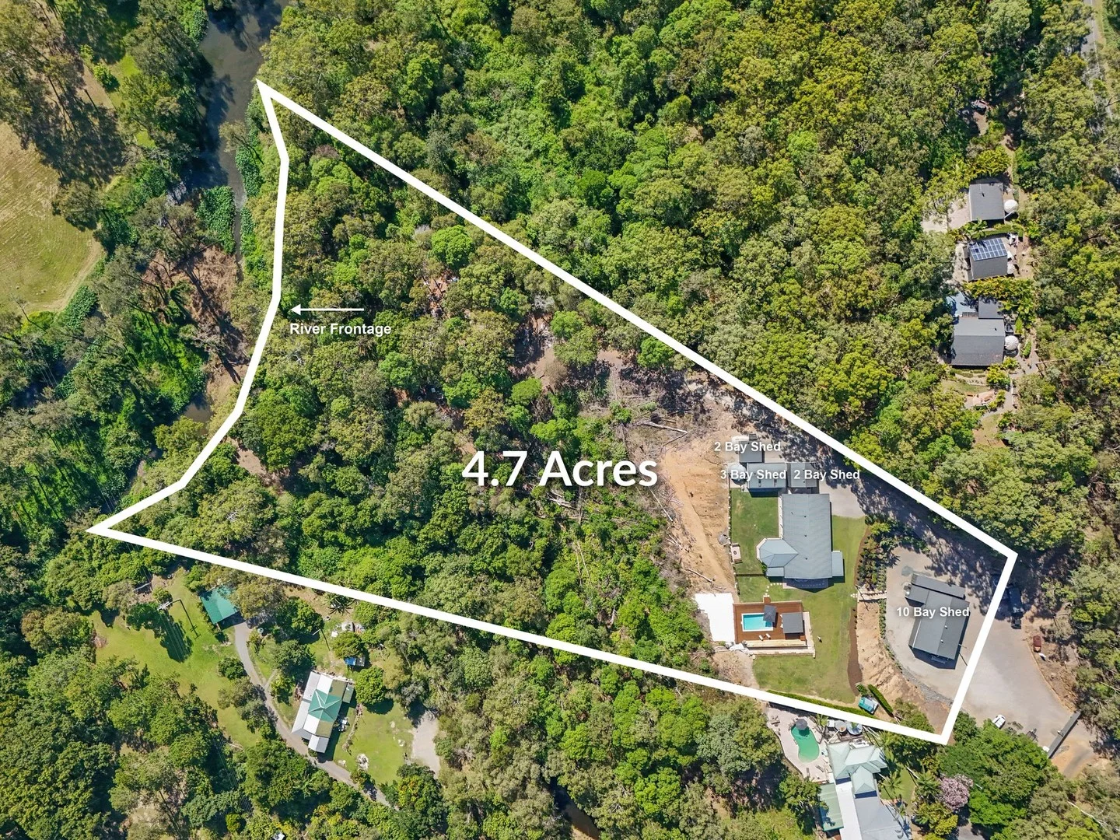

Description: This house boasts a luxurious master suite featuring an ensuite bathroom and a spacious walk-in robe. Additionally, there are three generously sized bedrooms, a main bathroom equipped with a bath, and a separate toilet for added convenience. The open-plan living and dining area creates a welcoming atmosphere, complemented by an entertainer's kitchen that includes a walk-in pantry. The residence also features a study nook for productivity and a separate media room for entertainment purposes. With a double lock-up garage and a large laundry, this home is designed to accommodate both comfort and functionality. Turnkey Price: $978,426 Land size: 401m2 House size: 199.91m2 Registration: Estimated March 2024 DESIGNER TURNKEY INCLUSIONS PACKAGE- - 1200mm paint grade entry door with magnetic stop - 2400mm ceiling height with T2 Termite treated frames and trusses - 20mm Engineered stone benchtops to kitchen & bathrooms - 20mm Stone waterfall end/s to island bench with 2x pendant lights - 900mm Electric appliance package and dishwasher - Split system A/C to main living area & main bedroom - Undermount kitchen sink & square neck kitchen mixer - Cold water point to fridge provision - Soft close hinge clips to cabinetry doors - Upgraded basins, tapware & back-to-wall soft close toilet - Tiled shower niches, Semi-frameless screens with fully frameless pivot door - 1525mm Inset bath to main bathroom (design specific) - LED Downlights throughout, 1200mm fluorescent light to garage - Roller blinds & security barrier screens - Mirrored wardrobes - Quality tiles and carpet throughout - Landscaping with 'A' grade turf and garden bed - Exposed aggregate driveway, alfresco, porch and path - Butted timber paling fence, letterbox & clothesline Enquire today for more information!