Property Details:
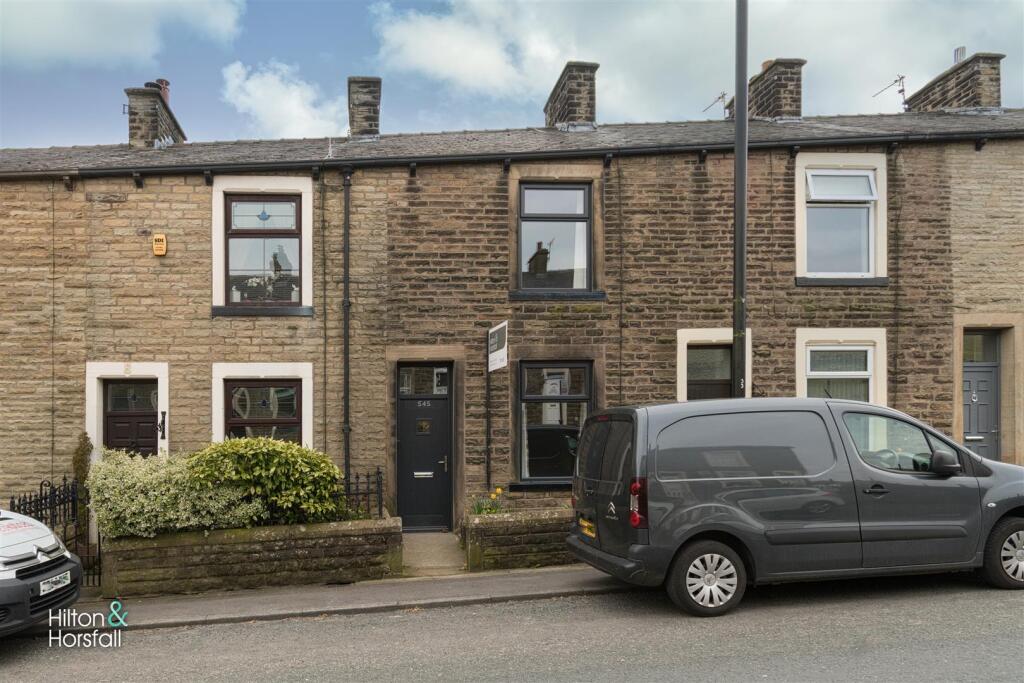
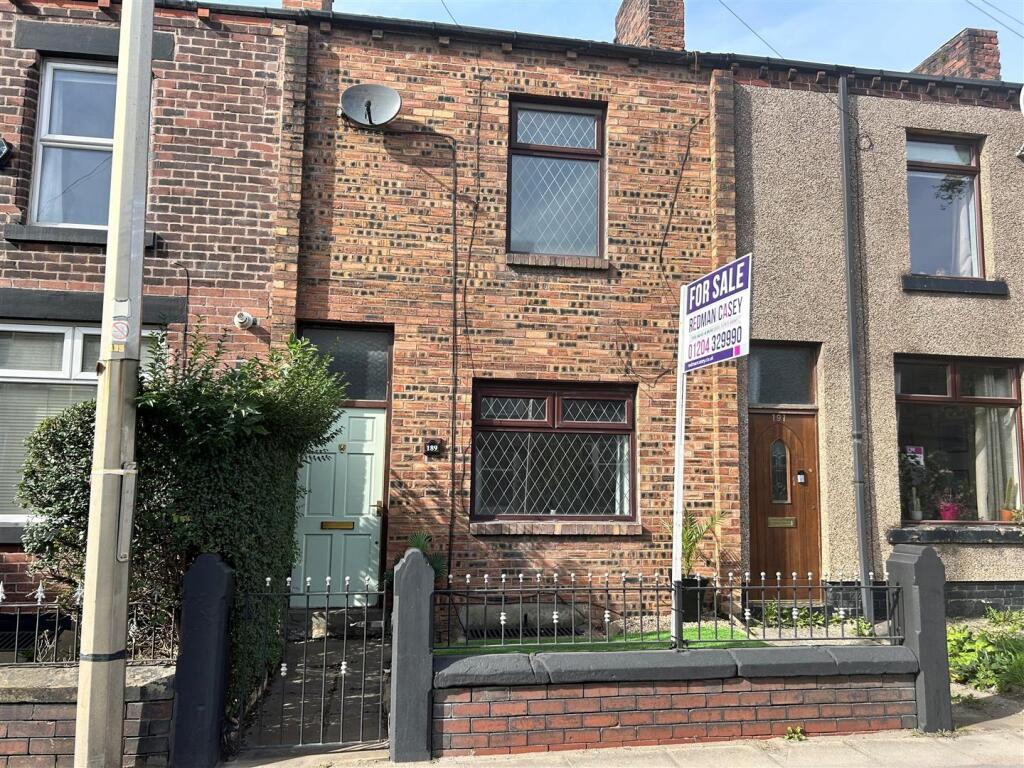
• Type: Terraced
• Tenure: N/A
• Floor Area: N/A
Key Features:
• Two Reception Rooms
• Two Bedrooms
• Shower Room
• Rear Yard
• No Chain
• Desirable Location
Location:
• Nearest Station: N/A
• Distance to Station: N/A
Agent Information:
• Address: 75
Gisburn Road
Barrowford
BB9 6DX
Full Description:
A great opportunity to acquire this two bedroomed mid terrace dwelling situated in the sought after village of Blacko. Briefly comprising of: a spacious living room, comfortable sized dining room and a fitted kitchen. To the first floor you will find two well proportioned bedrooms and a three piece bathroom suite.Externally to the front elevation is a forecourt and to the rear elevation is an enclosed and well kept yard. The property has been fully refurbished, with a new bathroom, kitchen and carpets throughout. A short stroll away to the popular village of Barrowford offering plenty of bars, bistros and shops. Early viewing is advised to avoid disappointment.Ground Floor - With a composite front door leading into:Entrance Vestibule - With access through to:Living Room - 4.11m x 3.87m (13'5" x 12'8") - A spacious room with 1x radiator, coving and a large uPVC double glazed window to the front elevation with open aspect views.Sitting Room - 4.08m x 2.92m (13'4" x 9'6") - With ample space for a dining table / chairs, under stairs storage cupboard, 1x radiator and patio doors leading out to the rear yard.Kitchen - 1.50m x 3.22m (4'11" x 10'6") - Offering a range of fitted base and wall units, contrasting tops, plumbing for a washing machine, space for an under counter fridge, 1x contemporary radiator, inset sink with a chrome mixer tap, tiled splash backs, Lamona oven, Lamona 4-ring hob, air extraction hood over, a uPVC double glazed window to the side elevation and a large uPVC double glazed window to the rear elevation offering open aspect views.First Floor / Landing - Bedroom One - 4.12m x 3.90m (13'6" x 12'9") - A room of double proportions with 1x radiator and a large uPVC double glazed window to the front elevation.Bedroom Two - 2.44m x 2.96m (8'0" x 9'8") - A well proportioned with an inbuilt storage cupboard, 1x radiator and a uPVC double glazed window to the rear elevation.Bathroom - 1.57m x 2.09m (5'1" x 6'10") - A 3-piece bathroom suite comprising of: a push button w.c, pedestal sink with a chrome mixer tap, walk-in shower cubicle, extractor fan, 1x radiator, airing cupboard and a uPVC double glazed window to the rear elevation.Externally - To the rear of the property, you’ll find a charming and low-maintenance enclosed yard area, ideal for enjoying a morning coffee or tending to potted plants. With steps leading down to a secure gate and pathway, the space offers both practicality and privacy. The elevated position provides pleasant views across neighbouring rooftops and countryside beyond.360 Degree Virtual Tour - Publishing - You may download, store and use the material for your own personal use and research. You may not republish, retransmit, redistribute or otherwise make the material available to any party or make the same available on any website, online service or bulletin board of your own or of any other party or make the same available in hard copy or in any other media without the website owner's express prior written consent. The website owner's copyright must remain on all reproductions of material taken from this website. Property Detail - Unless stated otherwise, these details may be in a draft format subject to approval by the property's vendors. Your attention is drawn to the fact that we have been unable to confirm whether certain items included with this property are in full working order. Any prospective purchaser must satisfy themselves as to the condition of any particular item and no employee of Hilton & Horsfall has the authority to make any guarantees in any regard. The dimensions stated have been measured electronically and as such may have a margin of error, nor should they be relied upon for the purchase or placement of furnishings, floor coverings etc. Details provided within these property particulars are subject to potential errors, but have been approved by the vendor(s) and in any event, errors and omissions are excepted. These property details do not in any way, constitute any part of an offer or contract, nor should they be relied upon solely or as a statement of fact. In the event of any structural changes or developments to the property, any prospective purchaser should satisfy themselves that all appropriate approvals from Planning, Building Control etc, have been obtained and complied with.To the rear of the property, you’ll find a charming and low-maintenance enclosed yard area, ideal for enjoying a morning coffee or tending to potted plants. With steps leading down to a secure gate and pathway, the space offers both practicality and privacy. The elevated position provides pleasant views across neighbouring rooftops and countryside beyond.BrochuresGisburn Road, BlackoBrochure