Gisburn Road, Sawley, Clitheroe, BB7
About this home
Property Details: • Type: Semi-Detached Bungalow • Tenure: N/A • Floor Area: N/A
Key Features:
Location: • Nearest Station: N/A • Distance to Station: N/A
Agent Information: • Address: Royal Oak Chambers, Main Street, Bentham (Nr Lancaster), LA2 7HF
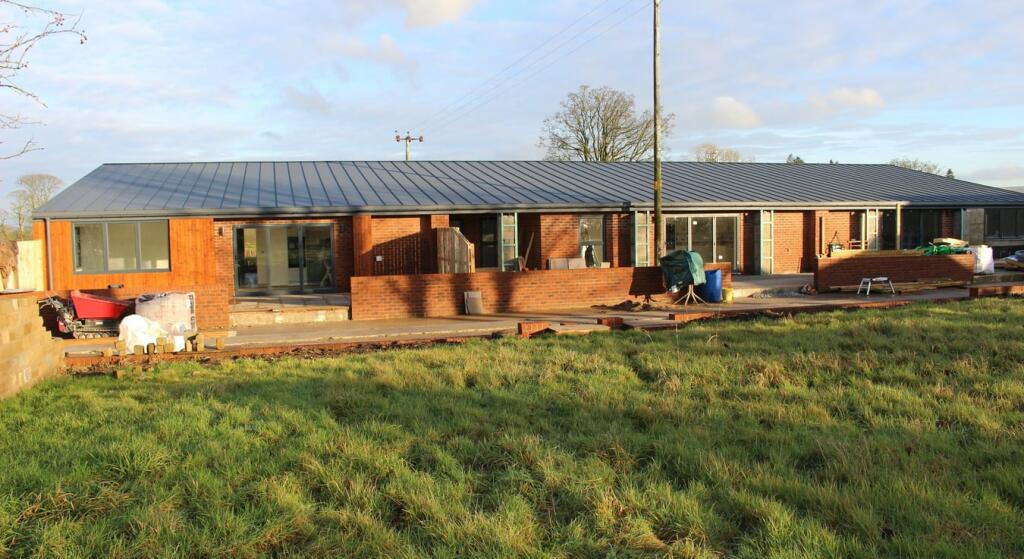
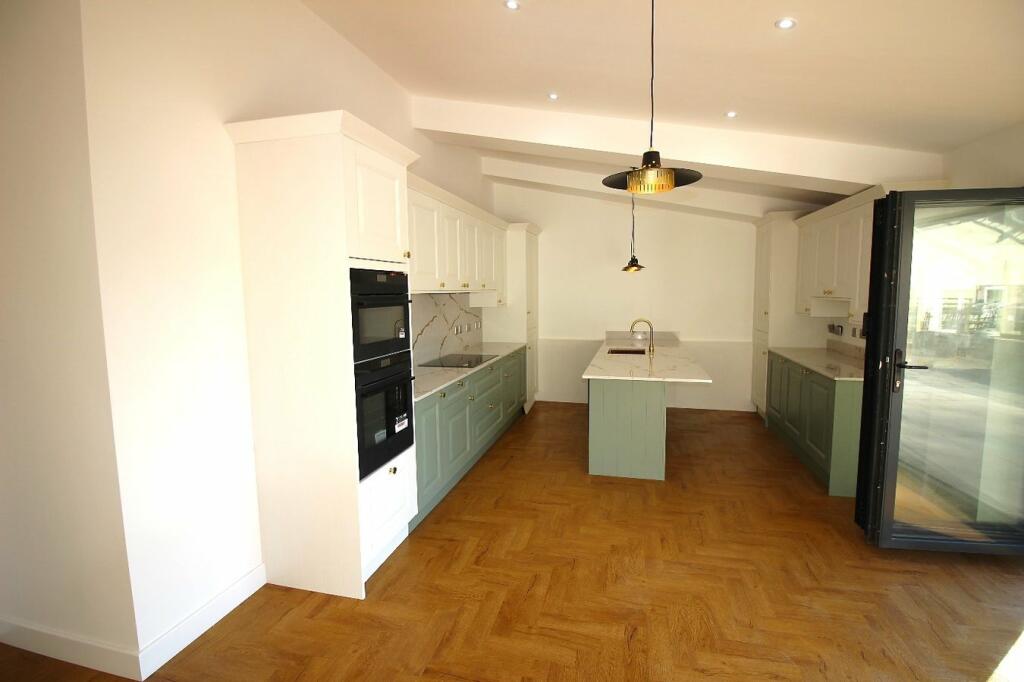
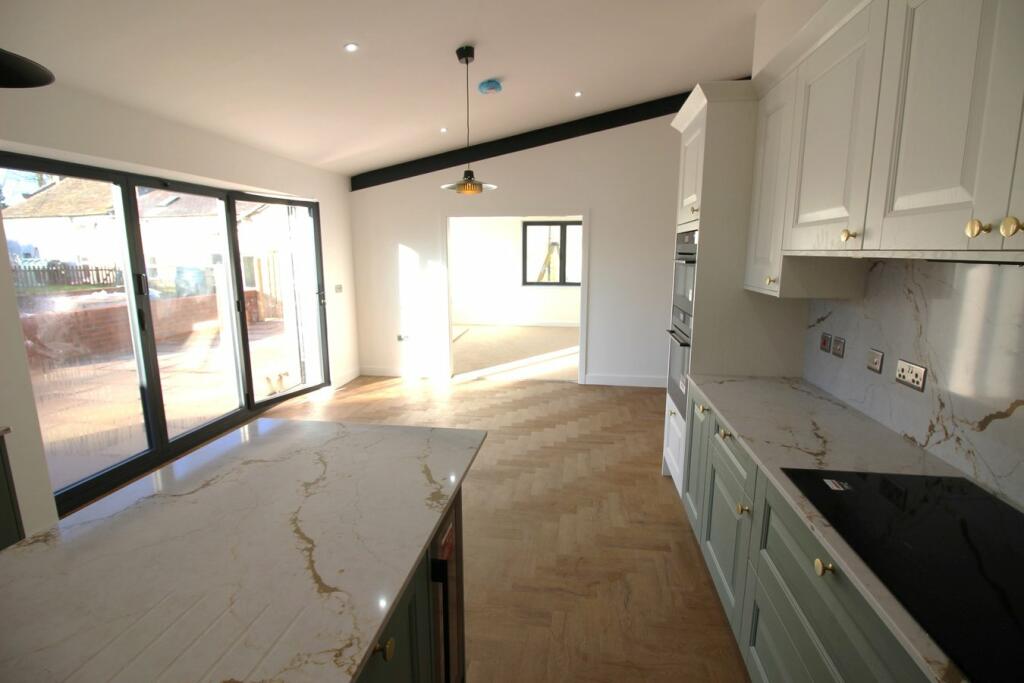
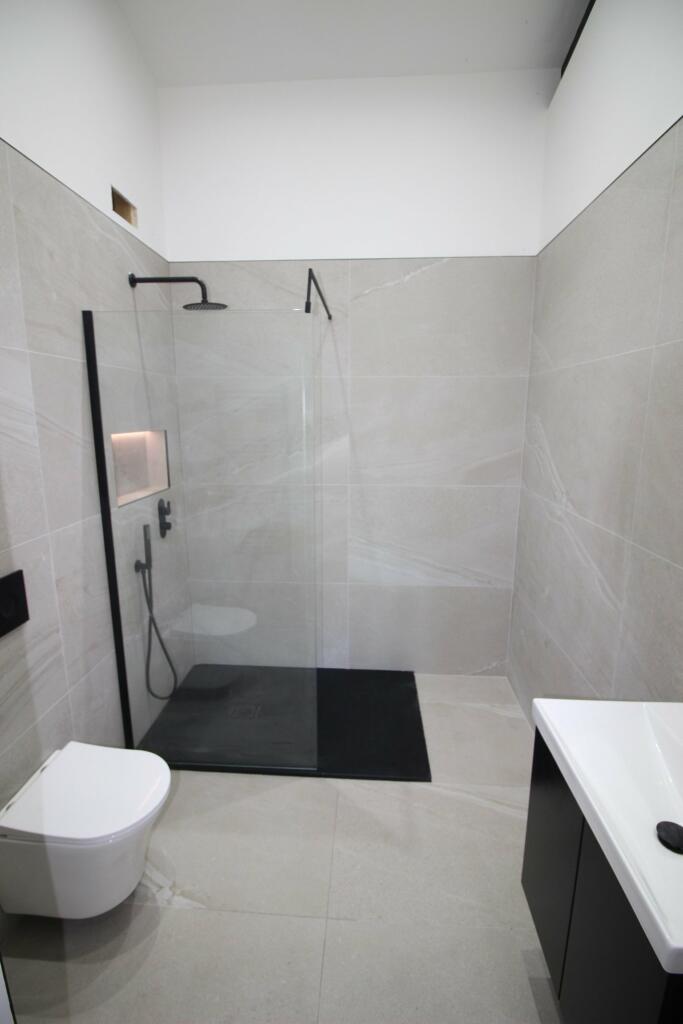
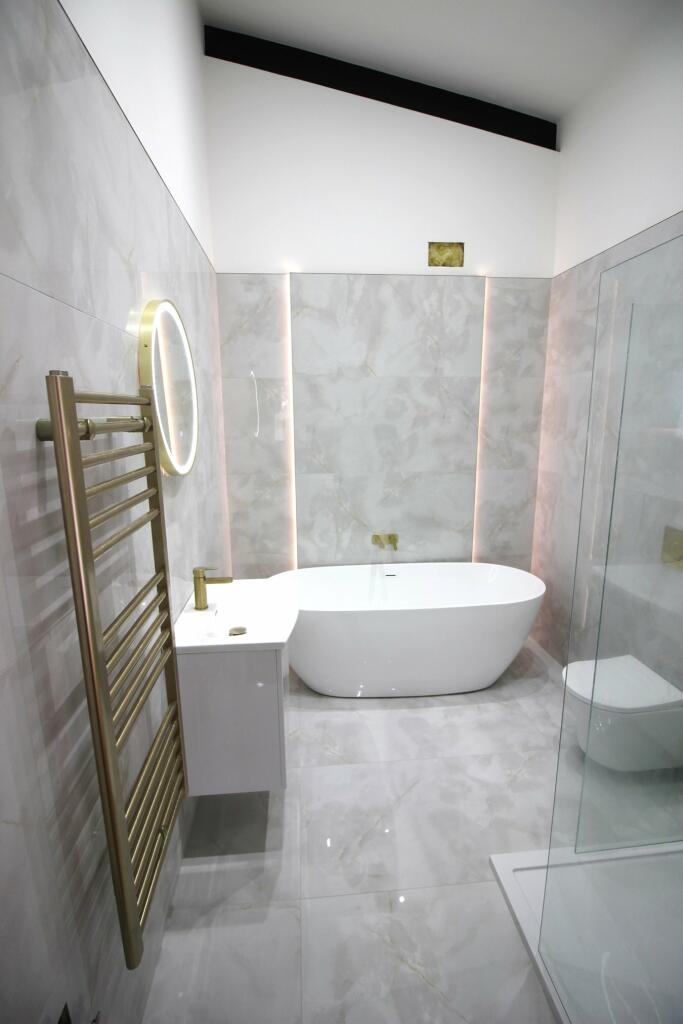
Full Description: Plot 1 provides a superior quality finish with trifold patio windows to the kitchen dayroom opening onto Indian flagstone paving, Accoya double glazed window frames, internal oak doors to the bedrooms from a central hallway, underfloor heating in five zones with Karndean LVT oak effect herringbone floor to the kitchen and hallway, fitted carpets to the dayroom and bedrooms and tiles to the bathroom and ensuite.Dayroom13' 6" x 13' 6" (4.11m x 4.11m) open to the kitchen.Kitchen22' 2" x 13' 0" (6.76m x 3.96m) with full range of painted Laura Ashley wall cupboards and Italian white marble work tops with matching wall splashbacks and centre peninsular incorporating AEG eye level oven, microwave, five ring ceramic induction hob, 70/30 tall fridge freezer, wine cooler, gold plated sink and mixer tap and integrated dish washer, clothes washer and drier.Hallway24' 10" x 5' 2" (7.57m x 1.57m)Bedroom 116' 7" x 14' 0" (5.05m x 4.27m) fitted carpet and ensuite 7' 6" x 6' 4" (2.3m x 1.9m) with 1200 x 900 full wall and floor tiling, glass panel shower with slatestone base and under mounted shower head, vanitory wash basin, siphonic toilet, heated wall mounted towel rail and touch light wall mirror.Bathroom12' 0" x 6' 9" (3.66m x 2.06m) with 1200 x 900 full wall and floor tiling, freestanding bath, glass panel shower with white shower tray, gold shower head and fittings, vanitory wash basin, siphonic toilet, heated wall mounted towel rail and touch light wall mirror.Bedroom 213' 10" x 13' 2" (4.22m x 4.01m) fitted carpet.Bedroom 313' 6" x 9' 8" (4.11m x 2.95m) fitted carpet.Bedroom 413' 6" x 9' 7" (4.11m x 2.92m) fitted carpet.Servicescomprise mains electricity with down lights and sockets in brushed chrome. Borehole water supply. Private foul drainage treatment facility.OutsideStone flagged patio, gravel pathways, tarmac surface driveway with parking and three steps up to a level lawn with rear stone walled boundary.BrochuresBrochure 1