Log in Sign up
Back to search Home Countries United Kingdom Heanor and Loscoe Gladstone Street, Heanor, Derbyshire
£250,000

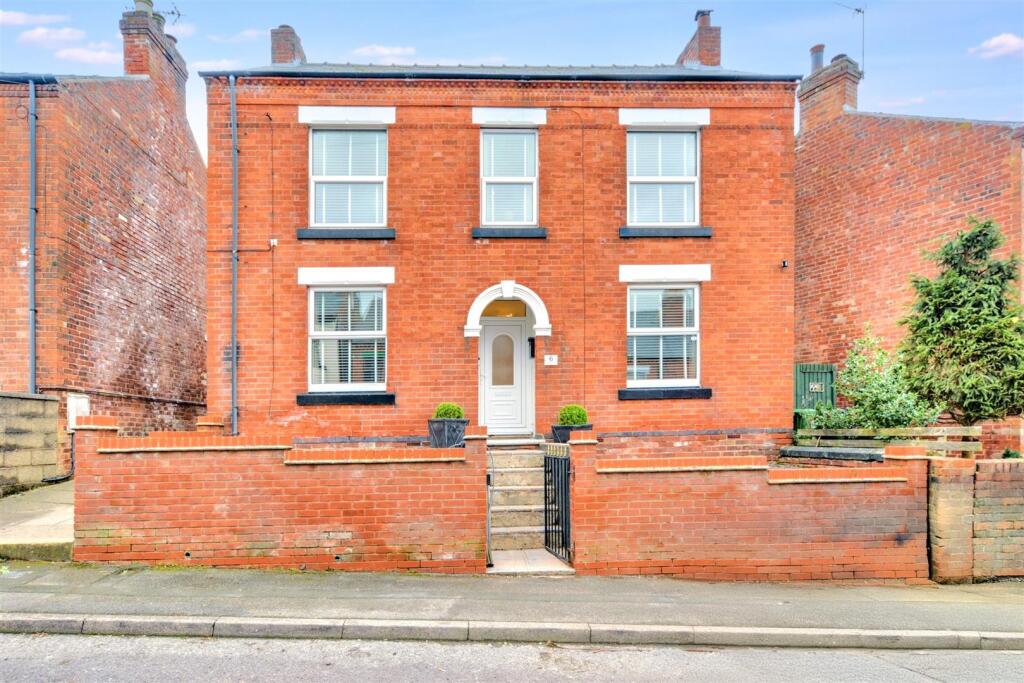
Gladstone Street, Heanor, Derbyshire

Gladstone Street, Heanor, Derbyshire
2 beds 1 baths Detached

Property facts

Property type
Detached
Property subtype
Other
Bedrooms
2
Bathrooms
1
Taxes (as supplied)
Band: B

Only details supplied with this listing are shown. Ask the listing contact to confirm measurements, taxes and costs.

About this home

Property Details: • Type: Detached • Tenure: N/A • Floor Area: N/A

Key Features: • RECENTLY RENOVATED DETACHED PROPERTY • TWO DOUBLE BEDROOMS • RECENTLY REFITTED KITCHEN DINER • DOWNSTAIRS WC • UTILITY ROOM • MODERN FITTED BATHROOM • DOUBLE DRIVEWAY • LANDSCAPED REAR GARDEN • CLOSE TO TOWN CENTRE • VIEWING ESSENTIAL

Location: • Nearest Station: N/A • Distance to Station: N/A

Agent Information: • Address: 2 Marshall Street, Heanor, Derbyshire, DE75 7AT

Full Description: RECENTLY RENOVATED DETACHED home with TWO DOUBLE bedrooms, Entrance hallway, Recently Refitted Kitchen Diner, Utility Room, Downstairs WC and good sized lounge, with Two bedrooms and modern fitted bathroom. Offered for sale with No upward chain, double driveway, landscaped rear garden. All carpets, curtains and light fittings are included in the sale, VIEWING ESSENTIALEntrance HallwayStairs rising to the first floor, laminate flooring, doors to lounge, kitchen diner.Lounge3.64m x 3.63mUPVC bay window to front aspect, laminate flooring, radiator, feature fireplace, tv point.Kitchen Diner3.65m x 3.6mUPVC window and door to rear aspect, good sized kitchen which has been recently refitted comprising of base and wall units with ample storage space with roll top work surface, part tiled walls, laminate flooring, integrated oven, hob and extractor above, fridge and dishwasher included in the sale, doors to WC and Utility room.Utility Roomwork surface, plumbing for washing machine, space for drier.Downstairs WCTwo piece suite comprising of WC and hand wash basin, tiled flooring.First floor landingDoors to bedrooms, bathroom, UPVC window to front aspect.Bedroom One3.63m x 3.3mUPVC double glazed window to front aspect, radiator.Bedroom Two3.65m x 3.6mUPVC window to rear aspect, radiator.BathroomUPVC window to rear aspect, three piece suite comprising of panelled bath with shower above, WC and Pedestal hand wash basin, fully tiled walls, laminated flooring and radiator.OutsideTo the front is off street parking (which will be completed before completion of the sale) To the rear is landscaped garden, with wooden shed, log store and being enclosed. Garden furniture is included in the sale.DisclaimerNOTICE TO PROSPECTIVE PURCHASERS Please note that the information contained within this brochure is understood to be correct and accurate to the best of Taylor Brown & Simms Estate Agents knowledge. However, the information and measurements should not be relied upon to form any part of a contract or any offer made. The information offered is for guidance only particularly in relation to any listed appliances being in full working order. Purchasers should make their own investigations to verify correctness of same particularly if they intend to purchase the property for a specific use or purpose. The information contained within the brochure should not be republished or copied in any way for any other form of advertising or use without Taylor Brown & Simms permission.

Features & amenities

Features & finishes
RECENTLY RENOVATED DETACHED PROPERTY
TWO DOUBLE BEDROOMS
RECENTLY REFITTED KITCHEN DINER
DOWNSTAIRS WC
UTILITY ROOM
MODERN FITTED BATHROOM
DOUBLE DRIVEWAY
LANDSCAPED REAR GARDEN
CLOSE TO TOWN CENTRE
VIEWING ESSENTIAL

Location

If the interactive map is unavailable, open the supplied location in maps.

Open location in maps

The pin uses coordinates supplied with this listing. Confirm the exact location with the listing contact.

Listing information

Original source
www.rightmove.co.uk
Added to Mirror
Record updated

Added and updated dates describe the Mirror record. Source publication and verification dates are shown separately when known; none establishes time on market. Confirm current price and availability with the listing contact.

View original listing

Similar homes nearby

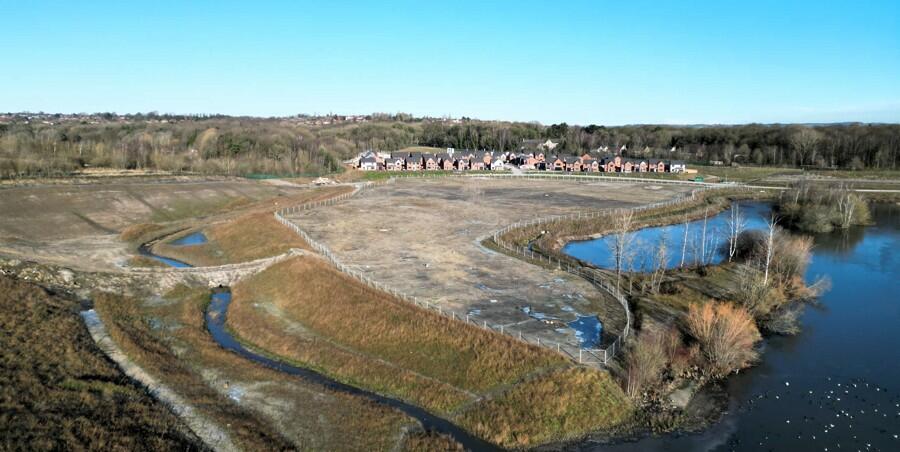
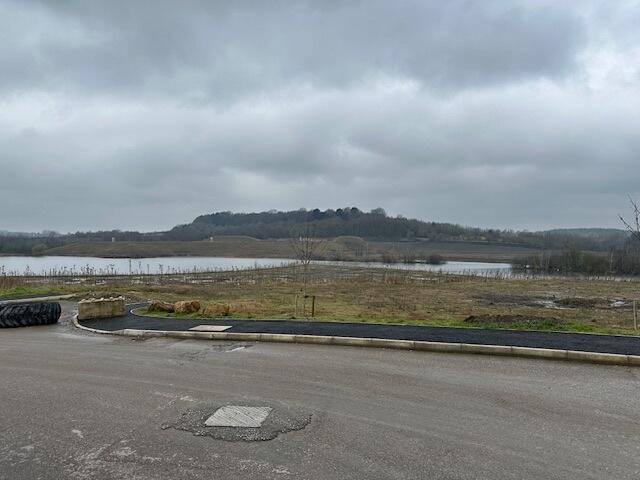
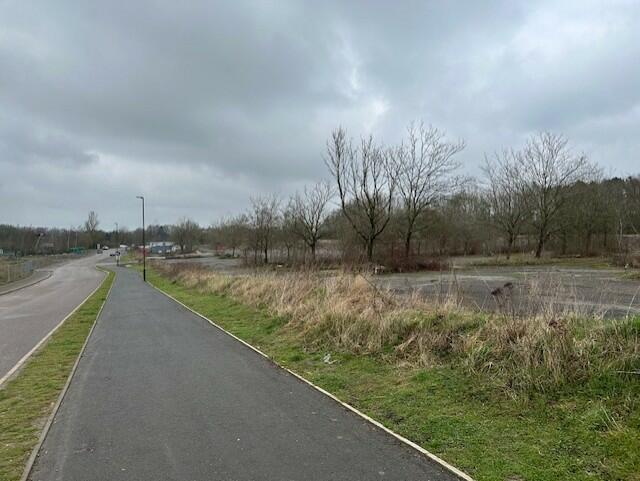
Plot C Shipley Lakeside, Pit Lane, Shipley, Heanor, Derbyshire
For Rent
Price on request
Plot C Shipley Lakeside, Pit Lane, Shipley, Heanor, Derbyshire
75,347 sq ft
Heanor and Loscoe
Listed by Barnsdales Ltd - Commercial, Doncaster
Plot D Shipley Lakeside, Pit Lane, Shipley, Heanor, Derbyshire
For Rent
Price on request
Plot D Shipley Lakeside, Pit Lane, Shipley, Heanor, Derbyshire
301,389 sq ft
Heanor and Loscoe
Listed by Barnsdales Ltd - Commercial, Doncaster
Plot E Shipley Lakeside, Pit Lane, Shipley, Heanor, Derbyshire
For Rent
Price on request
Plot E Shipley Lakeside, Pit Lane, Shipley, Heanor, Derbyshire
127,014 sq ft
Heanor and Loscoe
Listed by Barnsdales Ltd - Commercial, Doncaster
Plot B1 Shipley Lakeside, Pit Lane, Shipley, Heanor, Derbyshire
For Rent
Price on request
Plot B1 Shipley Lakeside, Pit Lane, Shipley, Heanor, Derbyshire
18,299 sq ft
Heanor and Loscoe
Listed by Barnsdales Ltd - Commercial, Doncaster
Plot B2 Shipley Lakeside, Pit Lane, Shipley, Heanor, Derbyshire
For Rent
Price on request
Plot B2 Shipley Lakeside, Pit Lane, Shipley, Heanor, Derbyshire
16,146 sq ft
Heanor and Loscoe
Listed by Barnsdales Ltd - Commercial, Doncaster
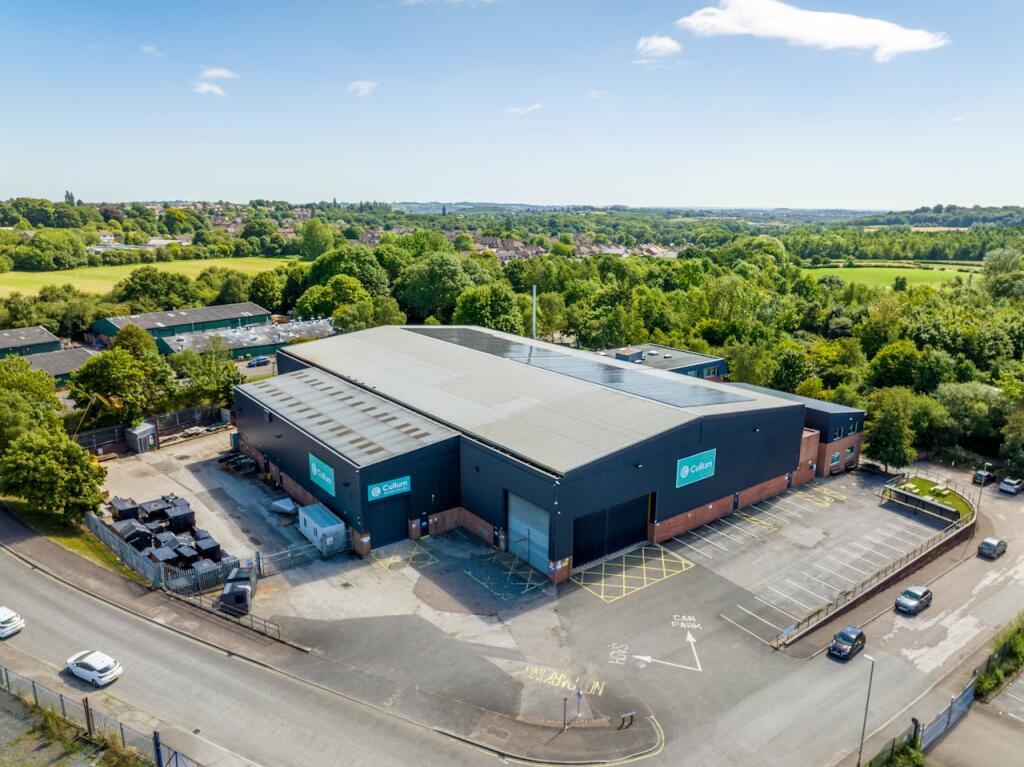
Adams Close, Heanor Gate Industrial Estate, Heanor, DE75 7SW
For Sale
£3,250,000
Adams Close, Heanor Gate Industrial Estate, Heanor, DE75 7SW
48,221 sq ft
Heanor and Loscoe
Listed by Savills, Nottingham
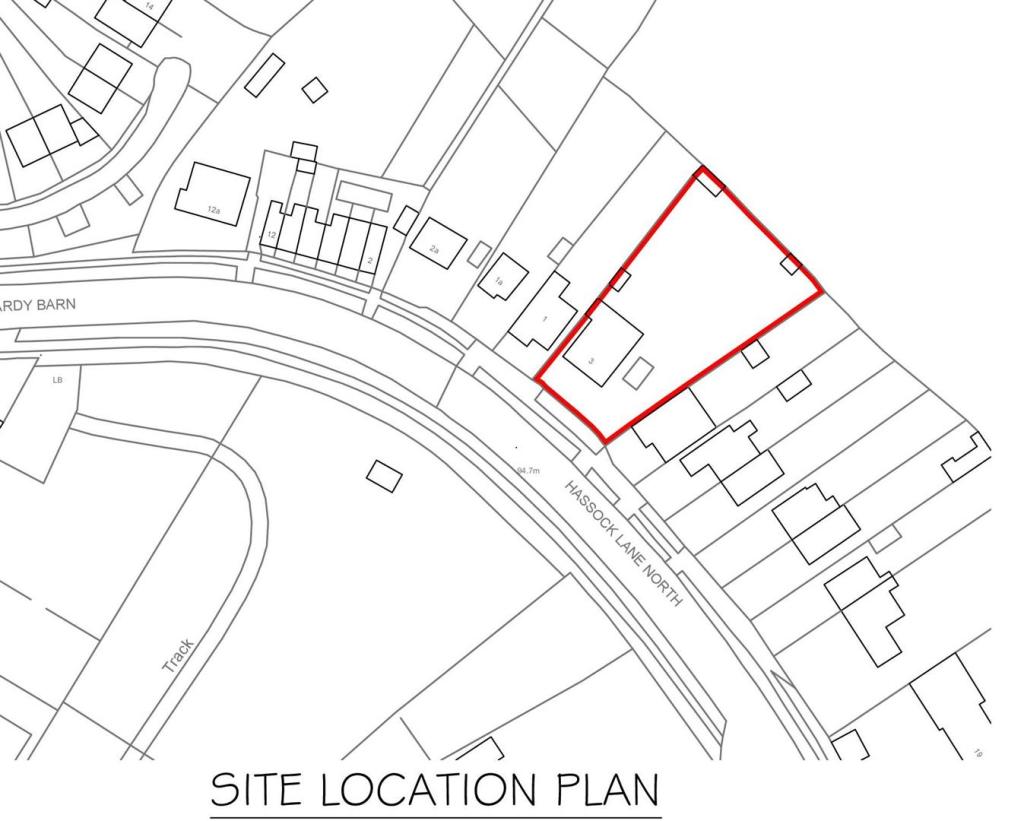
Hassock Lane North, Shipley, Heanor
For Sale
£495,000
Hassock Lane North, Shipley, Heanor
Land
Heanor and Loscoe
Listed by Robert Ellis, Stapleford
Claramount Road, Heanor
For Sale
£325,000
Claramount Road, Heanor
4 bd 2 ba Detached
Heanor and Loscoe
Listed by Robert Ellis, Stapleford
£250,000
2 beds · 1 baths
Log in Sign up