Property Details:
• Type: Detached
• Tenure: N/A
• Floor Area: N/A
Key Features:
Location:
• Nearest Station: N/A
• Distance to Station: N/A
Agent Information:
• Address: 90 High Street,
Ingatestone,
CM4 9DW
Full Description:
This exceptional five-bedroom executive residence, meticulously redeveloped and refurbished, spans over 5,200 square feet across three floors, providing luxurious living and entertainment spaces.
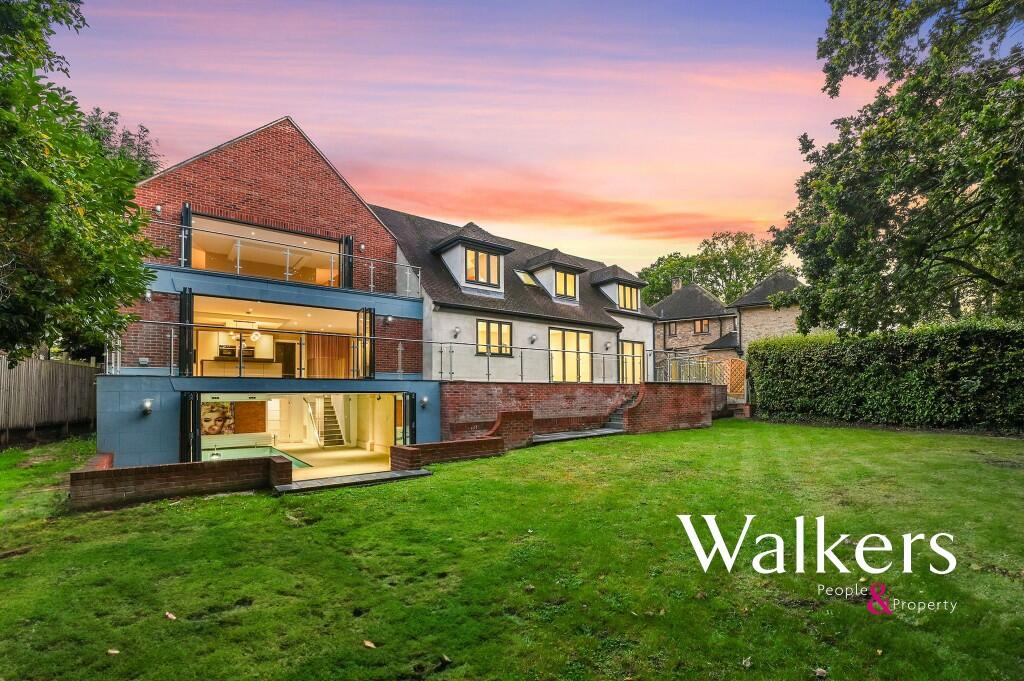
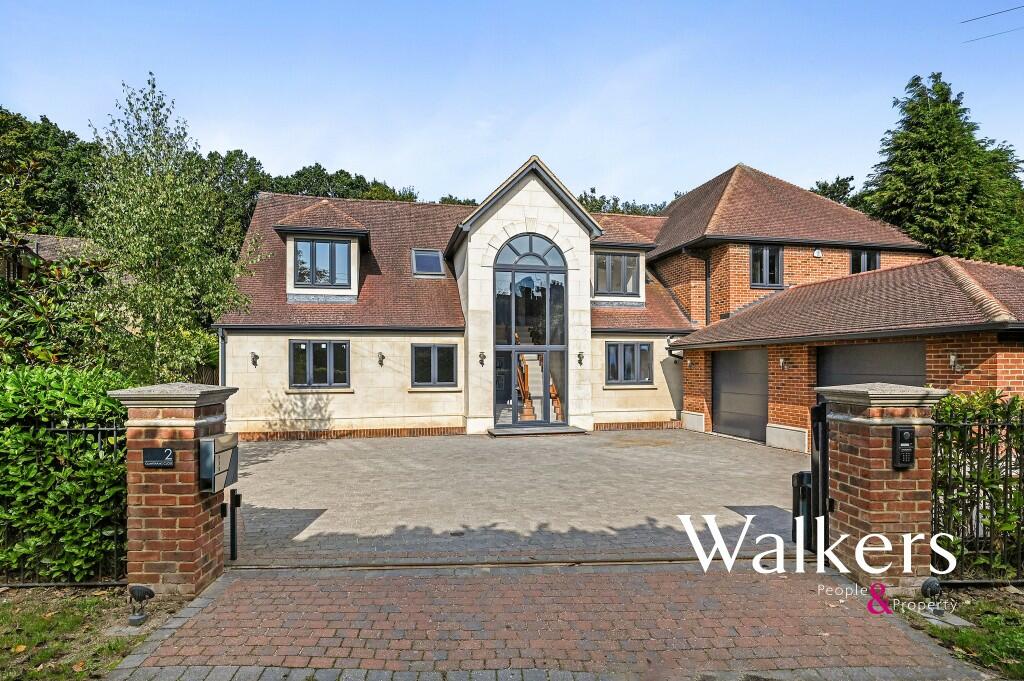
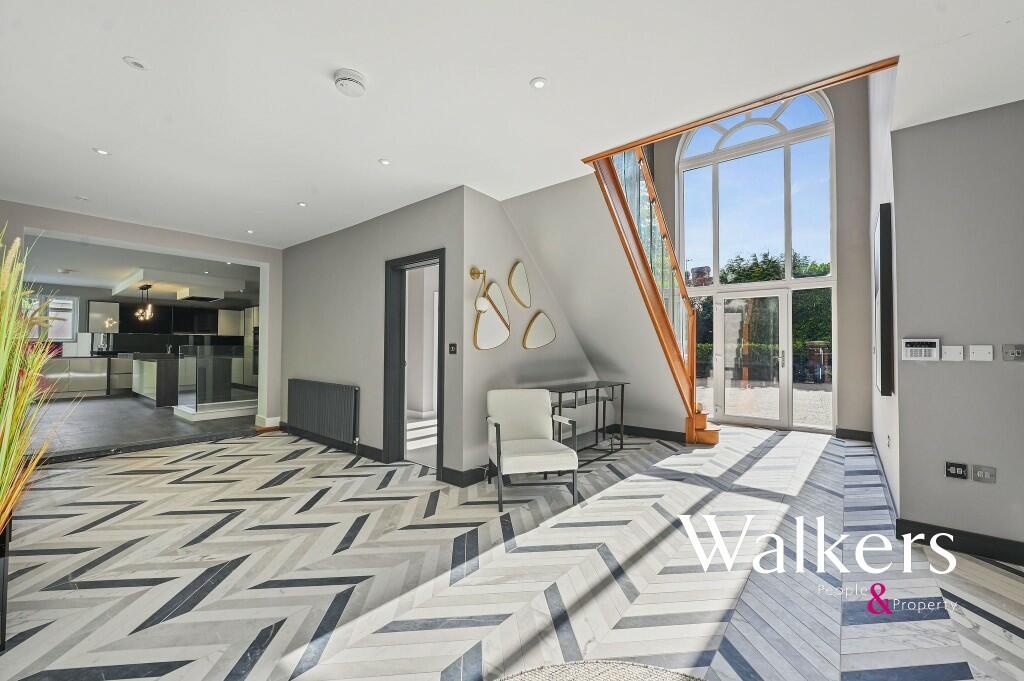
On the ground floor, an impressive entrance hall with a feature arched window showcases an elegant oak and glass staircase. The floor hosts four distinct reception rooms, including a dedicated cinema room, ideal for family gatherings and entertaining. The heart of the home is the magnificent kitchen/family room, featuring a premium German-fitted kitchen complete with integrated Neff appliances. Bi-fold doors from this area lead to a spacious patio overlooking the beautifully landscaped rear garden, seamlessly blending indoor and outdoor living.
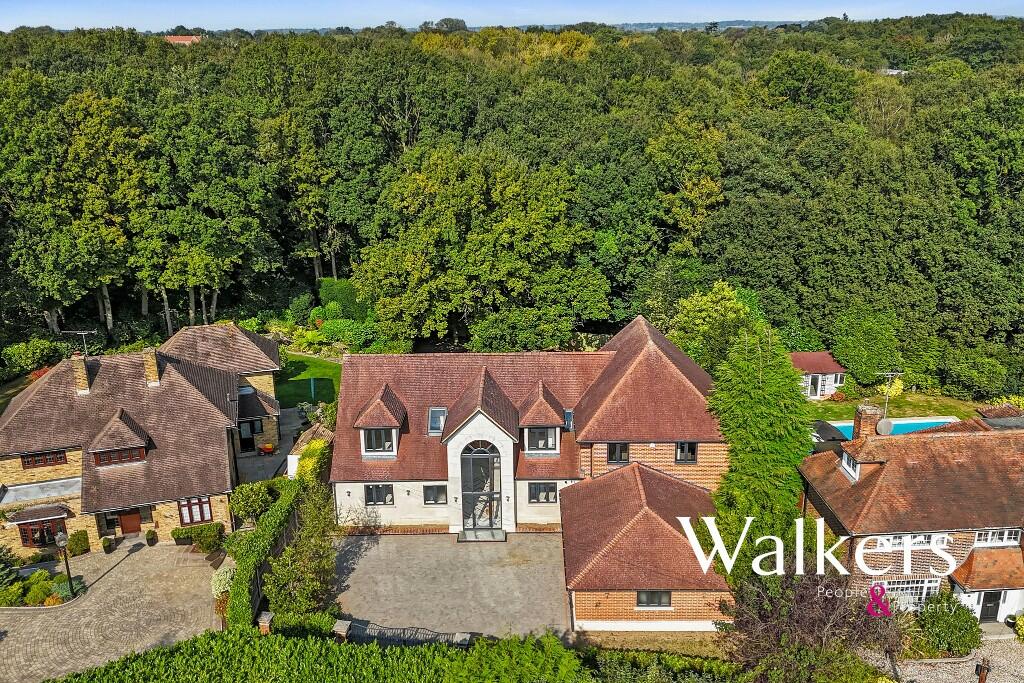
The lower floor is dedicated to a fabulous indoor swimming pool complex, including a sizeable heated pool, changing facilities, and a gym area. Bi-fold doors open onto a paved patio area, offering direct access to the extensive rear garden, which backs onto Glanthams Wood, enhancing the sense of seclusion and tranquility.
Upstairs, the first floor presents a luxurious master suite complete with his-and-hers dressing areas and a lavish en-suite bathroom, fitted with high-end fixtures from Villeroy & Boch. Each of the four additional bedrooms benefits from its own en-suite bathroom or shower room, all with underfloor heating.
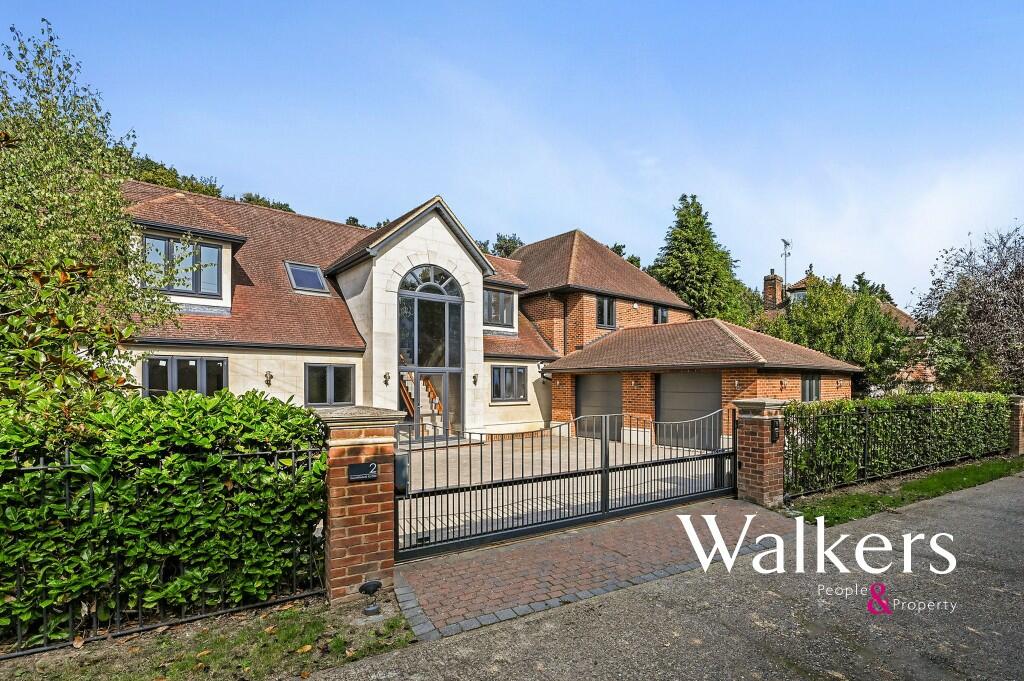
The property is approached through a wrought iron sliding gate, leading to a landscaped front garden and a spacious driveway, providing ample parking. This, in turn, leads to a double garage equipped with two electric up-and-over doors.
The rear garden, measuring approximately 95 feet deep by 80 feet wide, commences with a large raised patio and is primarily laid to lawn. The garden can be accessed directly from both the kitchen/family room and the swimming pool complex, making it ideal for outdoor entertaining or peaceful relaxation.
The location is of particular note, not least due to the privacy of the plot, but also being situated within easy walking distance of Shenfield Station, St. Mary's primary school, and Brentwood School.