For Rent
Price on request
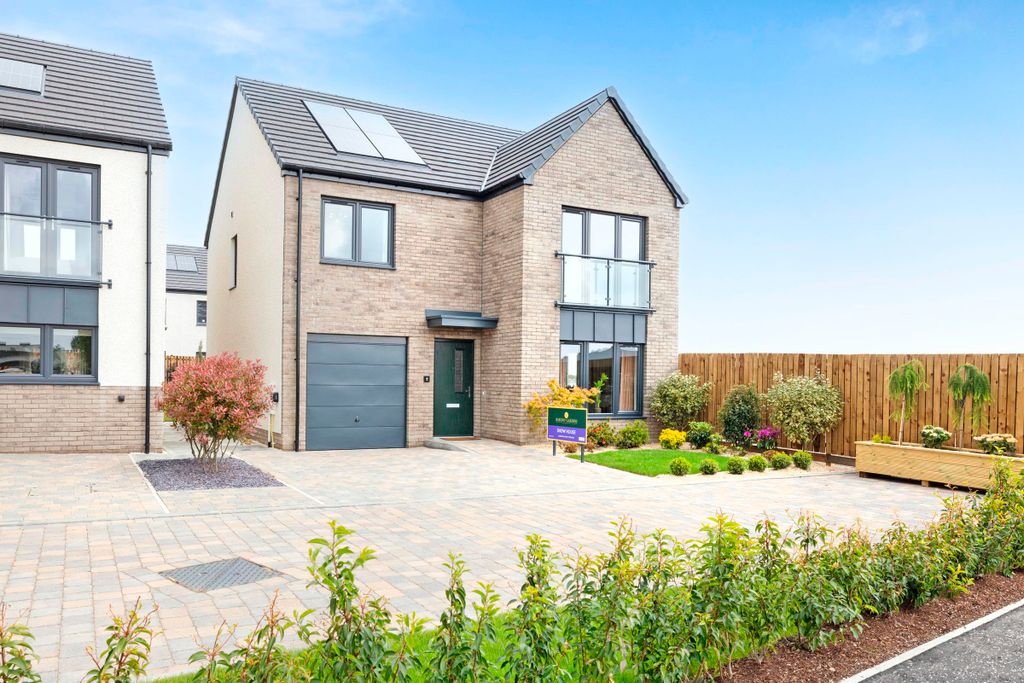
4 bed detached house for salePlot 63/E, Barony Gardens, Whitburn Road, Bathgate EH48
Bathgate


Only details supplied with this listing are shown. Ask the listing contact to confirm measurements, taxes and costs.
Property Details: - Type: Bungalow - Bedrooms: 2 - Bathrooms: 1
Agent: Turpie & Co - Bathgate Phone: 01506 354691
Quietly tucked away in a prime central Bathgate location, this beautifully upgraded two-bedroom detached cottage combines timeless character with stylish contemporary living. Within walking distance of the town centre, railway station, and an excellent range of local amenities, the property offers a rare opportunity to acquire a unique home in a highly convenient setting.<br/><br/>EPC Rating - Band D<br/><br/>Thoughtfully modernised throughout whilst retaining much of its original charm, the accommodation is both welcoming and practical. A bright and spacious living and dining room forms the heart of the home, enhanced by a beautiful bay window and an attractive electric fireplace creating a warm focal point.<br/><br/>The kitchen is a standout feature providing direct access to the rear garden. Designed with both style and functionality in mind, it benefits from a range of integrated appliances including an oven, microwave, induction hob, and extractor hood. The inner hallway retains a number of charming original features, including a beautiful stained-glass skylight with intricate detailing.<br/><br/>There are two well-proportioned double bedrooms, one positioned to the front of the property and the other overlooking the rear garden. The front-facing bedroom benefits from built-in wardrobes, whilst a contemporary family bathroom completes the internal accommodation.<br/><br/>Externally, the property continues to impress. A generous front garden enhances the cottage's kerb appeal, while the rear garden offers a wonderful outdoor space to enjoy. A decked seating area provides the perfect setting for al-fresco dining, entertaining or simply relaxing in the sun. A useful garden outhouse offers additional storage.<br/><br/>Dimensions<br/><br/> Living Room 5.30 x 5.20m<br/>Kitchen 4.21 x 2.78m<br/>Bedroom (1 ) 3.98 x 3.08m<br/>Bedroom (2) 4.06 x 2.78m<br/>Bathroom 2.58 x 2.12m<br/><br/>
If the interactive map is unavailable, open the supplied location in maps.
Open location in mapsThe pin uses coordinates supplied with this listing. Confirm the exact location with the listing contact.
Added and updated dates describe the Mirror record. Source publication and verification dates are shown separately when known; none establishes time on market. Confirm current price and availability with the listing contact.
View original listing


