For Sale
£1,574,990
6 bd
4 ba
Owner
Ilkeston
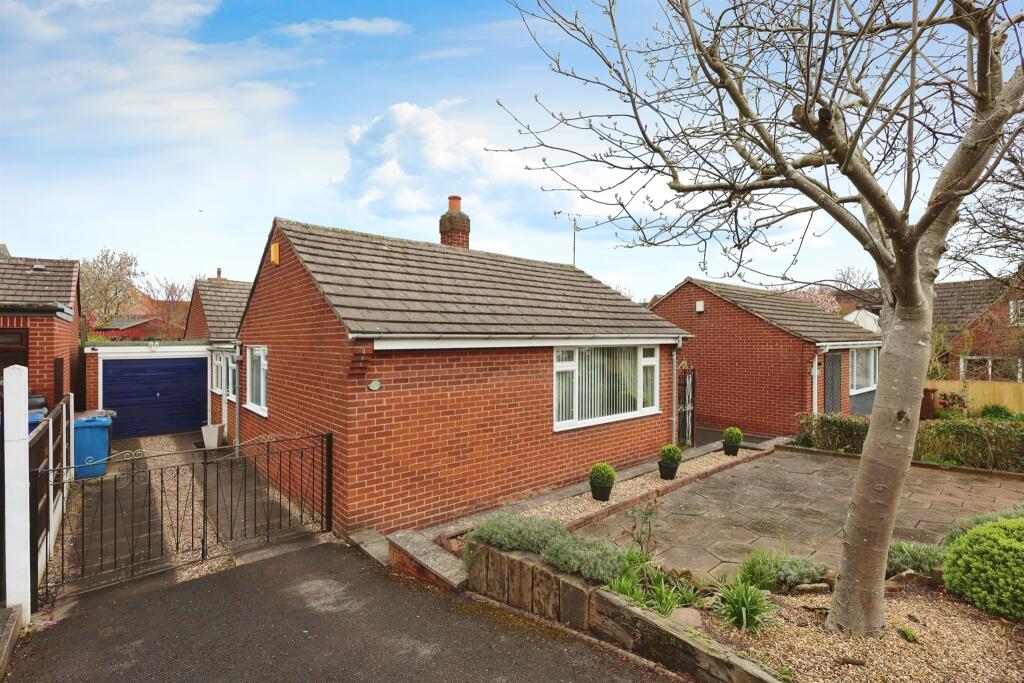
Property Details: • Type: Detached Bungalow • Tenure: N/A • Floor Area: N/A
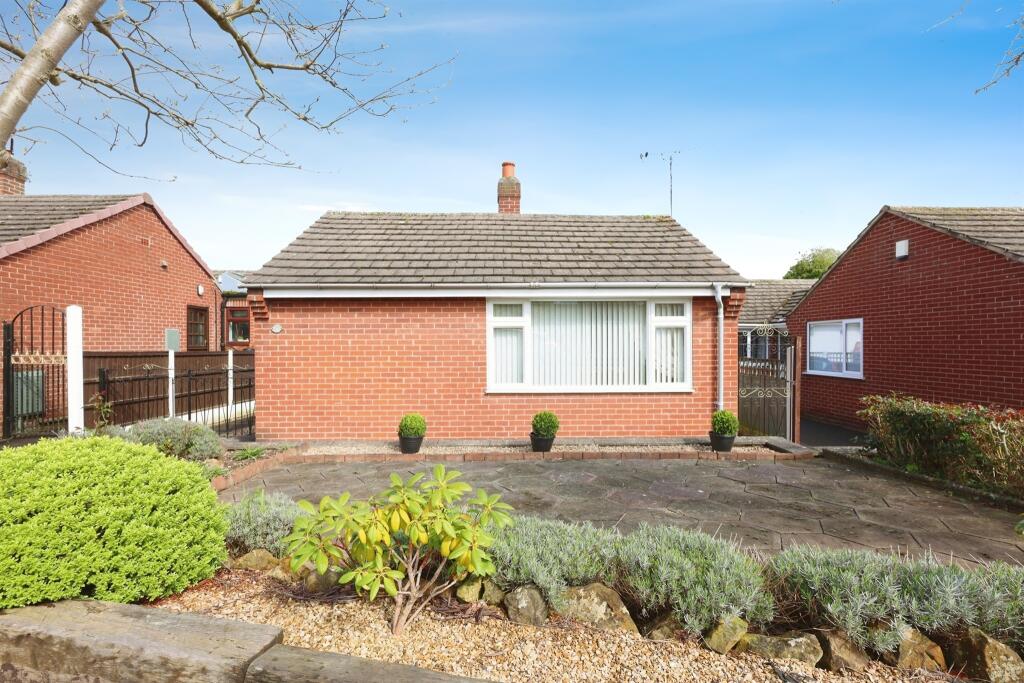
Key Features: • DETACHED BUNGALOW • THREE DOUBLE BEDROOMS • LARGE LOUNGE/ DINER • VILLAGE LOCATION • PRIVATE GARDENS • GARAGE • PRIVATE OFF STREET DRIVEWAY PARKING • A MUST SEE
Location: • Nearest Station: N/A • Distance to Station: N/A
Agent Information: • Address: 21 Bath Street, Ilkeston, DE7 8AH
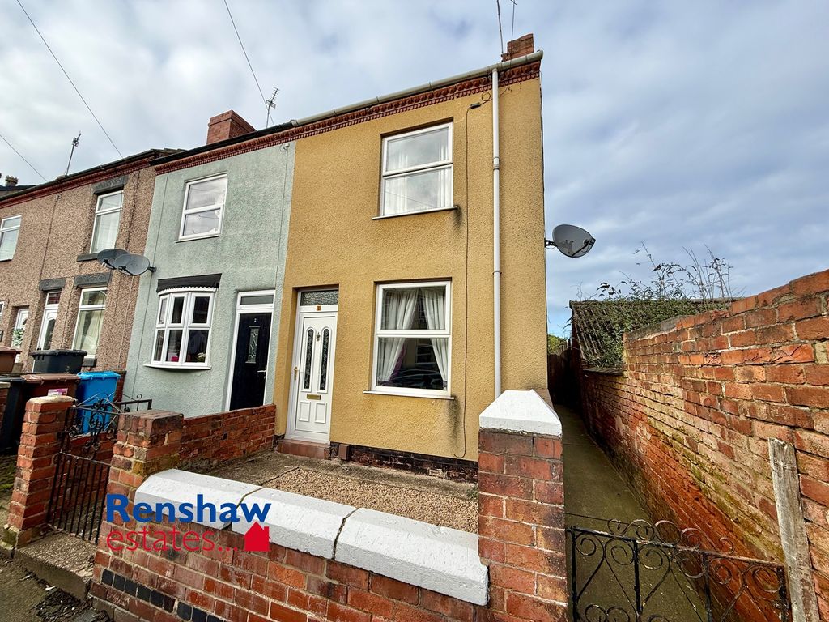
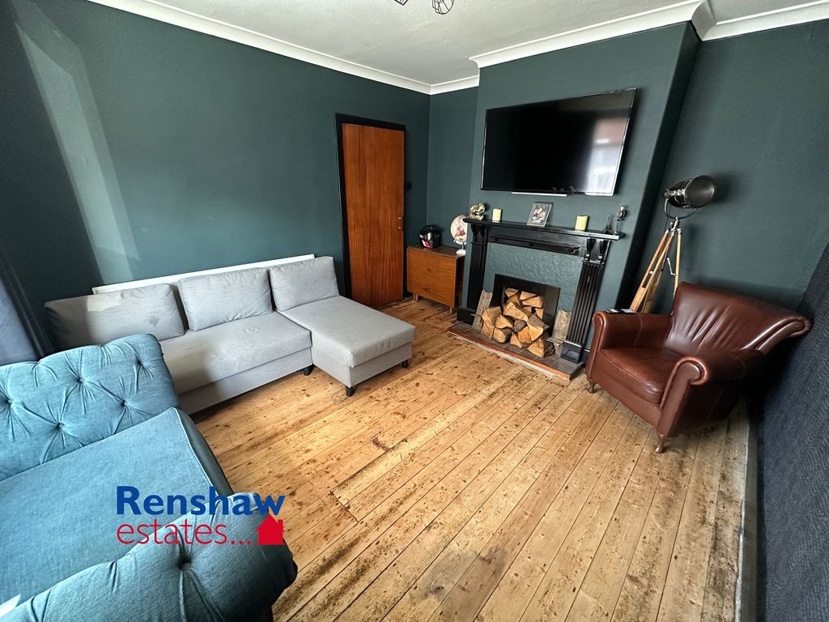
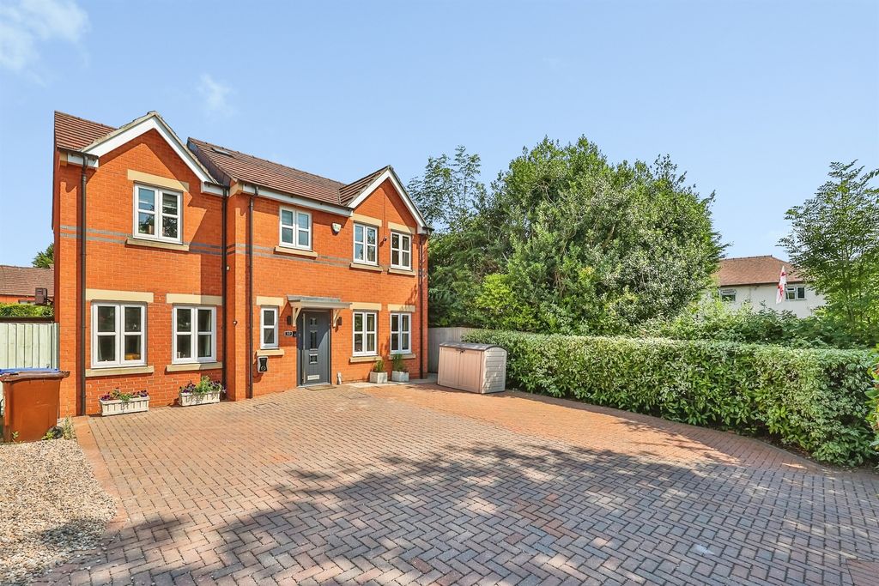
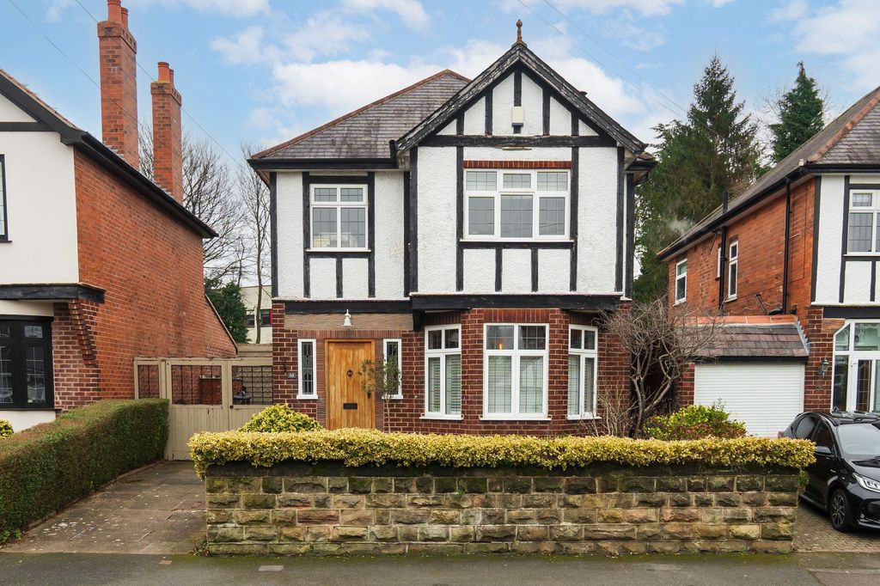
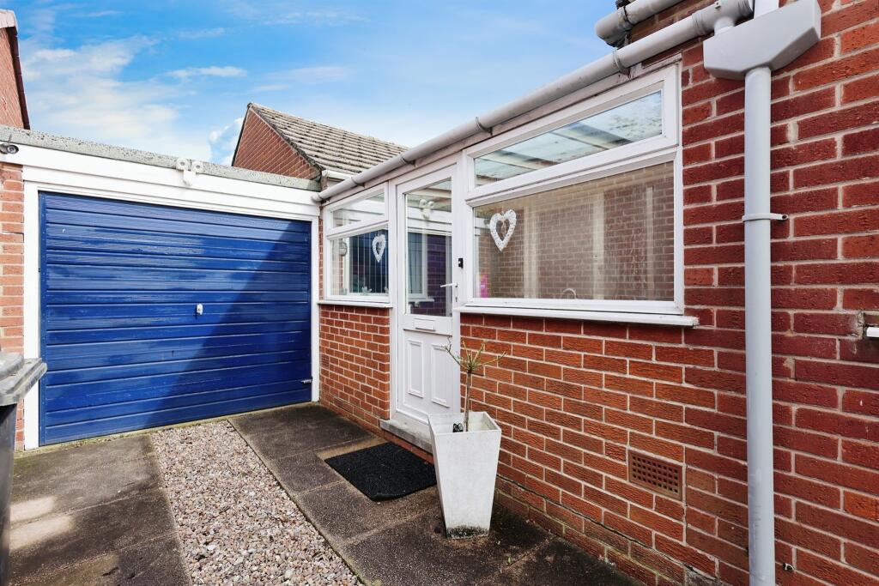
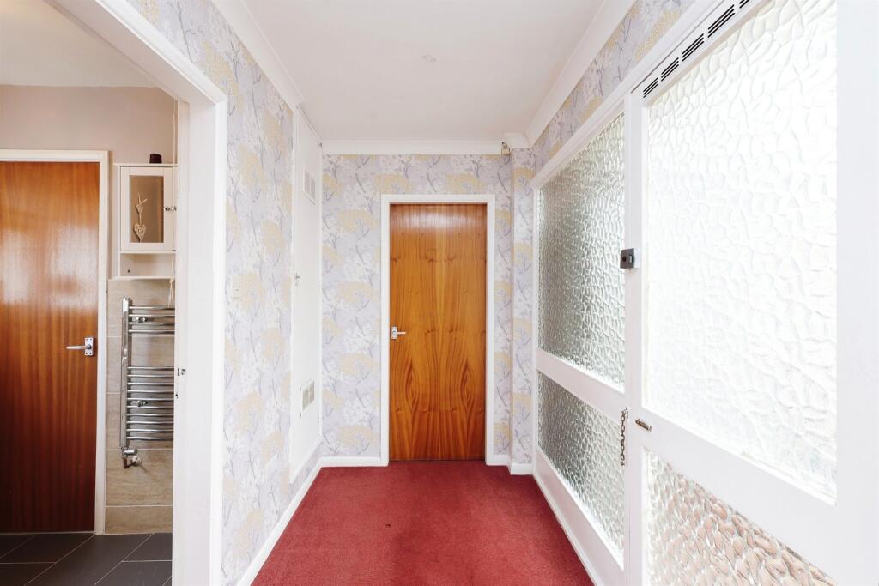
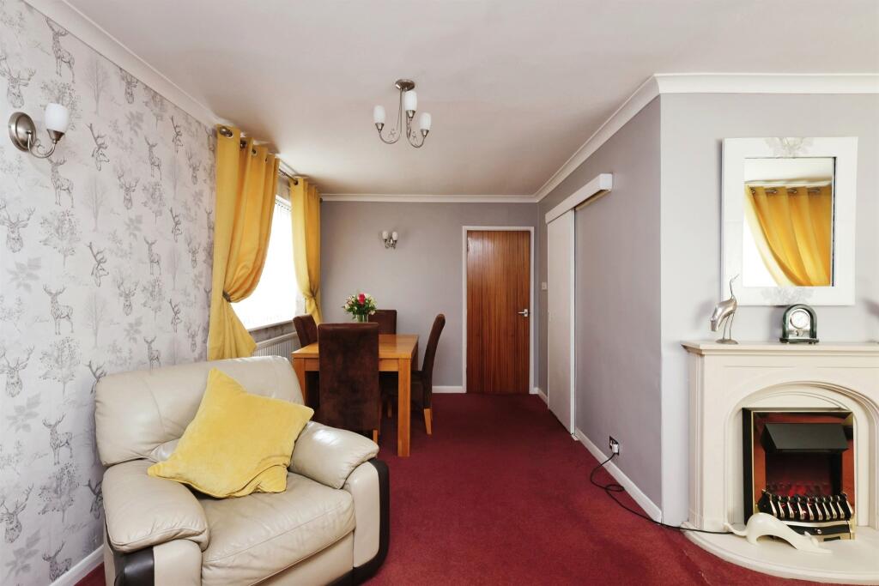
Full Description: SUMMARYDETACHED BUNGALOW!!!!! VILLAGE LOCATION!!! SPACIOUS LIVING!!!! We at Burchell Edwards are delighted to offer to the market this charming large detached bungalow looking for a new owner to love.DESCRIPTIONDETACHED BUNGALOW!!!!! VILLAGE LOCATION!!! SPACIOUS LIVING!!!! We at Burchell Edwards are delighted to offer to the market this charming large detached bungalow looking for a new owner to love.Set in the ever popular area of Stanley village we so happy to offer this charming spacious detached bungalow which comprises of large lounge/diner , Three double bedrooms, well equipped kitchen and large bathroom.To the rear and side is the private mature gardens and also access to the detached garage and to the front is the private driveway parking.With what this Bungalow has to offer with highly suggest that you call Burchell Edwards today to arrange your viewing.Front To the front the property has a driveway providing off road parking and a mature garden area leading to the side.Entrance Porch Accessed via UPVC door leading into the porch which has tiled flooring and leading to the hallway.Hallway Having carpet flooring, a radiator and doors off to:-Lounge/ Diner 20' 11" x 17' 10" ( 6.38m x 5.44m )Having double glazed windows to the front and rear elevation, carpet flooring and two radiators.Kitchen 12' 1" x 7' 1" ( 3.68m x 2.16m )Having double glazed window to the side elevation, double glazed door to the side, vinyl flooring, fitted wall and base units with work surfaces over, two eye-level ovens, gas hob, inset sink and drainer and space for washing machine and fridge freezer.Bedroom One 12' 11" x 11' 11" ( 3.94m x 3.63m )Having double glazed window to the rear elevation, a radiator, carpet flooring and built-in wardrobes.Bedroom Two 11' 6" x 10' 10" ( 3.51m x 3.30m )Having double glazed door to the rear elevation, a radiator and carpet flooring.Bedroom Three 8' 6" x 7' 1" ( 2.59m x 2.16m )Having single glazed window to the front elevation, carpet flooring and a radiator.Bathroom Having panelled bath with electric shower over, tiled flooring, wash hand basin, low level W.C and double glazed frosted window to the side elevation.Rear To the rear the garden has a patio area, a laid lawn section, pond and a decked area.1. MONEY LAUNDERING REGULATIONS - Intending purchasers will be asked to produce identification documentation at a later stage and we would ask for your co-operation in order that there will be no delay in agreeing the sale. 2. These particulars do not constitute part or all of an offer or contract. 3. The measurements indicated are supplied for guidance only and as such must be considered incorrect. 4. Potential buyers are advised to recheck the measurements before committing to any expense. 5. Burchell Edwards has not tested any apparatus, equipment, fixtures, fittings or services and it is the buyers interests to check the working condition of any appliances. 6. Burchell Edwards has not sought to verify the legal title of the property and the buyers must obtain verification from their solicitor.BrochuresFull Details