Property Details:
• Type: Detached
• Tenure: N/A
• Floor Area: N/A
Key Features:
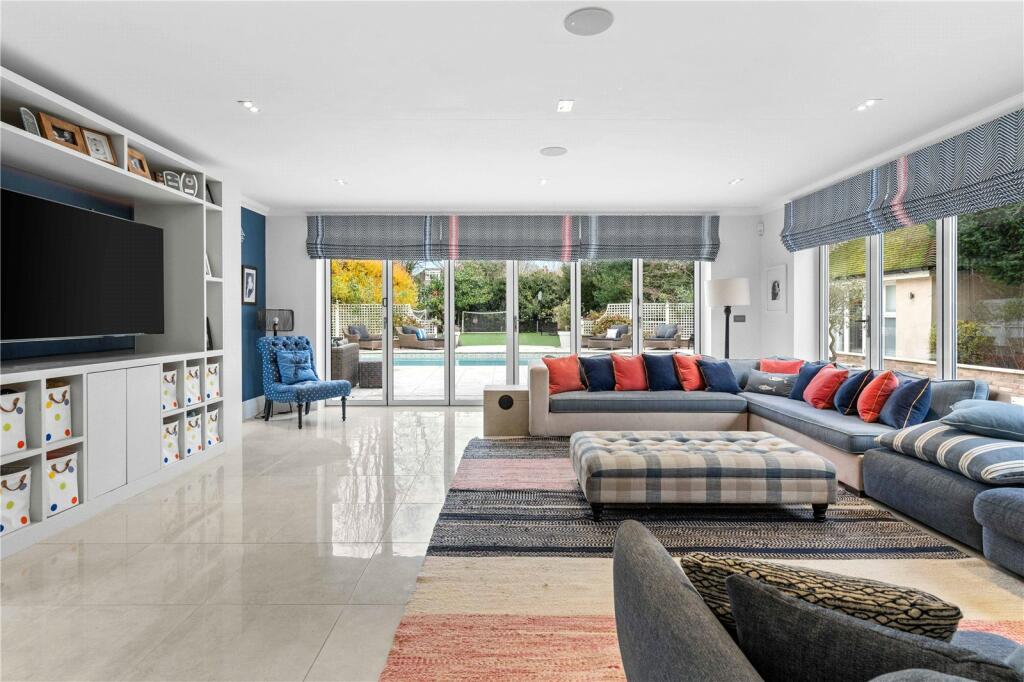
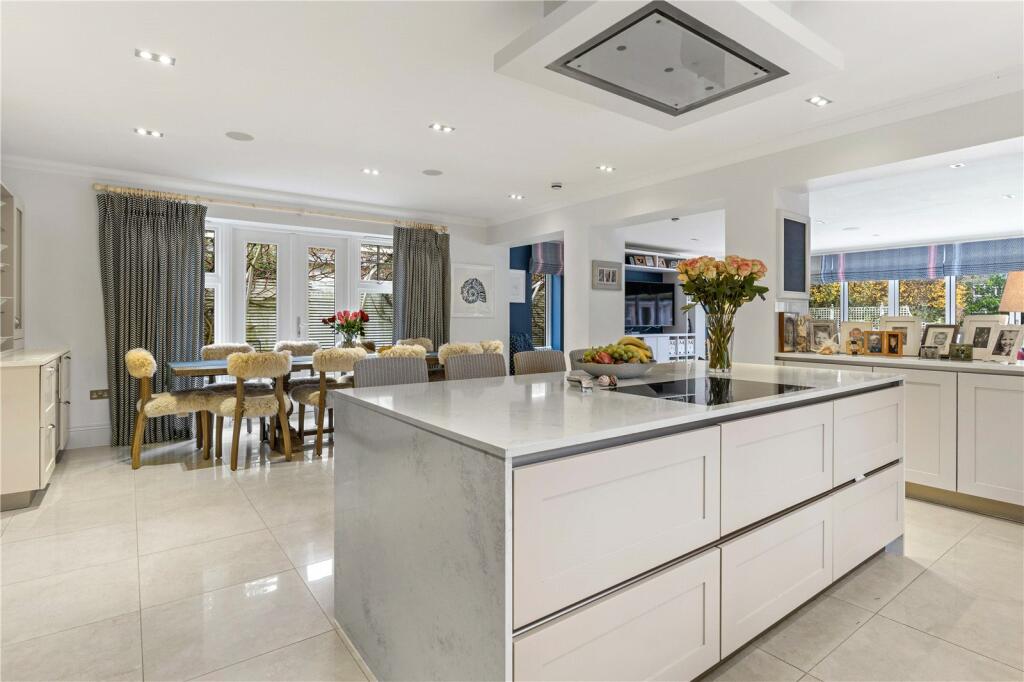
• Superb Kitchen/Breakfast/Dining Room opening to a spacious Family Room with bi-fold doors opening fully to the garden
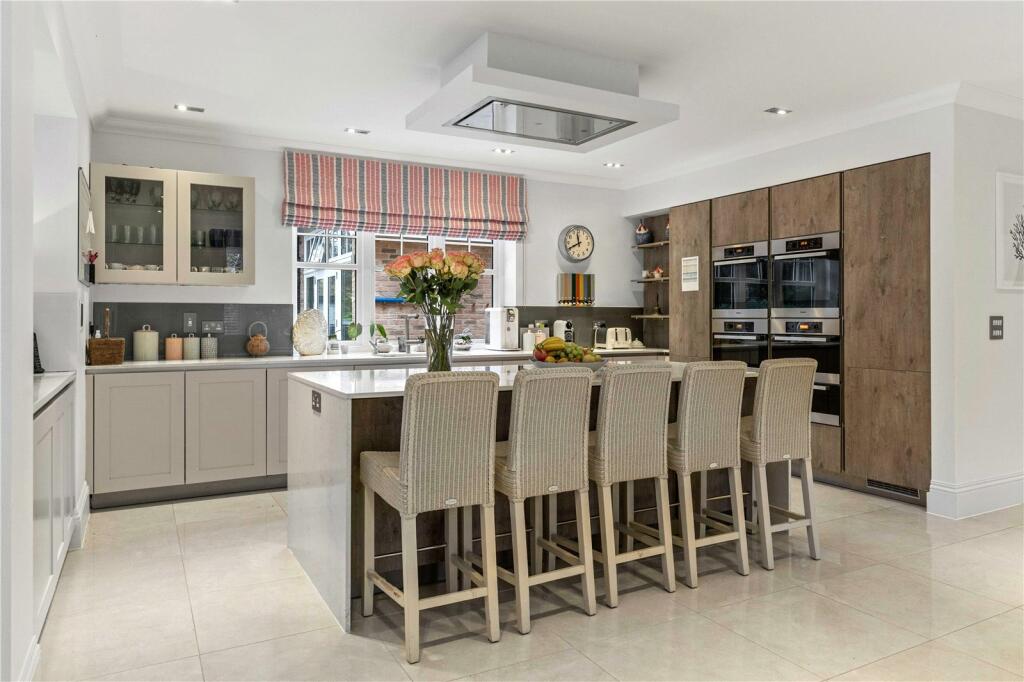
• Bespoke Warendorf Kitchen featuring wide range of cabinetry, central island with breakfast bar, composite worktops, glass splashbacks, walk in pantry and A-rated Miele appliances
• Formal Sitting Room with box bay window to front aspect, open fireplace and French doors to an inner courtyard area
• Versatile reception space to the ground floor to include a Gym, Study, Office/Art Room, and large additional Bedroom
• Luxurious Principal Bedroom Suite with balcony, Dressing Room and En Suite Bathroom with separate shower and TV above the bath
• 5 further generous Bedrooms and 3 Bath/Shower Rooms arranged over the first and second floors
• Gas fired central heating with underfloor heating throughout
• CAT 5 wiring throughout
• Gated entrance with audio entry system, large driveway and Car Port
• Security alarm system
Location:
• Nearest Station: N/A
• Distance to Station: N/A
Agent Information:
• Address: 54 High Street, Trumpington, Cambridge, CB2 9LS
Full Description:
A magnificent family home built to a high specification by Hill Residential, set within a half an acre plot and superbly situated in this sought after south city location within walking distance to Cambridge train station. City centre 1.75 miles, M11 (junction 11 3 miles) Mainline Railway Station (King's Cross 48 minutes, Liverpool Street 85 minutes) 1.25 miles, (distances and times are approximate).Built in 2013 by the award winning developer Hill Residential, Orchard House is one of just two exclusive and luxurious properties located on Glebe Road, a popular and desirable south city location. The construction of the property comprises suspended insulated concrete floors, cavity filled brick and block outer walls, timber window frames and clay tiled roof. Internally, the property boasts 5,750 sq ft of accommodation arranged over 3 floors which has been tastefully decorated and presents immaculately. High quality materials have been used throughout the construction and the current owner has further improved the property by converting some of the existing reception rooms into a useful utility room, gym and ground floor bedroom.Glebe Road is one of the most highly regarded roads in this prime, south city location. It is conveniently situated for access to Addenbrooke's Hospital and the Cambridge Biomedical Campus, which is planned to be one of the largest centres of health, science and medical research in the world. The property is also well placed for access to a mainline railway station with services to London's King's Cross and Liverpool Street in approximately 48 minutes and 85 minutes respectively. A number of leisure and sporting facilities are within walking or cycling distance including Hills Road Sports Centre, providing indoor and outdoor tennis courts, gym, etc, and Cambridge Leisure, a supermarket, cinema, ten pin bowling and restaurant complex, to the north of Cherry Hinton Road. An excellent choice of state and independent schools are within close proximity including The Pelican Preparatory School, Morley Memorial Primary School and The Perse together with Sixth Form Colleges in Hills Road and Long Road.BrochuresParticulars