Property Details:
• Type: Ground Flat
• Tenure: N/A
• Floor Area: N/A
Key Features:
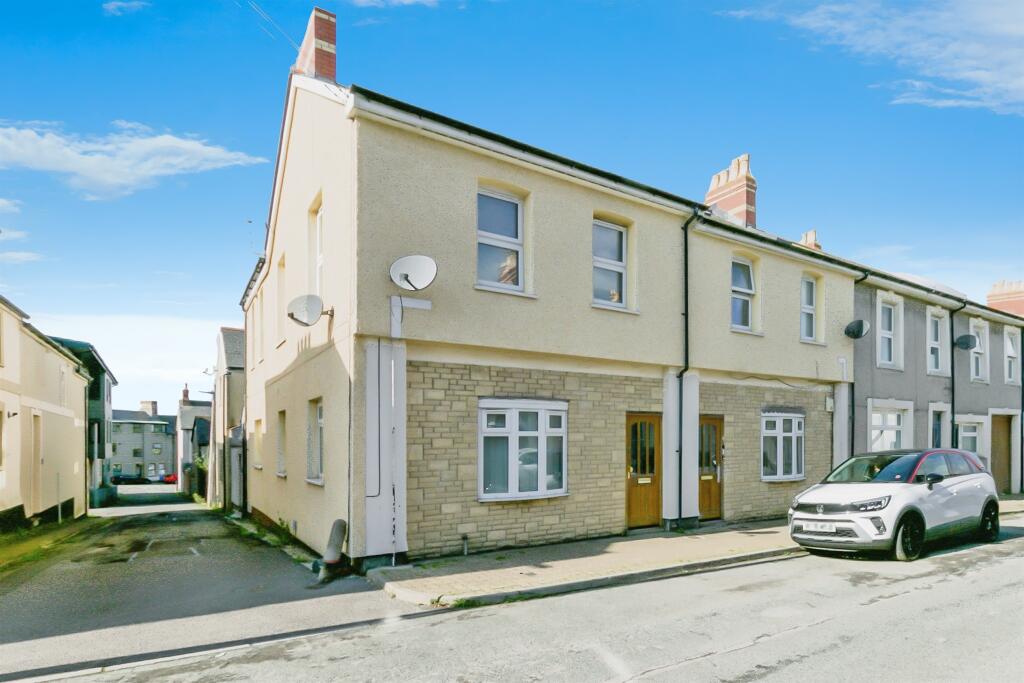
• GROUND FLOOR
• PRIVATE ENTRANCE
• 2 DOUBLE BEDROOMS
• Council Tax Band - D
• ACCESS TO PRIVATE REAR COURT YARD
Location:
• Nearest Station: N/A
• Distance to Station: N/A
Agent Information:
• Address: 3 Windsor Road,
Penarth,
CF64 1JB
Full Description:
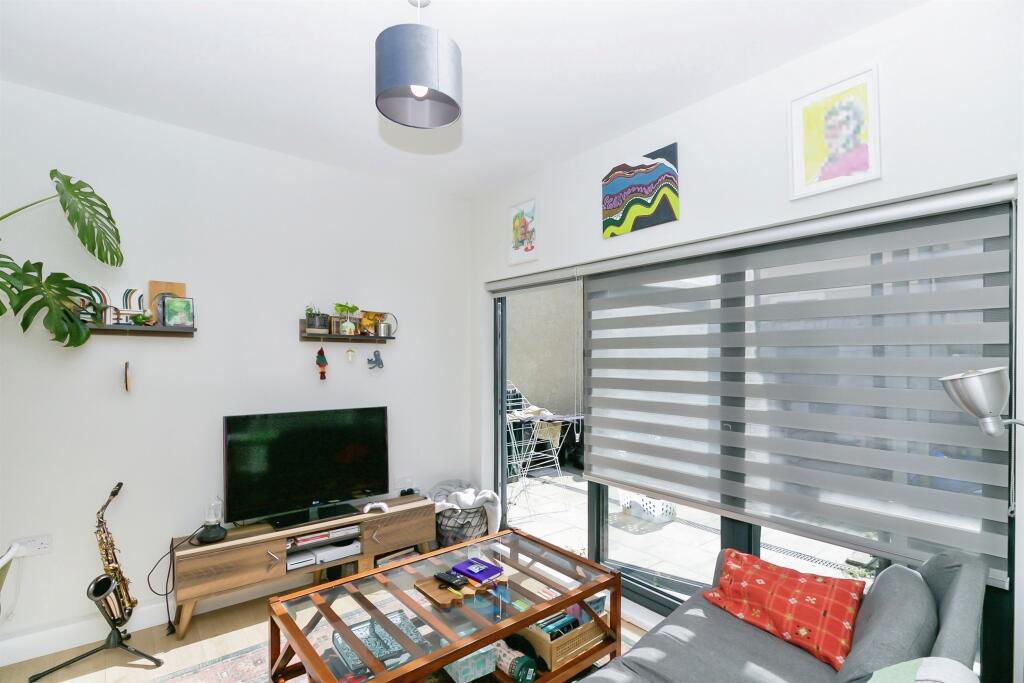
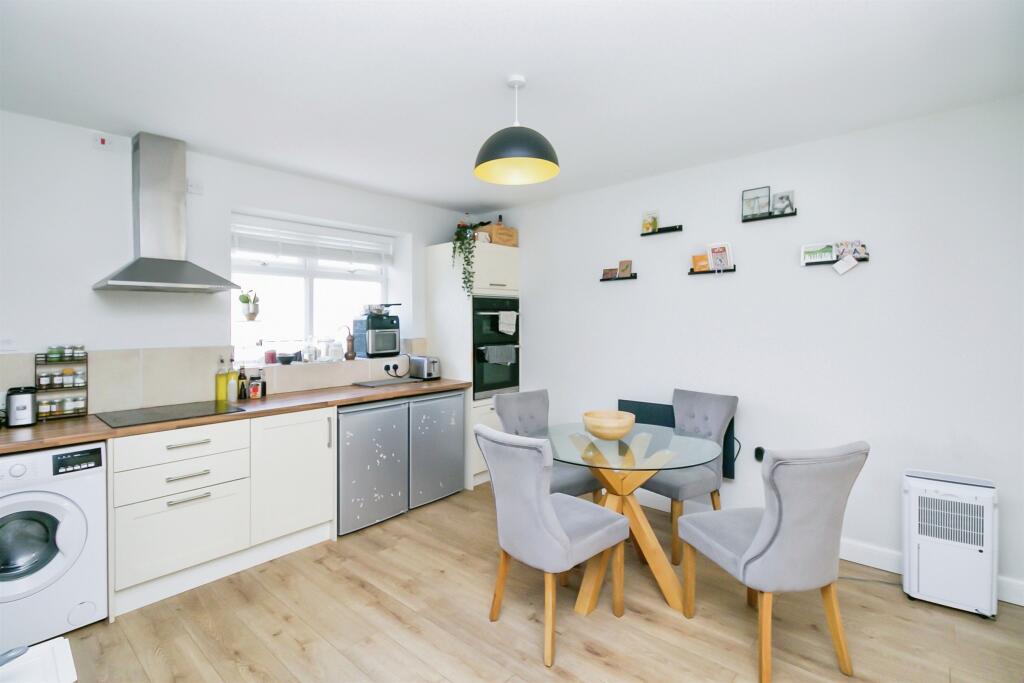
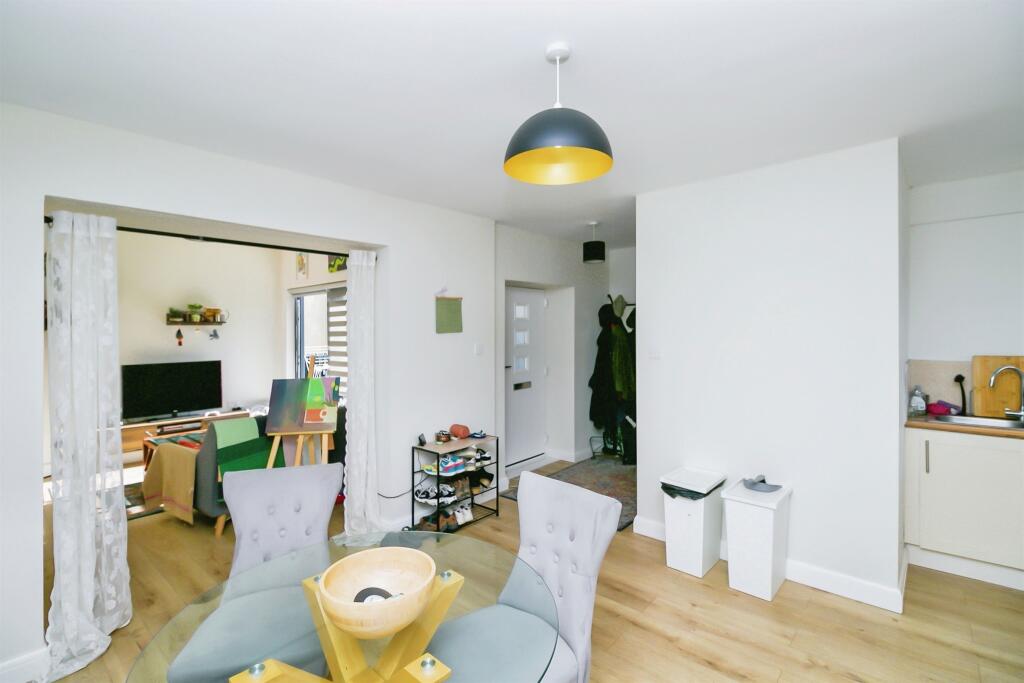
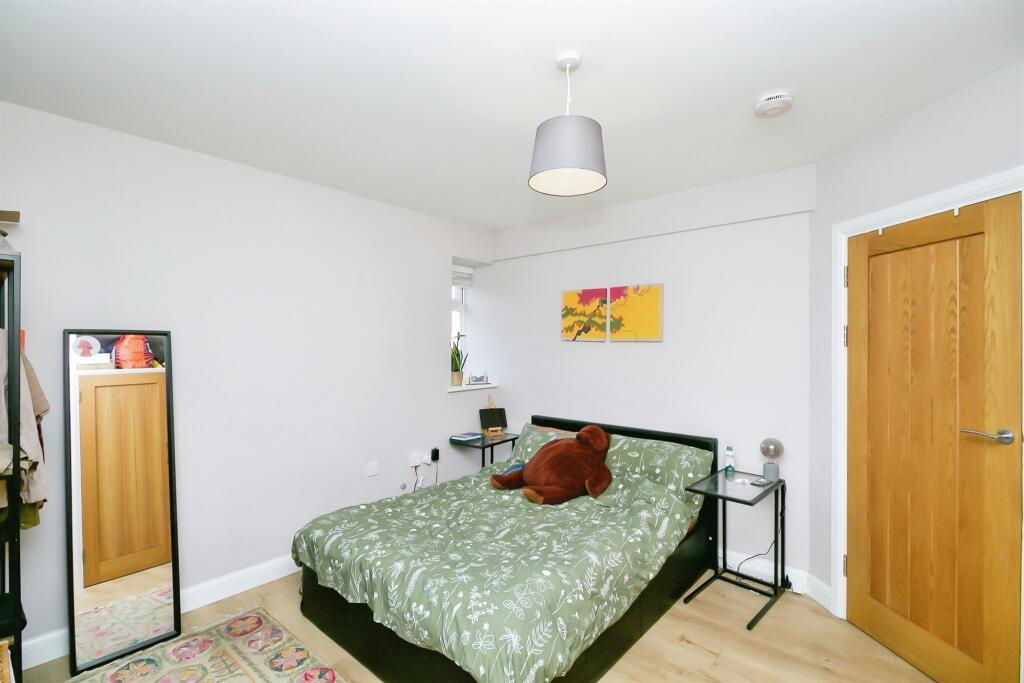
SUMMARYIDEAL INVESTMENT - GROUND FLOOR - Approx. £950 pcm. Yield approx. 6.5%.DESCRIPTIONGROUND FLOOR - PRIVATE ENTRANCE FROM REAR COURT YARD - LARGER THAN AVERAGE 1 BEDROOM APARTMENT.An elegant Victorian seaside town situated in the Vale of Glamorgan. Penarth is a vibrant and exciting place to live work and play with a population of just over 22,000. With five primary schools and two secondary schools, it is a popular place to raise a family. It boasts a thriving town centre offers a variety of shops, delicatessens, and organic food within the beautiful Victorian arcade. Similarly, the town offers stunning listed buildings and structures of special local and historic interest that contributes to the environment and cultural heritage of Penarth. As well as shopping you can find plenty of outdoor areas such as the beach, Esplanade, Clifftops, railway path and Cosmeston Lakes and country Park. Providing lots of options for family activities walkers and joggers. Local rugby, football, hockey and cricket clubs also contribute to the active community . Penarth also lies approximately 4 miles from Cardiff city centre thanks to the excellent transport links by rail and by bus. The Cardiff Bay barrage offers a safe, traffic free route for much of the way for those wishing to cycle, scooter, or walk.Private Entrance Private entrance - access from rear court yard.Cloakroom W.C., wash hand basin, panelled walls.Living Room 11' 4" max x 10' 11" max ( 3.45m max x 3.33m max )T.V. point, power points, radiator, floor to ceiling glazed windows to court yard.Kitchen/ Diner 15' 4" max x 13' 11" max ( 4.67m max x 4.24m max )Open plan Kitchen/ Diner;- Matching wall and base units with complimentary work tops, inset sink, drain and mixer tap, hob and oven, over head cooker hood, under floor heating.Bedroom 13' 5" plus fitted wardrobes x 11' 8" max ( 4.09m plus fitted wardrobes x 3.56m max )Fitted wardrobes, power points, radiator, window to side, door leading to En Suite;-En Suite W.C., wash hand basin, walk in shower, splash back tiled areas, radiator, window to side.Direct Access To Court Yard Direct access to Court YardRental / Yield Approx. £925 pcm. Yield approx. 7%.1. MONEY LAUNDERING REGULATIONS: Intending purchasers will be asked to produce identification documentation at a later stage and we would ask for your co-operation in order that there will be no delay in agreeing the sale.
2. General: While we endeavour to make our sales particulars fair, accurate and reliable, they are only a general guide to the property and, accordingly, if there is any point which is of particular importance to you, please contact the office and we will be pleased to check the position for you, especially if you are contemplating travelling some distance to view the property.
3. The measurements indicated are supplied for guidance only and as such must be considered incorrect.
4. Services: Please note we have not tested the services or any of the equipment or appliances in this property, accordingly we strongly advise prospective buyers to commission their own survey or service reports before finalising their offer to purchase.
5. THESE PARTICULARS ARE ISSUED IN GOOD FAITH BUT DO NOT CONSTITUTE REPRESENTATIONS OF FACT OR FORM PART OF ANY OFFER OR CONTRACT. THE MATTERS REFERRED TO IN THESE PARTICULARS SHOULD BE INDEPENDENTLY VERIFIED BY PROSPECTIVE BUYERS OR TENANTS. NEITHER PETER ALAN NOR ANY OF ITS EMPLOYEES OR AGENTS HAS ANY AUTHORITY TO MAKE OR GIVE ANY REPRESENTATION OR WARRANTY WHATEVER IN RELATION TO THIS PROPERTY.BrochuresPDF Property ParticularsFull Details