Only details supplied with this listing are shown. Ask the listing contact to confirm measurements, taxes and costs.
About this home
Property Details:
• Type: New Apartments / Off the Plan
• Bedrooms: 3
• Bathrooms: 3
Description:
Arrange a private inspection today.
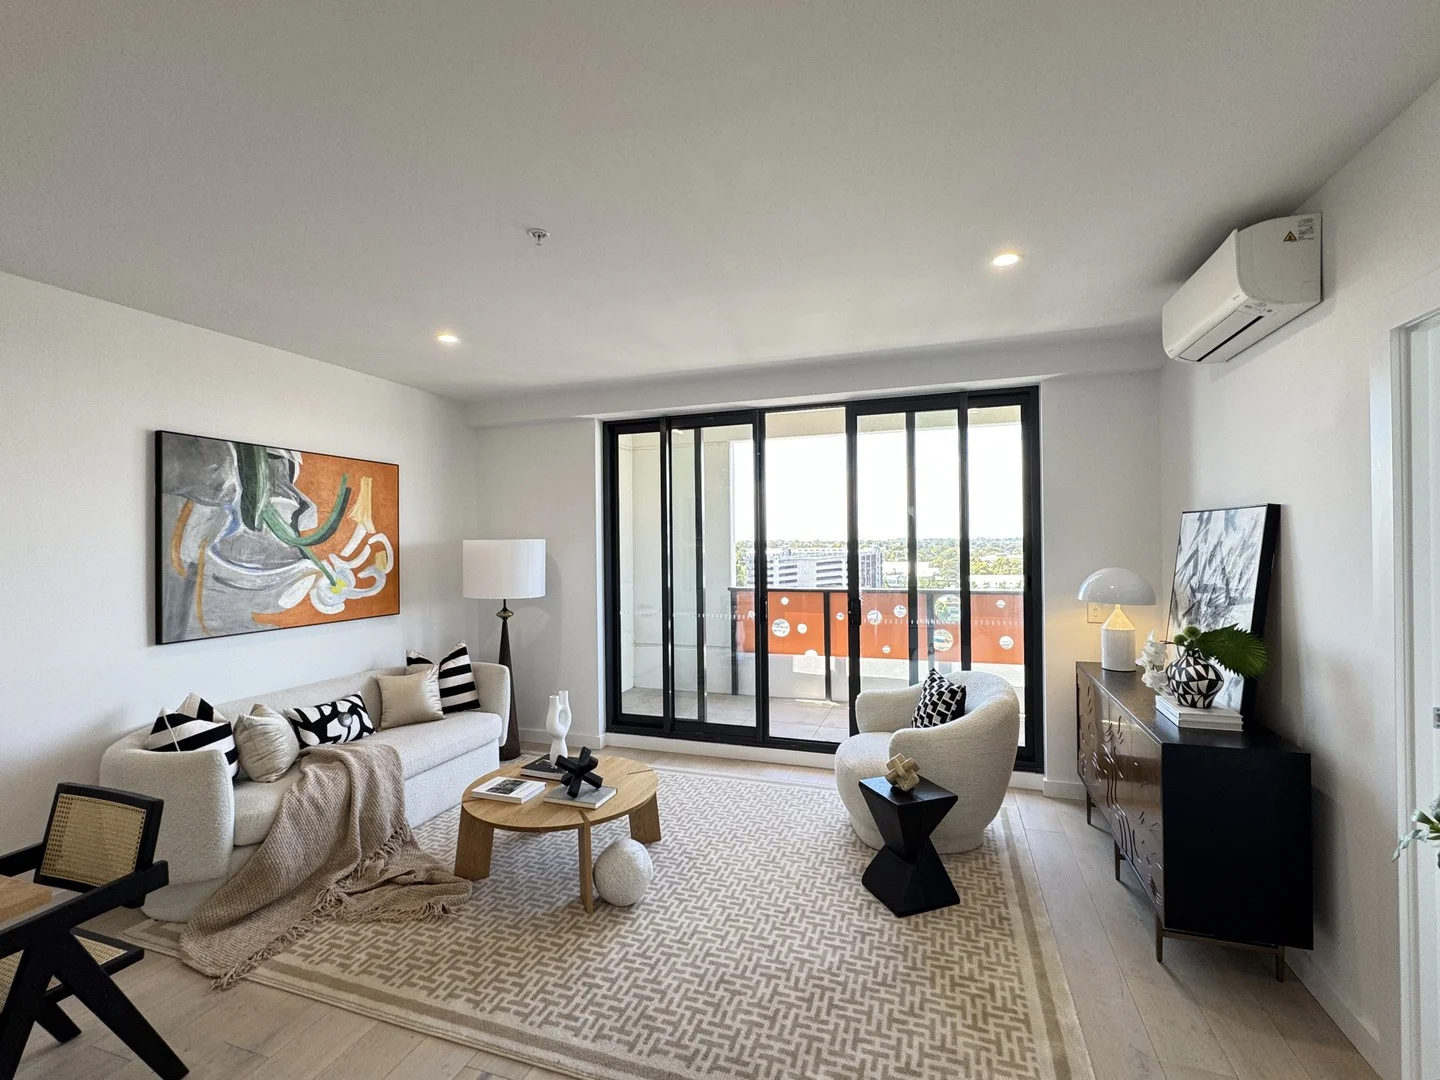
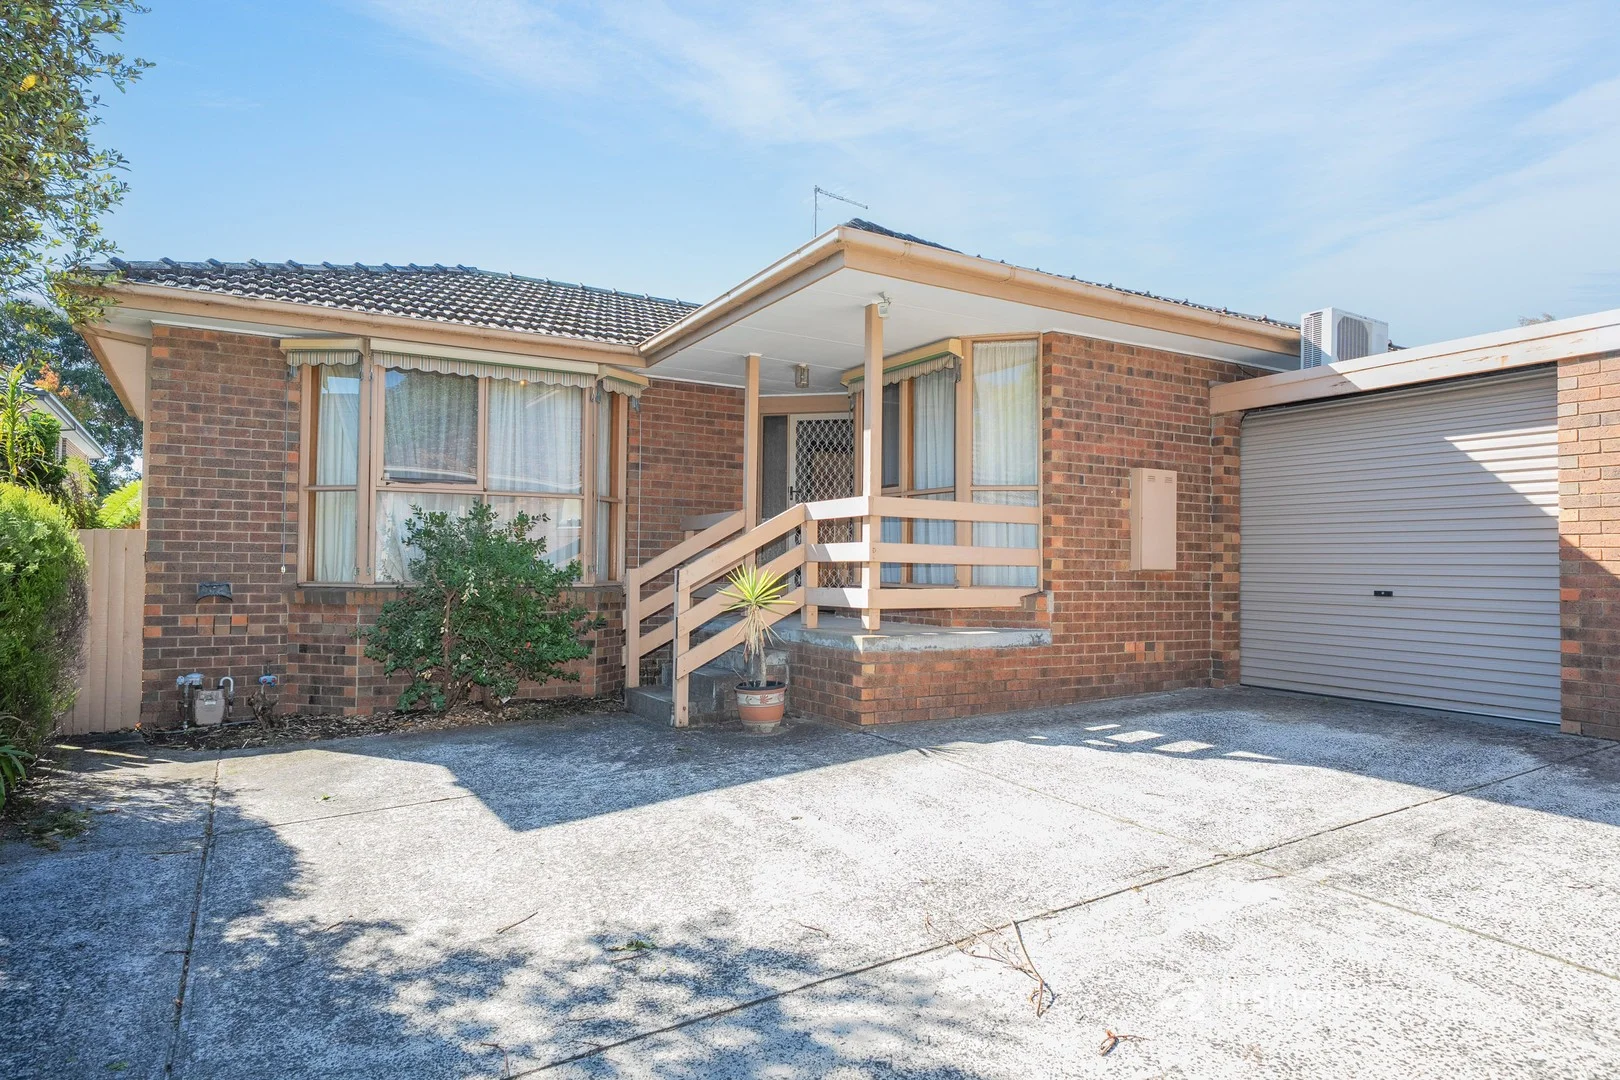
This project in Glen Waverley sets a new benchmark for luxurious, modern living. This stunning mid-rise development seamlessly blends sleek architectural design with thoughtful functionality. Among the 51 exclusive residences, this premium 3-bedroom, 3-bathroom apartment is a standout.
Spanning 168 square meters internally, it offers expansive open-plan living areas drenched in natural light. The modern kitchen, outfitted with high-quality appliances, makes meal preparation a delight. Step out onto the massive private 35-square-meter balcony and enjoy breathtaking views, perfect for morning coffee or evening relaxation. 2 secure parking and additional storage complete the package for ultimate convenience.
Residents will appreciate the unparalleled attention to detail throughout the development, as well as proximity to Glen Waverley's vibrant amenities. World-class dining, boutique shopping, and effortless access to public transport, including the station just 150 meters away, elevate everyday living.
This development also offers an exciting commercial hub with prime hospitality spaces on the ground and upper floors, ideal for cafes and restaurants. Key features such as grease traps, ductwork, lift access, and signage opportunities ensure a competitive advantage.
Whether for homebuyers seeking modern sophistication or entrepreneurs envisioning thriving business ventures, this development delivers a lifestyle and investment opportunity unlike any other.
Ideal for First Home Buyers, Owner Occupiers and Savvy Investors.
Please contact Kanwar on 0423669630 or Raj on 0434477122 to book an inspection or for more information.
*It is to be noted that all images are artistic Impressions. Please refer to the floorplan for the actual apartment. *
Location
If the interactive map is unavailable, open the supplied location in maps.
Added and updated dates describe the Mirror record. Source publication and verification dates are shown separately when known; none establishes time on market. Confirm current price and availability with the listing contact.