Property Details:
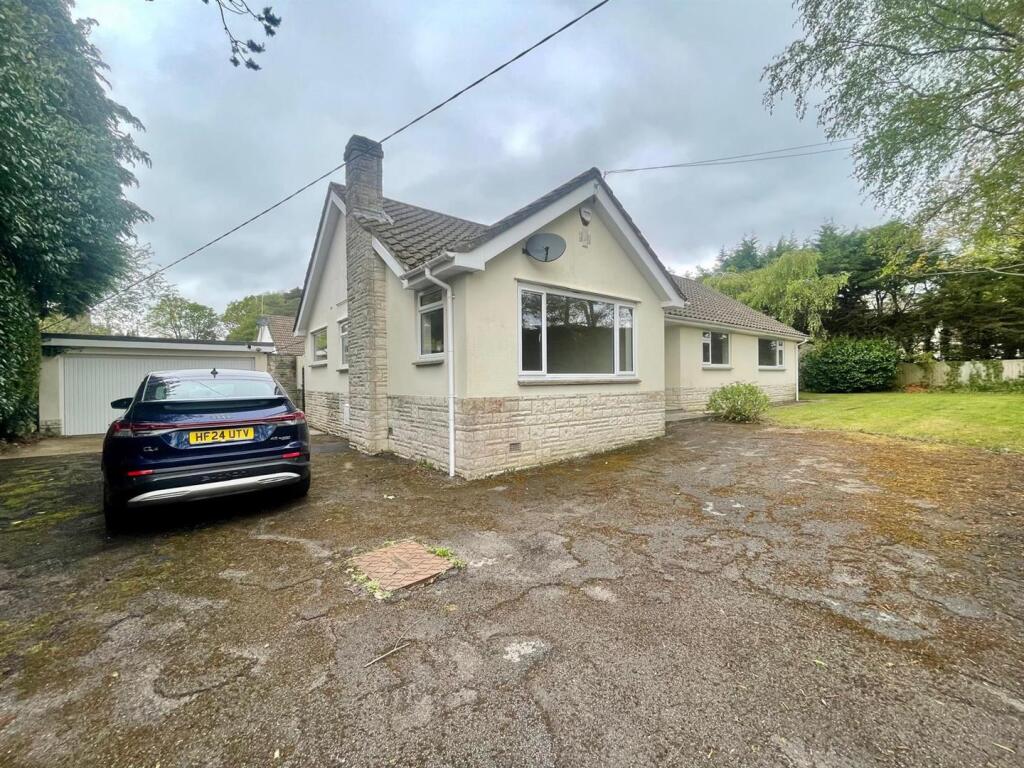
• Type: Detached Bungalow
• Tenure: N/A
• Floor Area: N/A
Key Features:
• DETACHED BUNGALOW
• 4/5 BEDROOMS
• WELL APPOINTED SITTING ROOM
• DINING ROOM
• EN-SUITE & LARGE FAMILY BATHROOM
• KITCHEN BRAKFAST ROOM
• DRIVEWAY & CARPORT
• GRIPLE LENGTH GARAGE/WORKSHOP
• LARGE LANDSCAPED REAR GARDEN
• END OF CUL DE SAC POSITION
Location:
• Nearest Station: N/A
• Distance to Station: N/A
Agent Information:
• Address: 404 Ringwood Road,
Ferndown,
BH22 9AU
Full Description:
NEW INSTRUCTION!Located in a tranquil CUL-DE-SAC on Glendale Avenue, this splendid FOUR/FIVE BEDROOM DETACHED BUNGALOW is located in a tranquil cul-de-sac. As you approach the property, you are greeted by a large and attractive brick paviour driveway, which provides ample parking space and leads to a convenient carport and a TRIPLE-LENGTH GARAGE/WORKSHOP, ideal for those with hobbies or requiring extra storage.Upon entering, you will find a welcoming hallway that leads to a well-appointed sitting room, featuring a charming open fire and direct access to the beautifully landscaped rear garden. The spacious dining room boasts a dual aspect, allowing natural light to flood the space, making it perfect for entertaining. The modern fitted kitchen is designed with practicality in mind, complete with a breakfast table area for casual dining.The main bedroom offers delightful views over the rear gardens and includes a well-sized ensuite shower room. The bungalow also features three additional double bedrooms, all served by a generously proportioned family bathroom, ensuring ample space for family and guests alike. For those who may not require a fifth bedroom, a separate study room provides a versatile option for a home office or additional living space.The rear garden is a true highlight, featuring several landscaped areas that create a serene outdoor retreat. A central lawn is complemented by gravelled pathways that meander through to a larger lawned area, complete with an ornamental pond, perfect for relaxation and enjoying the beauty of nature.This exceptional property combines spacious living with a peaceful setting, making it an ideal family home.Additional InformationAgent Note: There is no supporting paperwork for the electrics or garage roof.Energy Performance Rating: CCouncil Tax Band: FTenure: FreeholdAccessibility / Adaptations: Lateral living, level accessFlood Risk: Very low but refer to gov.uk, check long term flood riskConservation area: NoListed building: NoTree Preservation Order: NoParking: Private driveway, garage & carportUtilities: Mains electricity, mains gas, mains waterDrainage: Mains sewerageBroadband: Refer to Ofcom websiteMobile Signal: Refer to Ofcom websiteBrochuresGlendale Avenue Brochure.pdfBrochure