Log in Sign up
Back to search Home Countries Unknown Swanley Glendale, Swanley, Kent, BR8
GBP475,000
Glendale, Swanley, Kent, BR8
3 beds 1 baths Semi-Detached

About this home

Property Details: • Type: Semi-Detached • Tenure: N/A • Floor Area: N/A

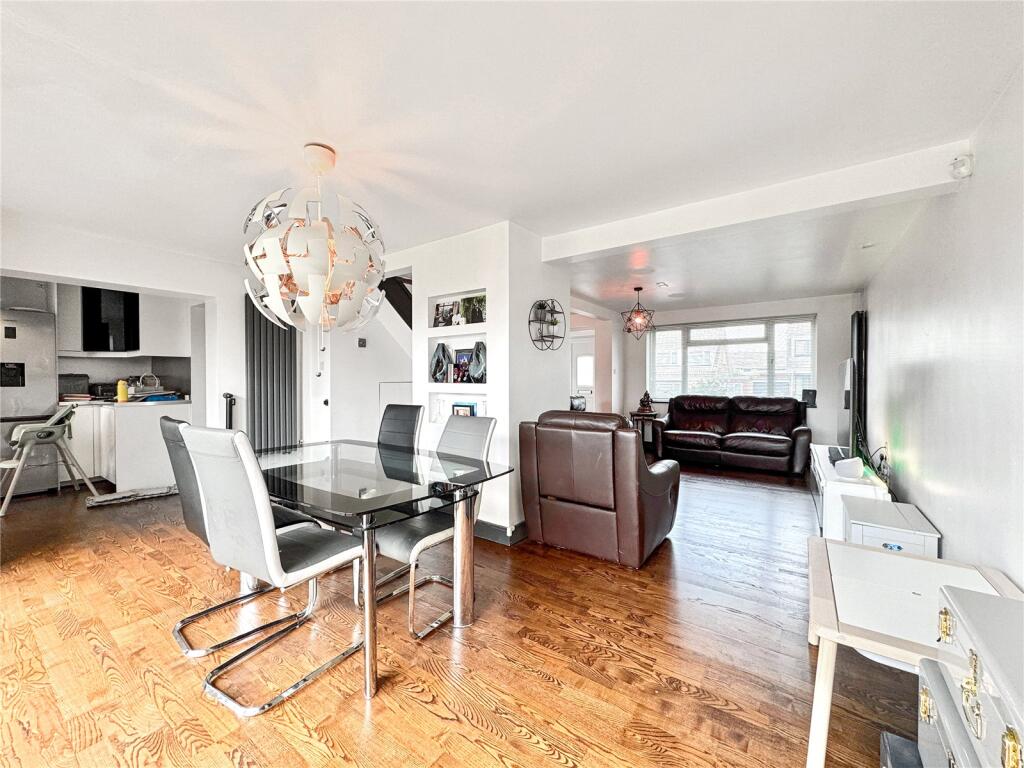
Key Features: • 3 Bedrooms • Modern Open Plan Layout • Ground Floor WC • Off Street Parking • Garage • Convenient for Station. • Great School Nearby

Location: • Nearest Station: N/A • Distance to Station: N/A

Agent Information: • Address: 39 High Street, Swanley, BR8 8AE

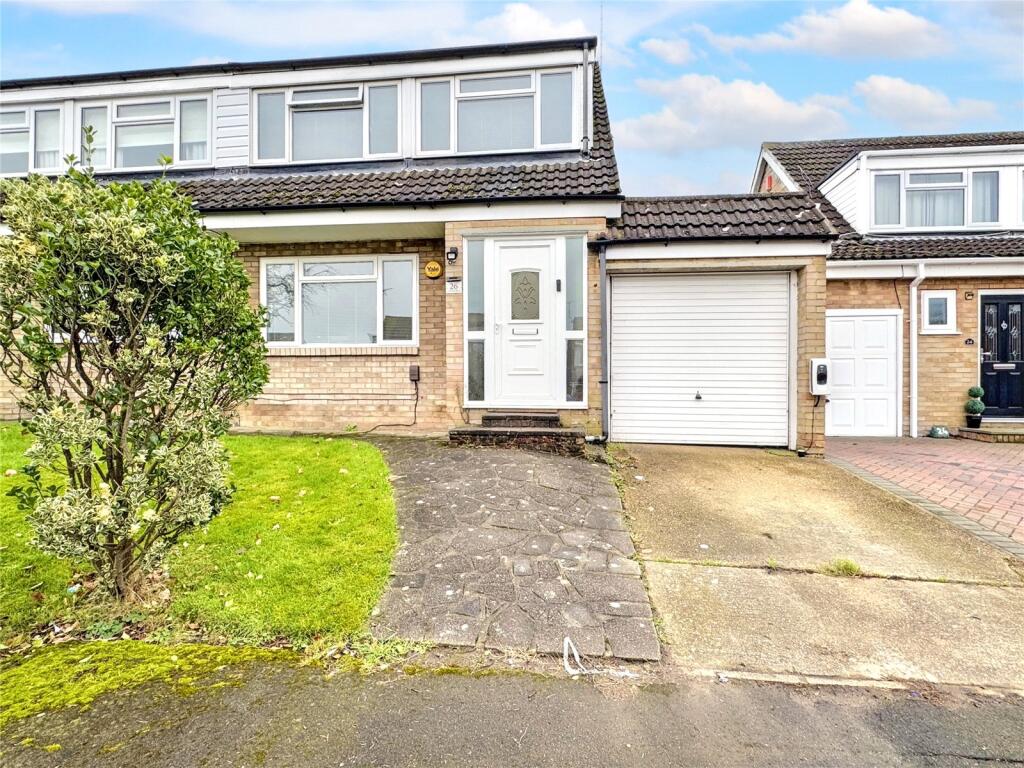
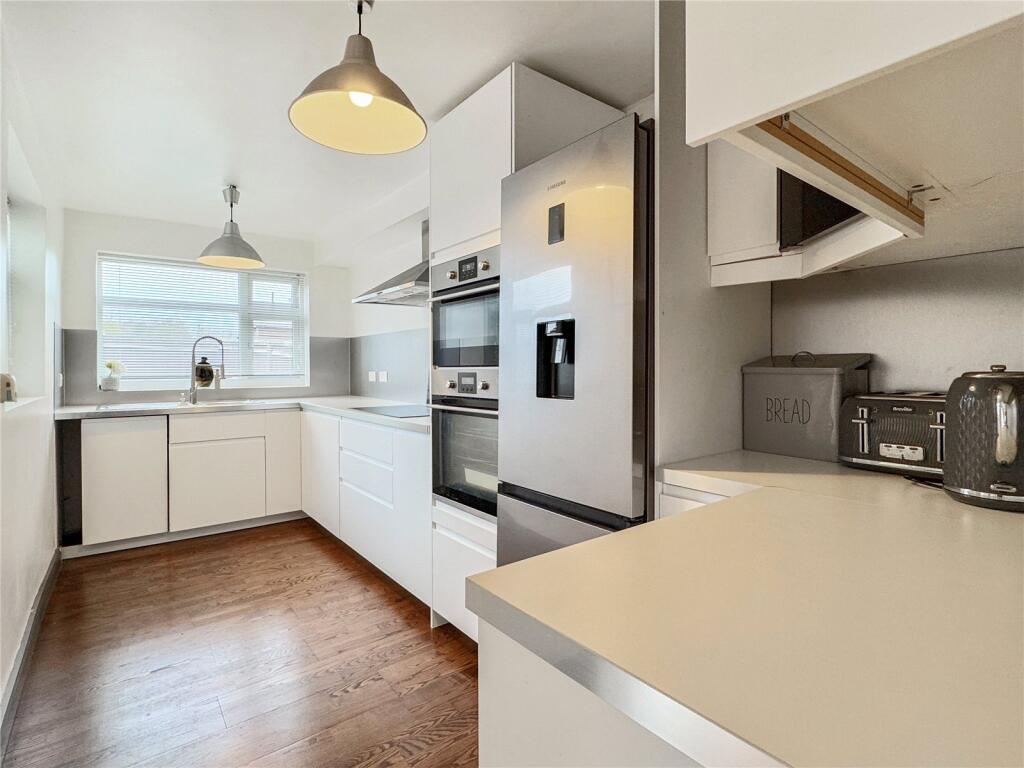
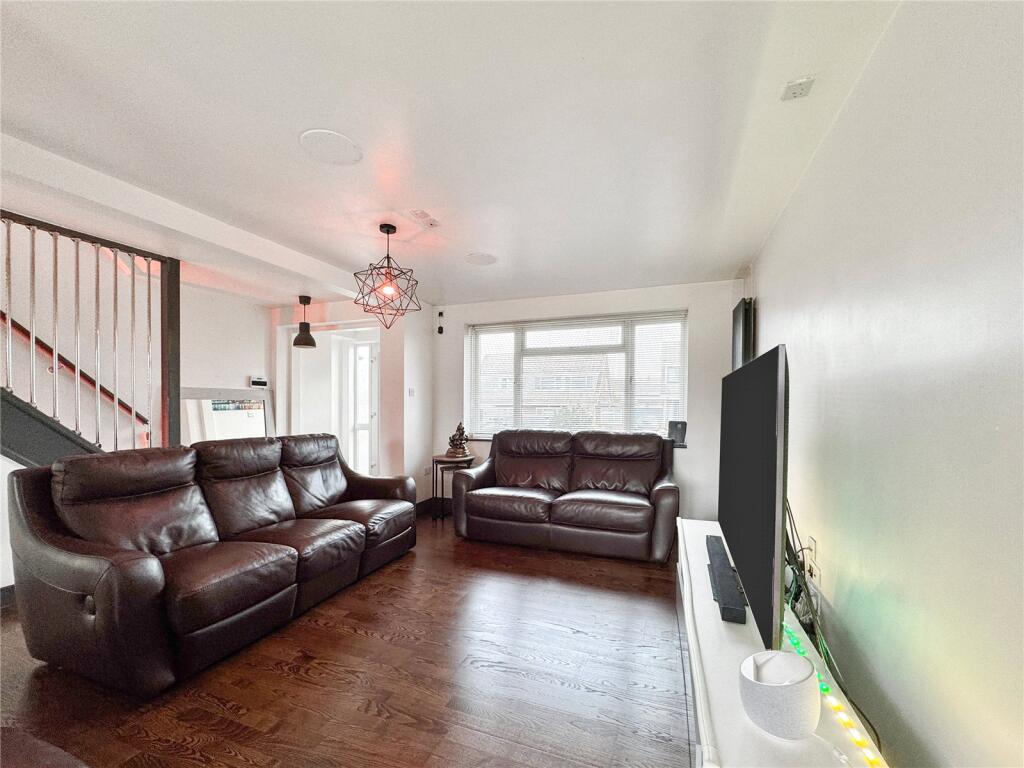
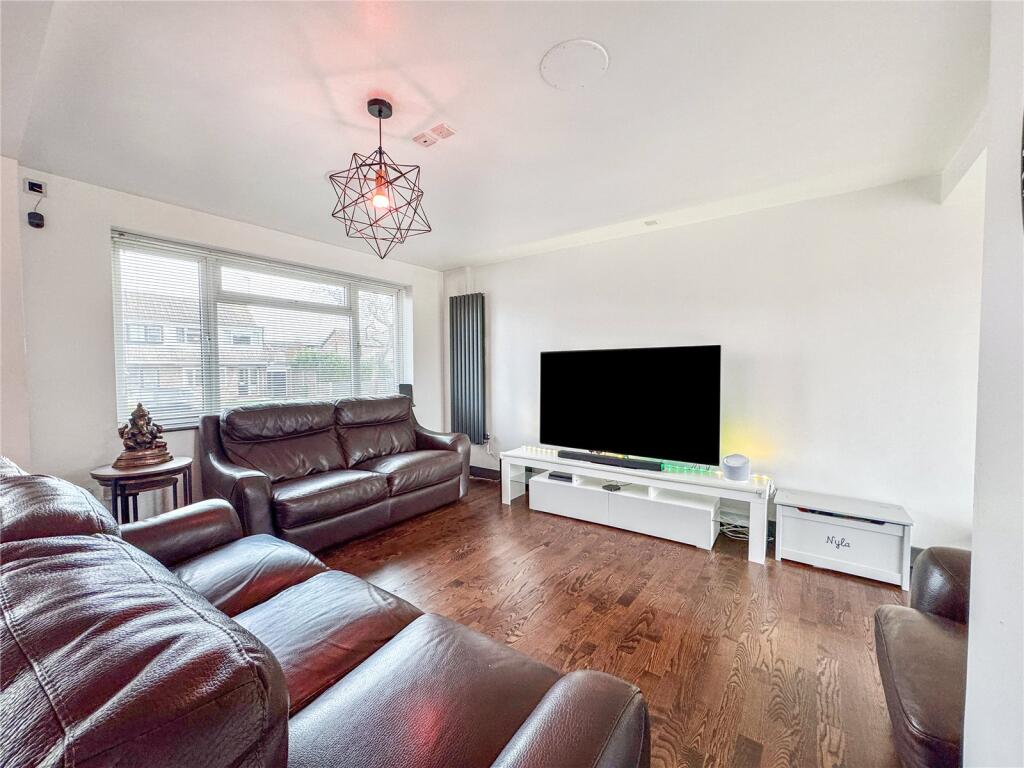
Full Description: Guide Price £475,000Located in the popular High Firs/Pinks Hill Development within easy reach of Swanley Station with fast services to several London stations is this fantastic, modern open plan family home. Offering an impressive open plan lounge/dining room, open to kitchen and utility areas and cloakroom to the ground floor with 3 great sized bedrooms and well appointed family bathroom upstairs. Outside is a great private and level rear garden with off street parking to the front with all important electric car charging point. Keys with us - Internal viewing essential.ExteriorRear Garden 12.09m x 8.02m (39'8 x 26'4) Offering a real grass lawn beyond a wooden decked area and shingle terrace to the rear..Garage Up and over door to front. Power and light. Door to main house.Driveway Providing off street parking for at least 2 vehicles. Electric car charging point.Entrance HallProviding an open entrance to lounge/dining room and stairs to first floor.Lounge/Dining Room23' 6" x 16' 8" (7.16m x 5.08m)Double Glazed window to front and Bi-folding doors to rear. Central fireplace. Radiators. Open to kitchen and utility area.Kitchen19' 10" x 6' 8" (6.05m x 2.03m)Double glazed windows to side and rear. Range of matching wall and base cabinets with countertop over with inset sink/drainer and hob. Integrated oven Space for fridge/freezer.Cloakroom/WCLow level wc. Wash basin. Radiator.First Floor LandingProviding access to bedrooms, bathroom, airing cupboard and loft.Bedroom One13' 5" x 8' 7" (4.09m x 2.62m)Double glazed window to front. Radiator.Bedroom Two9' 11" x 8' 7" (3.02m x 2.62m)Double glazed window to rear. Radiator.Bedroom Three8' 7" x 7' 10" (2.62m x 2.39m)Double glazed window to front. Radiator.BathroomOpaque double glazed window to rear. Enclosed panelled bath with shower over. Vanity wash basin. Low level wc. Heated towel railBrochuresParticulars

Property facts

Property type
Semi-Detached
Bedrooms
3
Bathrooms
1
Days on market
526 days

Features & amenities

Features & finishes
3 Bedrooms, Modern Open Plan Layout, Ground Floor WC, Off Street Parking, Garage, Convenient for Station., Great School Nearby

Location

Approximate location · exact address shared on inquiry

Similar homes nearby

Top Dartford Road, Hextable, Swanley
For Sale
EUR740,000
Top Dartford Road, Hextable, Swanley
4 bd 5 ba Detached house
Swanley
Listed by Langford Russell - Swanley
Manse Way, Swanley
For Sale
EUR600,000
Manse Way, Swanley
4 bd 3 ba Detached house
Swanley
Listed by Langford Russell - Swanley
Highlands Hill, Swanley
For Sale
EUR895,000
Highlands Hill, Swanley
4 bd 3 ba Detached house
Swanley
Listed by Acorn - New Homes
St. Georges Road, Swanley
For Sale
EUR550,000
St. Georges Road, Swanley
4 bd 2 ba Semi-detached house
Swanley
Listed by Hazell Holland - London & Kent
Highlands Hill, Swanley
For Sale
EUR715,000
Highlands Hill, Swanley
4 bd 3 ba Detached house
Swanley
Listed by Acorn - New Homes
Maude Road, Swanley
For Sale
EUR625,000
Maude Road, Swanley
4 bd 2 ba Semi-detached house
Swanley
Listed by Langford Russell - Swanley
High Street, Orpington, Kent BR6
For Rent
EUR1,400/mo
High Street, Orpington, Kent BR6
1 bd
Swanley
Listed by Zoopla Agent
Birchwood Park Avenue, Swanley
For Sale
EUR490,000
Birchwood Park Avenue, Swanley
2 bd 2 ba Apartment
Swanley
Listed by Langford Russell - Swanley
GBP475,000
3 bd · 1 ba
Contact agent
RJ
Robinson Jackson, Swanley Resale
Contact this agent
Log in Sign up