Glendon Avenue, Bournemouth
About this home
Property Details: • Type: Detached • Tenure: FREEHOLD • Floor Area: N/A
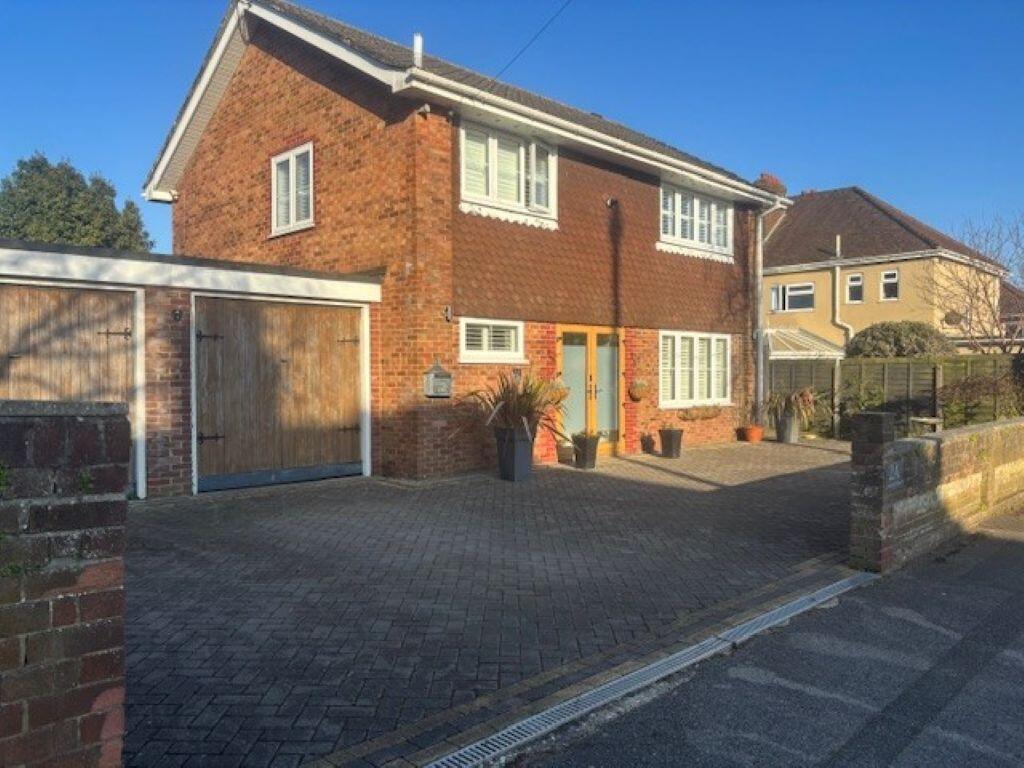
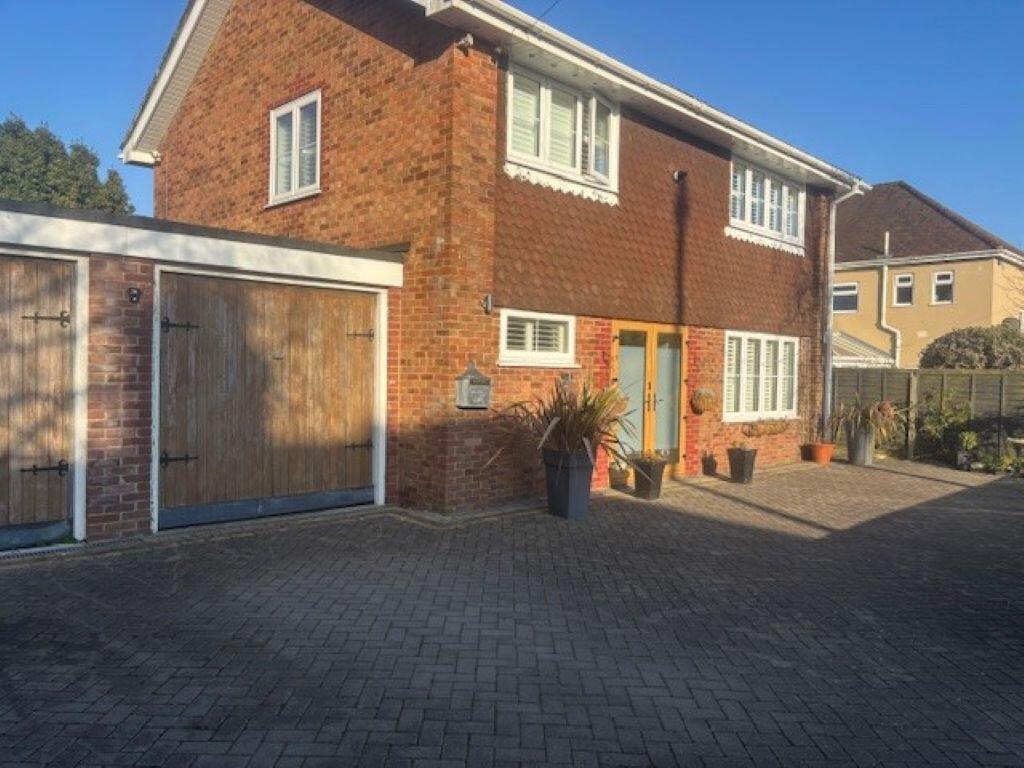
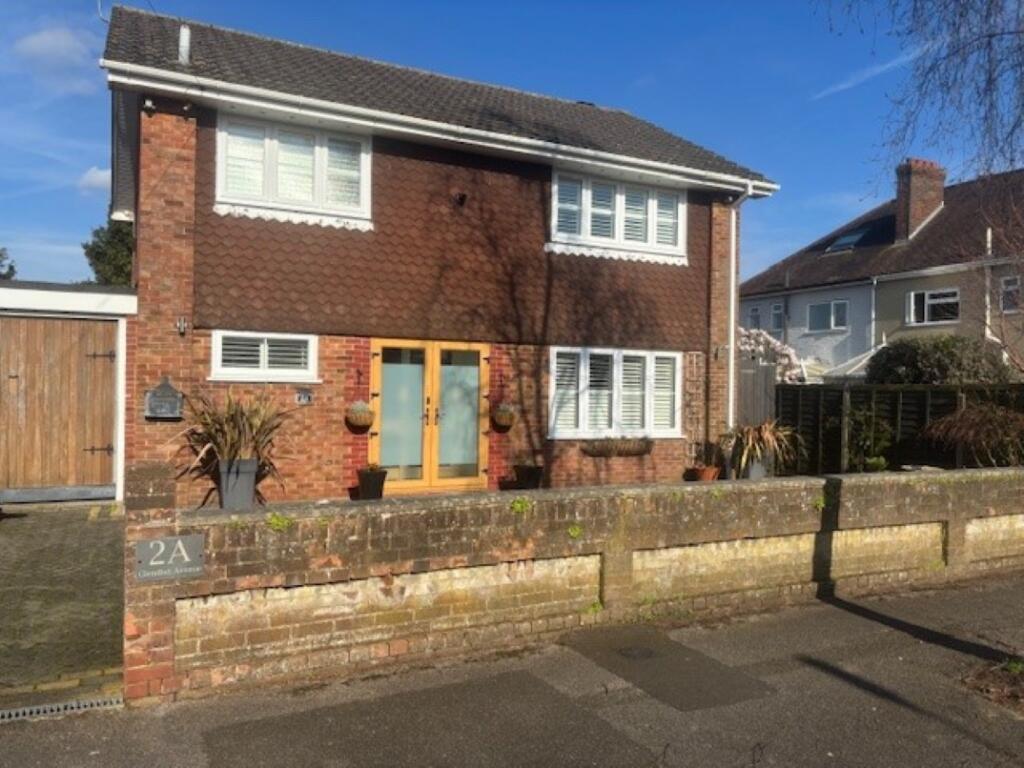
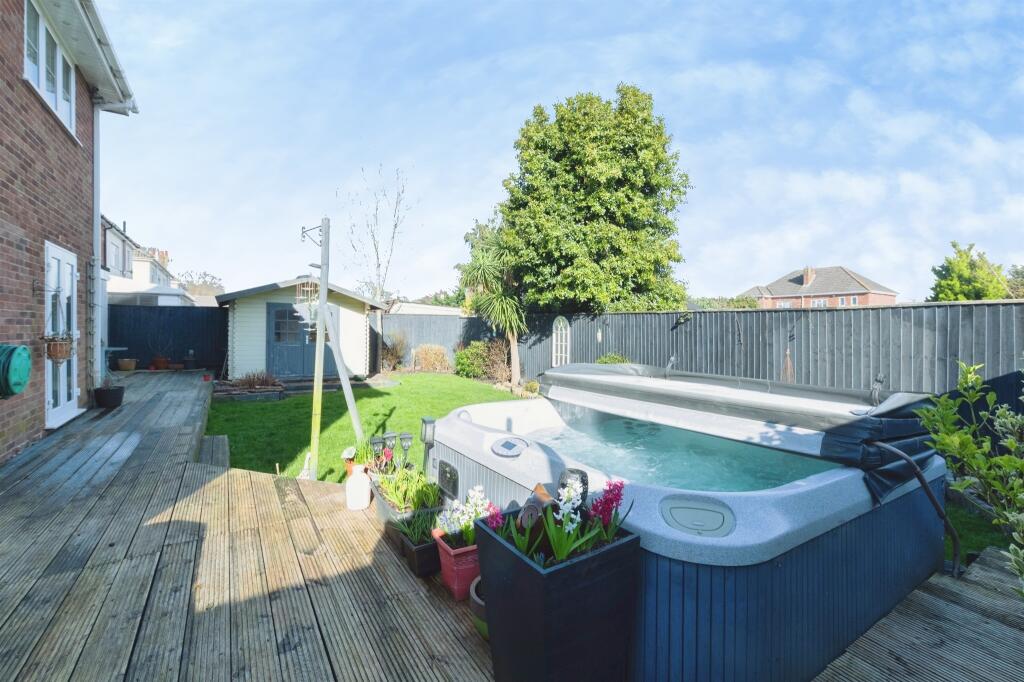
Key Features: • Three Double bedrooms • Ample Off Road Parking • Double Garage • 8 Person Hot tub • Large Decking area • Powered Garden Room • Excellent Standard Throughout • fitted shutters to all windows upstairs
Location: • Nearest Station: Branksome Station • Distance to Station: 3.0497167614507883 miles
Agent Information: • Address: 689 Wimborne Road Winton Bournemouth, Dorset BH9 2AT
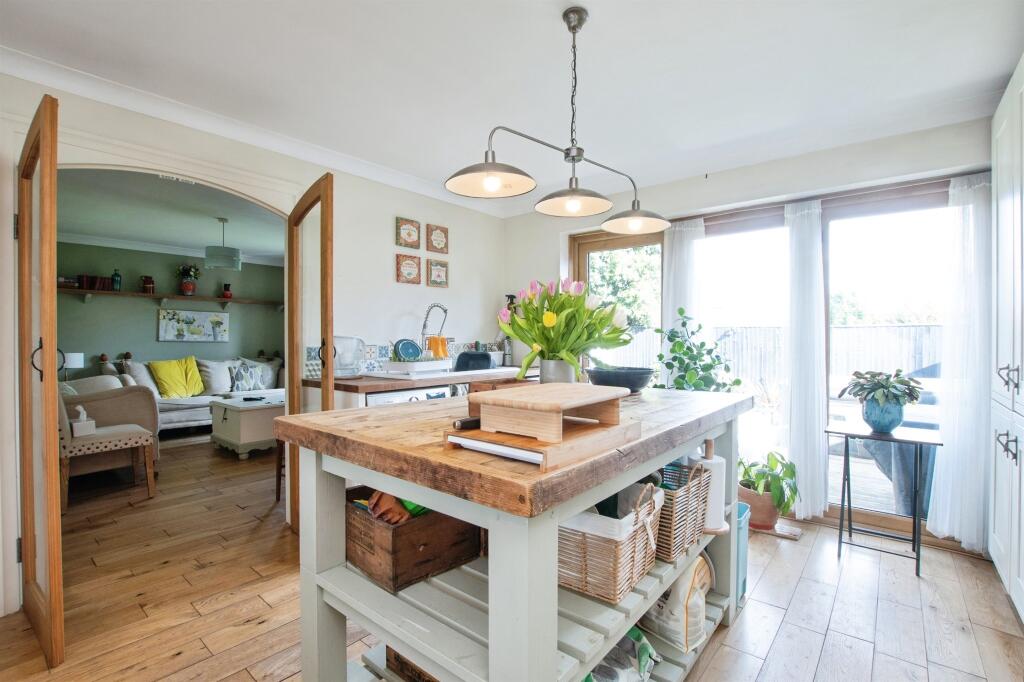
Full Description: <br /><b>SUMMARY</b><br />Welcome to this 3 bedroom detached house in BH10. This property Has everything you could ask for; three double bedrooms, upstairs and downstairs bathroom, Off Road Parking for multiple cars, a double garage, bifold doors into the Landscaped rear garden and an 8 person Hot Tub. Must View!<br /><br /><br /><b>DESCRIPTION</b><br />A beautifully presented three double bedroom detached home, ideally positioned in a sought-after residential location close to excellent local amenities and green open spaces.<br /><br />This spacious property offers well-balanced accommodation throughout, featuring a stunning open plan kitchen/diner designed for modern family living. The kitchen area flows seamlessly into the dining space and benefits from stylish hardwood flooring and impressive bifold doors opening directly onto the rear garden - creating the perfect indoor-outdoor entertaining space.<br /><br />The ground floor also boasts a newly modernised shower room, finished to a high contemporary standard.<br /><br />Upstairs, the property continues to impress with three generously sized double bedrooms, all enhanced by fitted shutters throughout the first floor, adding both style and privacy.<br /><br />Externally, the home offers ample off-road parking for multiple vehicles, along with a double garage providing additional storage or secure parking.<br /><br />Situated within close proximity to a local park, popular dog walking routes, well-regarded schools, a local gym, and convenient amenities including supermarkets, this home combines peaceful residential living with everyday convenience.<br /><br />An excellent opportunity to acquire a spacious and well-appointed detached family home in a highly convenient BH10 location.<br /><br /><b>Entrance Hall</b> <br />Hardwood Flooring, Understairs cupboard, radiator<br /><br /><b>Lounge</b> 13' 9" x 10' 5" ( 4.19m x 3.17m )<br />French doors to garden, radiator on entrance wall, hardwood flooring, access via kitchen diner<br /><br /><b>Kitchen Diner</b> 21' 11" x 12' 4" ( 6.68m x 3.76m )<br />Bifold doors to garden, large kitchen island, front aspect double glazing, radiator below, cream wall and base units, space and plumbing for dishwasher and washing, machine, white ceramic sink, hardwood flooring<br /><br /><b>Shower Room</b> 6' 9" x 5' 1" ( 2.06m x 1.55m )<br />WC Wash hand basin, corner waterfall shower, tiled around with tiled flooring, radiator and front aspect double glazing<br /><br /><b>Landing</b> <br />side aspect double glazing with fitted shutters, loft access, large airing cupboard<br /><br /><b>Bedroom One</b> 12' 10" x 12' 3" ( 3.91m x 3.73m )<br />Rear aspect double glazing, fitted shutters, radiator below<br /><br /><b>Bedroom Two</b> 13' 10" x 10' 4" ( 4.22m x 3.15m )<br />rear aspect double glazing, with fitted shutters, radiator below, feature paneling on the walls<br /><br /><b>Bedroom Three</b> 12' 4" x 8' 4" ( 3.76m x 2.54m )<br />built in wardrobes, front aspect double glazing with fitted shutters, radiator below<br /><br /><b>Bathroom</b> <br />WC, Wash hand basin, heated towel rail, laminate flooring, free standing bath, front aspect double glazing with fitted shutters<br /><br /><b>Parking</b> <br />Block Paved Driveway for up to 4 cars<br /><br /><b>Double Garage</b> <br />Double garage attached to the side of the house, accessed from the front and rear of the property<br /><br /><b>Rear Garden</b> <br />Large decking Area, laid lawn, Garden Room, Jacuzzi,<br /><br /><br /><br />1. MONEY LAUNDERING REGULATIONS - Intending purchasers will be asked to produce identification documentation at a later stage and we would ask for your co-operation in order that there will be no delay in agreeing the sale. <br />2: These particulars do not constitute part or all of an offer or contract. <br />3: The measurements indicated are supplied for guidance only and as such must be considered incorrect. <br />4: Potential buyers are advised to recheck the measurements before committing to any expense. <br />5: Connells has not tested any apparatus, equipment, fixtures, fittings or services and it is the buyers interests to check the working condition of any appliances. <br />6: Connells has not sought to verify the legal title of the property and the buyers must obtain verification from their solicitor.