For Sale
£270,000
Guthrum Close, Perton Wolverhampton, Staffordshire WV6
3 bd
Perton
Listed by Zoopla Agent
Property Details: • Type: N/A
• Bedrooms: 2 • Bathrooms: 0
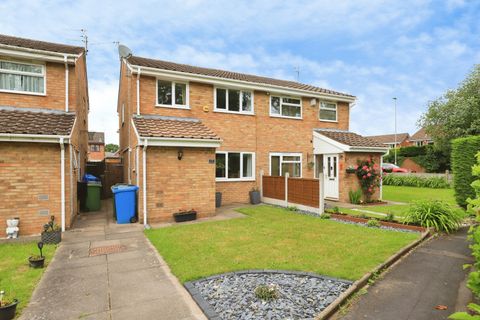
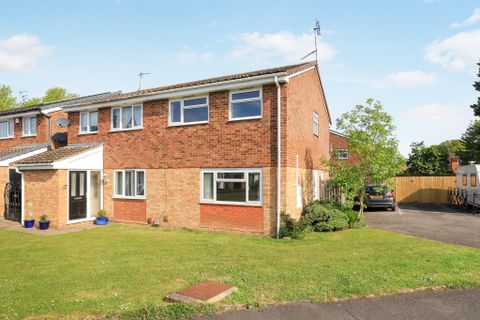
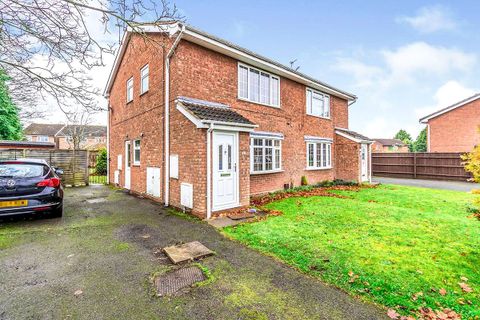
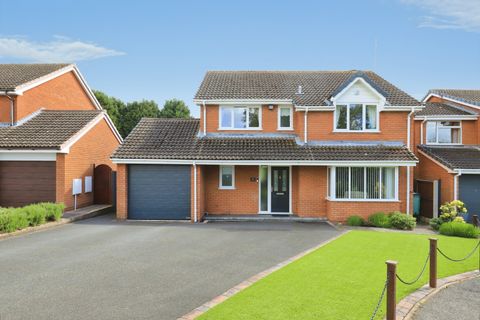
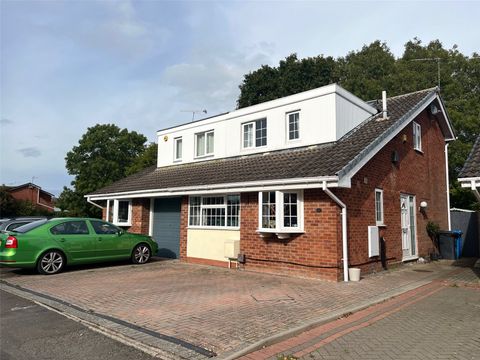
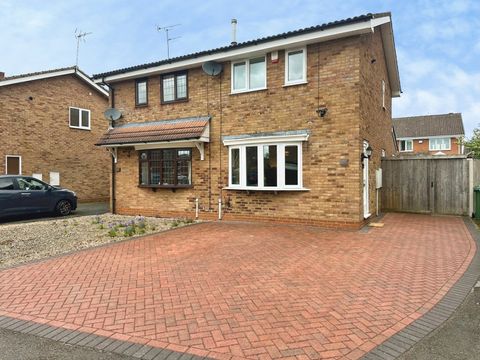
Description: <em>SLADE Property Collective presents….</em><br><br><em>42 Gleneagles Road, Perton, Wolverhampton, WV6 7YN</em><br><br><em>Offers in the Region of £235,000</em><br><br>Freehold | Council Tax Band B | EPC: New Certificate to Follow<br><br><em>the property</em><br><br>Extended Kitchen/Dining Room and offering more space than most!<br><br>Set at the end of a quiet cul-de-sac, just off a private driveway within a popular residential development on the fringes of Perton, this extended two-bedroom semi-detached home offers larger-than-average accommodation… with a standout kitchen/diner that truly sets it apart.<br><br>Perfect for buyers seeking additional living space without stretching budget, this is a home that combines privacy, presentation and practicality.<br><br><em>Ground floor</em><br><br>The property is approached via a block-paved driveway providing parking for two vehicles, with additional side access offering further parking potential.<br><br>A side entrance door leads into:<br><br><em>Entrance Hall</em><br><br>A welcoming space with radiator and stairs rising to the first floor, with access through to the main living accommodation.<br><br><em>Living Room</em><br><br>A beautifully presented reception room featuring:<br><br>• Double-glazed bow window to the front elevation<br><br>• Attractive décor with dado rail detailing<br><br>• Carpeted flooring<br><br>• Radiator<br><br>A bright and comfortable space, ideal for everyday living.<br><br><em>Extended Kitchen / Dining Room</em><br><br>A key selling feature of the home.<br><br>This impressive rear extension creates a much larger than average kitchen/diner, finished to a high standard and designed for modern lifestyles.<br><br>Features include:<br><br>• Contemporary wall and base units<br><br>• Integrated fridge freezer<br><br>• Integrated dishwasher<br><br>• Electric oven with four-ring gas hob and extractor<br><br>• Generous understairs storage cupboard<br><br>• Defined dining area with pendant lighting<br><br>• Additional ceiling spotlights to the kitchen extension<br><br>• Dual double-glazed windows to the rear plus side window<br><br>• UPVC door providing access to the rear garden<br><br>Finished with tiled flooring throughout, this is a superb space for both day-to-day living and entertaining..