Property Details:
• Type: Semi-Detached Bungalow
• Tenure: N/A
• Floor Area: N/A
Key Features:
• Bungalow
• Two/Three Bedrooms
• Double Garage
• Potential To Extend
• Utility Space
• Refitted Shower Room
• Low Maintenance Gardens
• Chain Free
• Gas Supply Into Property
Location:
• Nearest Station: N/A
• Distance to Station: N/A
Agent Information:
• Address: Estate House,
695 Warwick Road
Solihull
B91 3DA
Full Description:
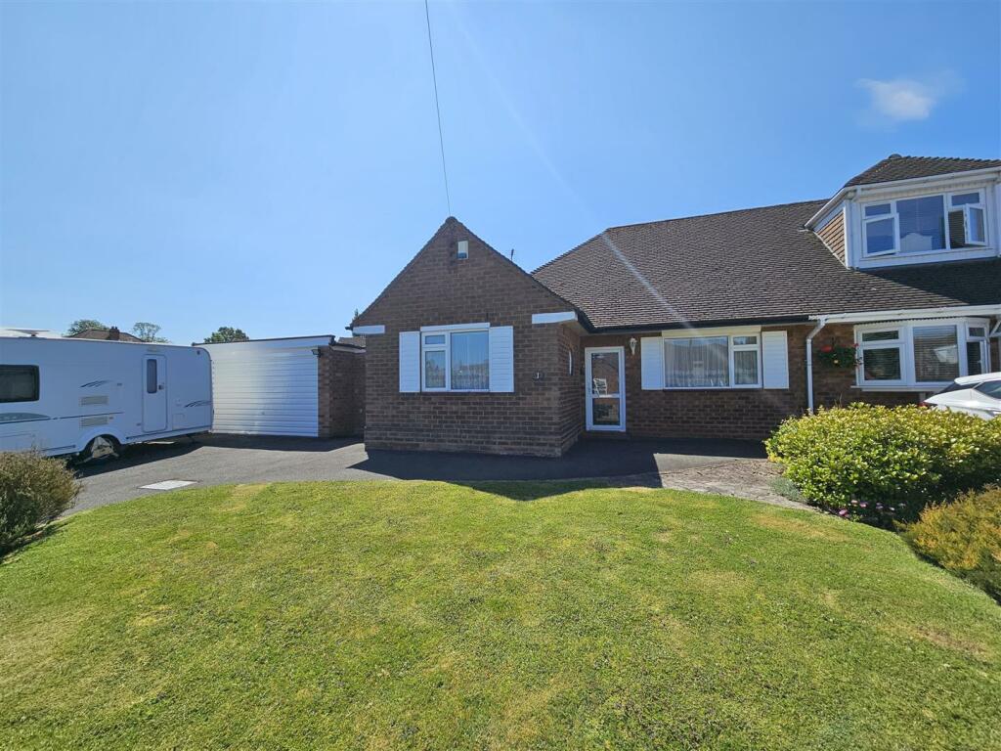
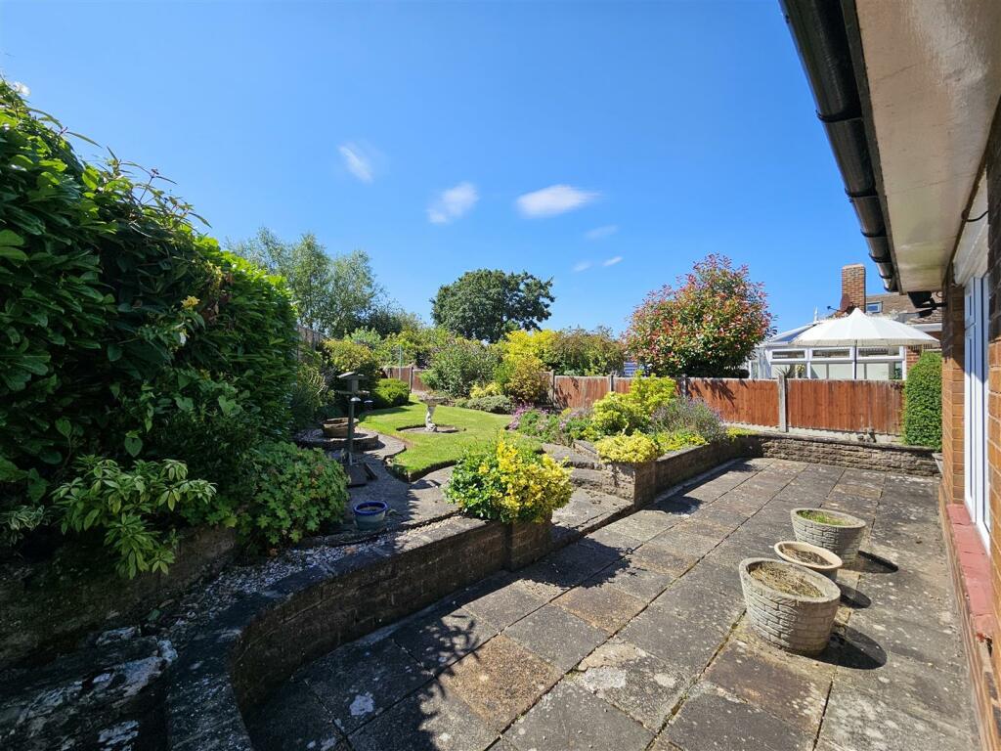
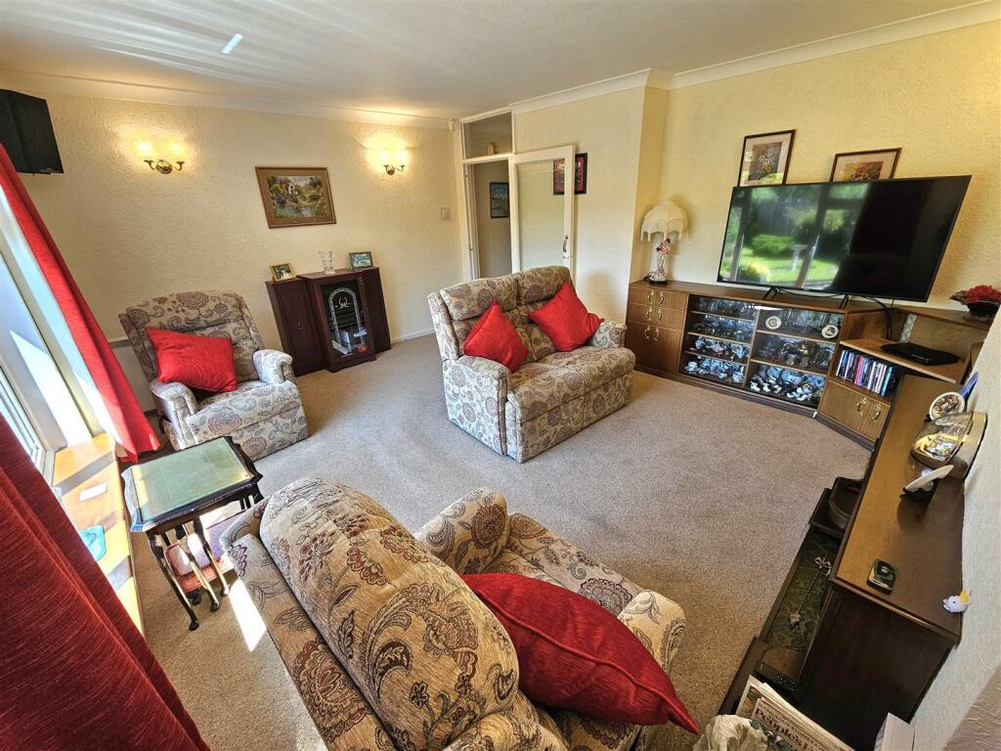
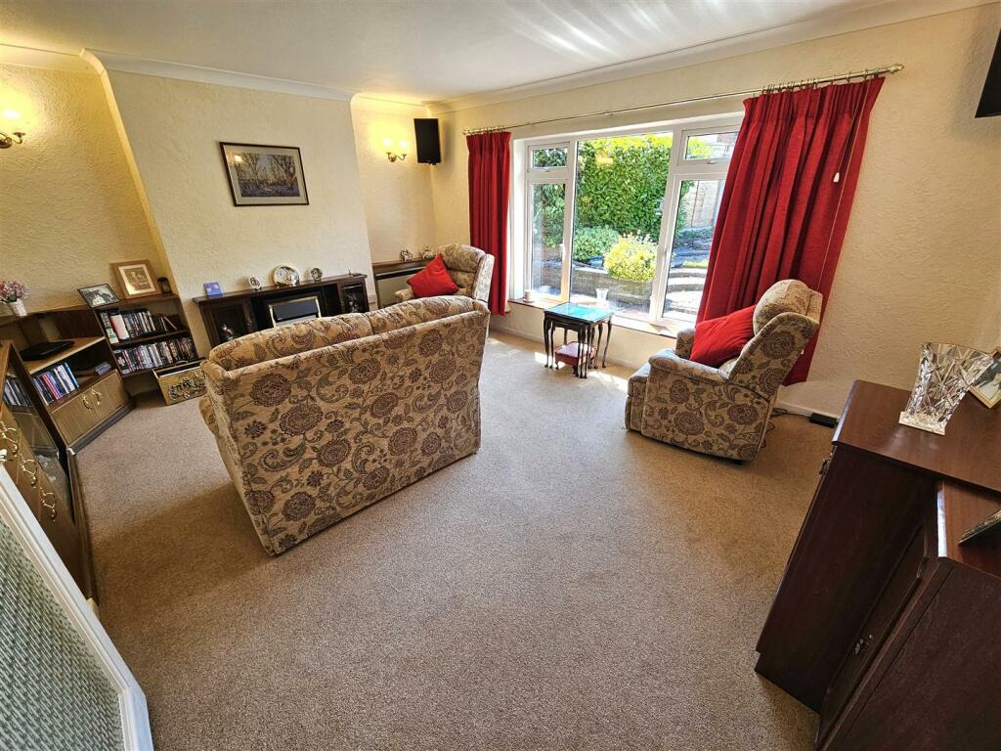
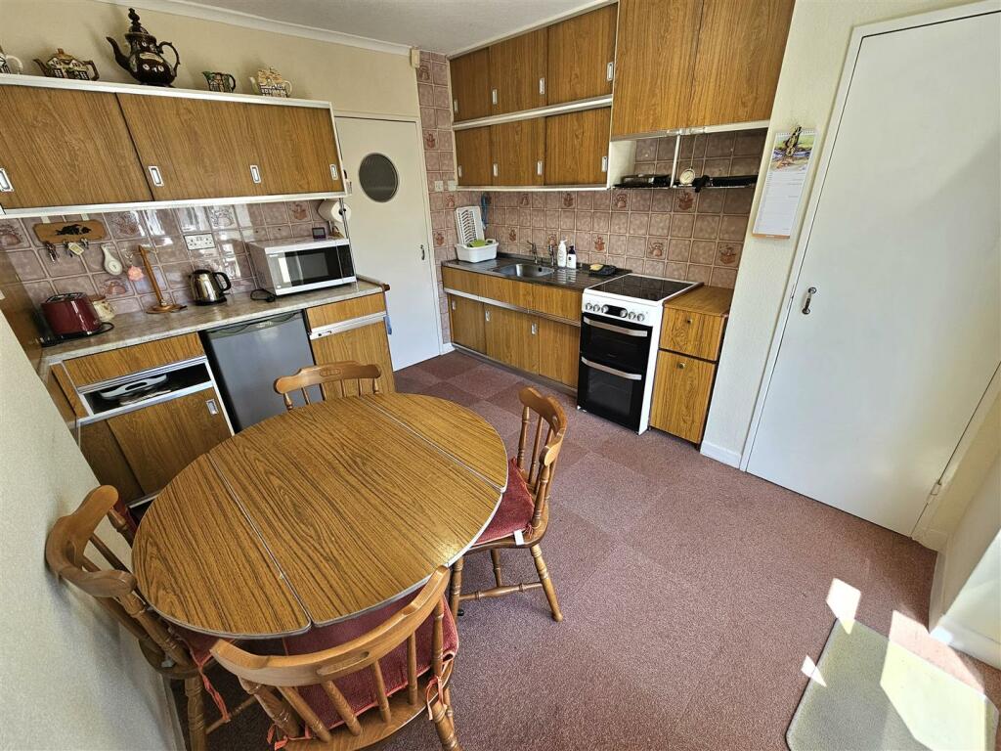
A two/three bedroomed semi detached bungalow with double garage. The property has the potential to significantly and improve and add value and is available chain free.Glenside Avenue leads from Charingworth Road which in turn leads from Ebrington Avenue at the junction with Old Lode Lane close to local shops. Regular bus services operate along Old Lode Lane to the centre of Solihull approximately three miles distant or into the city centre of Birmingham.Nearby Hobs Moat Road joins the A45 Coventry Road at the Wheatsheaf where one will find more comprehensive shopping facilities and easy access to the National Exhibition Centre, Resorts World, Birmingham International Airport and Railway Station and junction 6 of the M42 motorway.Nearby is Elmdon Park, a very pleasant area of public open space with woodland walks and historic church.Solihull town centre offers excellent shopping facilities adjacent to which is access to Solihull's main line London to Birmingham railway station opposite which is Tudor Grange Park and leisure centre and Solihull College.Glenside Avenue is a pleasant cul de sac of similar style properties, many of which have been altered and extended over the years. Number 1 stands behind a predominantly tarmac driveway with lawned fore garden. It presents a single storey elevation of brickwork surmounted by a steeply pitched tiled roof (offering potential for a loft conversion as can be seen in similar properties in the location - subject to planning permission).Entrance Hall - A through double width hall allowing access to all reception and bedrooms . Having various storage and cloaks cupboard with access into the loft space.Bedroom One - 3.607 x 3.347 (11'10" x 10'11") - A large double bedroom with window to front elevation, wall mounted lighting and electric storage heater. Having built in double wardrobe space with shoe racks and hanging space.Bedroom Two - 2.420 x 3.478 (7'11" x 11'4") - A pleasant room with a window to the front elevation, ceiling light and wall mounted storage heater. With access to storage cupboard/wardrobe.Dining Room/Bedroom Three - 3.336 x 3.770 (10'11" x 12'4") - A good double room with large window to the rear elevation. Currently used as a dining room this would make an ideal guest bedroom. With ceiling mounted lighting, wall mounted storage heater and electric fire place with stone effect surround.Living Room - 4.154 x 4.835 (13'7" x 15'10") - A bright and well proportioned living room with window to rear elevation over looking the garden. With wall mounted lighting and wall mounted storage heater and electric fire place with wooden surround.Shower Room - 2.859 max x 2.658 max (9'4" max x 8'8" max ) - A more recently fitted room with large walk-in cubicle with electric shower, toilet and oversized wash basin built into vanity storage. With access into airing cupboard, window to side elevation, ceiling light and extractor with wall mounted electric heater.Kitchen Breakfast Room - 3.506 x 3.091 (11'6" x 10'1") - A classic kitchen style hand built buy the former owner. Offering a range of wall mounted and base units with worktop over. With space and plumbing for fridge/freezer, free standing electric oven and hob, sink with side drainer. Access to pantry/store cupboard and access into the side utility.Utility Space - 6.048 x 1.996 (19'10" x 6'6") - A covered space linking the front to the rear and the main accommodation to the garage. Currently being used as a great utility space housing washing machines and dryers with extra fridge and freezer space. With a door onto the rear garden, a door onto the front garden and a door leading into the double garage.Double Garage - 4.438 x 5.935 (14'6" x 19'5") - A good sized double garage with window to rear and side elevation. Having power and lighting and accessed via an up and over door.Outside - A wide frontage with sweeping tarmac drive way allowing parking for numerous vehicles. Bordered by lawned areas and mature planting. The drive has ample space to house a caravan or motor home as can be seen from the front elevation picture and has further potential to increase the size of the bungalow accommodation with a reconfiguration of the current garage and utility space. The frontage could allow for a new garage to be built in a different position STPP. To the rear we have a zoned garden with paving surrounding the property and a central lawn that leads to a point at the end of the boundary. With attractive and well kept boarders and a hidden greenhouse this is an ideal private low maintenance garden.LOCATIONLeaving the town centre of Solihull via Lode Lane proceed straight on at the traffic light junction with Solihull Bypass, straight on at the traffic lights by the Jaguar Land Rover works and at the traffic island turn right into Old Lode Lane. Continue along Old Lode Lane take the fourth turning on the left into Ebrington Avenue, left again into Charingworth Road and turn right into Glenside Avenue where the property will be found on the left hand side.TENURE We are advised that the property is Freehold. Any interested party should obtain verification through their legal representative.VIEWINGBy appointment only please with the Solihull office on FLOOR PLANPlease note that all measurements and floor plans are approximate and quoted for general guidance only and whilst every attempt has been made to ensure accuracy, they must not be relied on and do not form part of any contract.THE CONSUMER PROTECTION REGULATIONS: The agent has not tested any apparatus, equipment, fixtures and fittings or services so cannot verify that they are connected, in working order or fit for the purpose. The agent has not checked legal documents to verify the Freehold/Leasehold status of the property. The buyer is advised to obtain verification from their own solicitor or surveyor.BrochuresGlenside Avenue, SolihullBrochure