For Sale
£450,000
Swanage, Dorset
3 bd
1 ba
Semi-Detached
Swanage
Listed by DOMVS, Wareham
Only details supplied with this listing are shown. Ask the listing contact to confirm measurements, taxes and costs.
Property Details: • Type: House • Tenure: FREEHOLD • Floor Area: N/A
Key Features: • Beautifully Presented Terrace House • Three Bedrooms • Contemporary Design Throughout • Living/Dining Room • Family Room • Low Maintenance Enclosed Graden • Garage and Workshop • Located Near Local Amenities and Schools • Close to Transport Links • Must be Seen to Appreciate
Location: • Nearest Station: Poole Station • Distance to Station: 7.552831074089392 miles
Agent Information: • Address: 7 Institute Road, Swanage, BH19 1BT
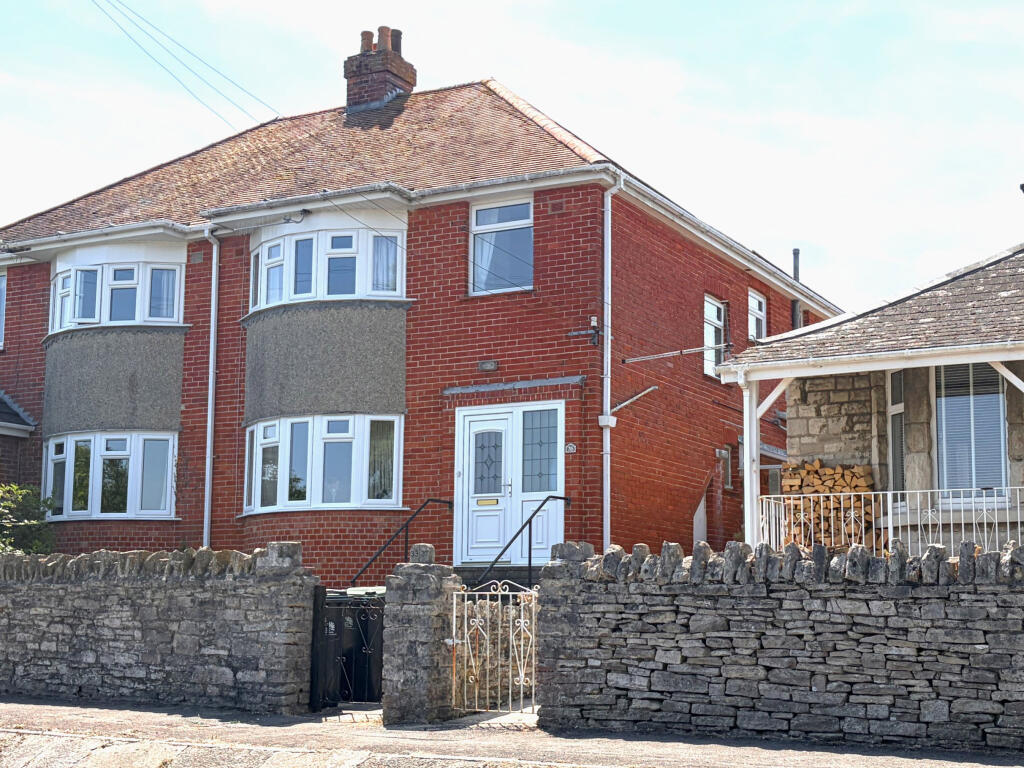
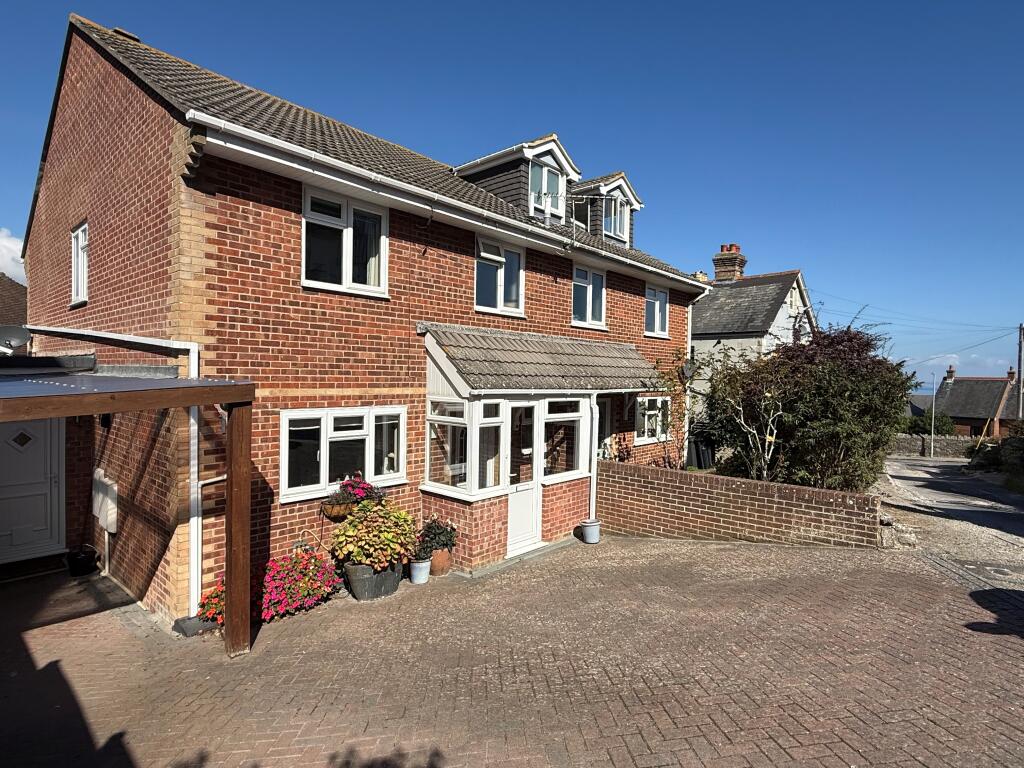
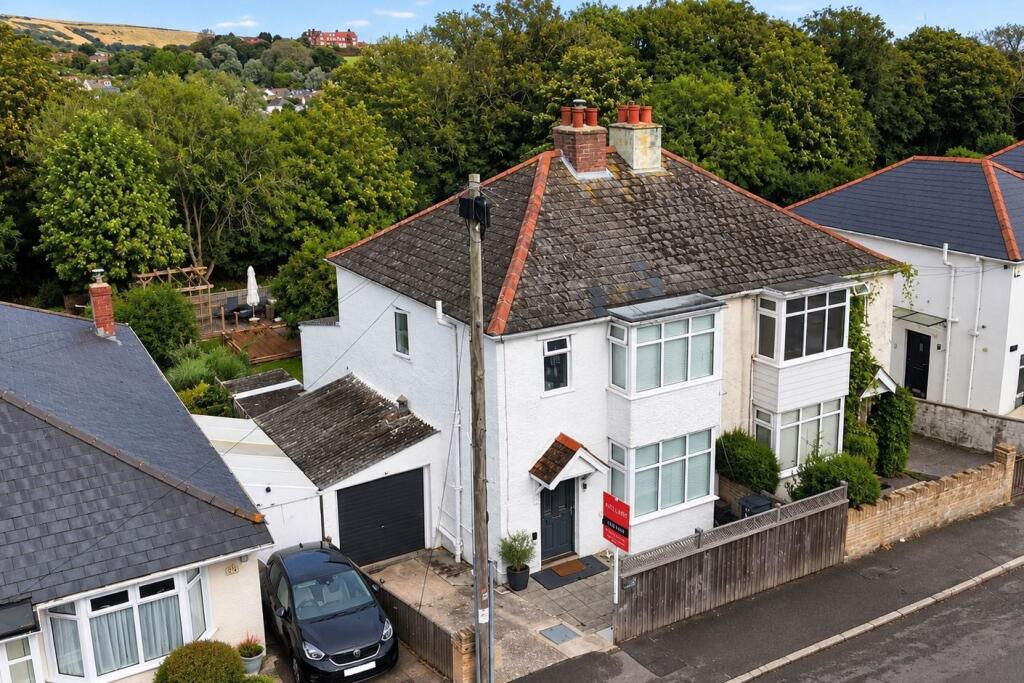
Full Description: Welcome to Globe Close, a quaint terrace of family homes situated conveniently near local amenities including the Swanage school, convenience store and pub. This beautifully presented three bedroom home boasts a low maintenance garden, garage with workshop, and spacious accommodation, making this an ideal starter home or holiday home. Globe Close is positioned only a short walk away from the main town centre and award winning sandy beaches of Swanage.<br /><br />We are greeted by a manicured front garden with mature conifers and shrubs bordering the path and creating a secluded atmosphere. Stepping through the front door we are welcomed firstly into the bright entrance hall. with stairs rising to the first floor and large understairs storage. From here, we are drawn to the kitchen which is modern space fitted with sleek and contemporary base and eye level storage units, smooth wooden worktops and stylish splash back, as well as a four ring electric hob, eye-level oven and grill, characterful Belfast sink, integrated fridge/freezer and dishwasher, and space for a washing machine. Opposite the kitchen is a convenient ground floor W.C., and wash basin. <br /><br />The living/dining room is a generous size and is designed with calming, natural tones to create a tranquil and relaxing setting with a feature electric fireplace to add warmth. Sliding doors open into the family room which has the benefit of electric underfloor heating and thermal roof making this a useable space throughout the year for dining or entertaining with the lovely garden as the backdrop.<br /><br />Return to the entrance hall and stairs rise to the upper floor where the bedrooms and family bathroom are located. The primary room is a spacious double bedroom with fitted storage. Adjacent is bedroom two, another good-sized double and both these rooms have a pleasant view over the garden. Bedroom three is a comfortable single room or alternatively study/office space.<br /><br />The large family bathroom comprises a corner shower cubicle, panelled bath, W.C., and wash basin with further space for freestanding storage.<br /><br />Outside, to the rear the property has a private, low maintenance garden laid to patio and 'astro' turf providing space for a play area, or potted plants and garden furniture. From here, there is access into the garage and workshop, and a gate to the service lane from Bell Street. <br /><br />This beautiful three bedroom family home is located just a short walk away from the main town centre and beach, as well as being close to local amenities and transport links, making this an idea starter home or comfortable family home. <br /><br />Viewings are highly recommended.<br /><br /><b>Entrance Hall</b> - 2.90 x 2.79 (9'6" x 9'1" ) - <br /><br /><b>Kitchen</b> - 2.10 x 3.60 (6'10" x 11'9" ) - <br /><br /><b>Lounge/Dining</b> - 5.20 x 3.90 (17'0" x 12'9") - <br /><br /><b>Family Room</b> - 4.70 x 2.40 (15'5" x 7'10" ) - <br /><br /><b>Bedroom One</b> - 2.80 x 3.90 (9'2" x 12'9") - <br /><br /><b>Bedroom Two</b> - 2.30 x 3.90 (7'6" x 12'9") - <br /><br /><b>Bedroom Three</b> - 2.10 x 3.00 (6'10" x 9'10") - <br /><br /><b>Bathroom</b> - <br /><br /><b>Garage</b> - 2.51 x 3.49 (8'2" x 11'5") - <br /><br /><b>Workshop</b> - 2.51 x 1.75 (8'2" x 5'8") - <br /><br /><b>Additional Information.</b> - The following details have been provided by the vendor, as required by Trading Standards. These details should be checked by your legal representative for accuracy.<br /><br />Property type: House<br />Property construction: Standard<br />Mains Electricity<br />Mains Water & Sewage: Supplied by Wessex Water<br />Heating Type: Gas<br />Broadband/Mobile signal/coverage: For further details please see the Ofcom Mobile Signal & Broadband checker. <br />checker.ofcom.org.uk/<br /><br /><b>Disclaimer.</b> - These particulars, whilst believed to be accurate are set out as a general outline only for guidance and do not constitute any part of an offer or contract. In some instance, virtual staging and virtual enhancements are used. Intending purchasers should not rely on any photos or descriptions as statements of representation of fact, but must satisfy themselves by inspection or otherwise as to their accuracy. All measurements are approximate. Any details including (but not limited to): lease details, service charges, ground rents, property construction, services, & covenant information are provided by the vendor and you should consult with your legal advisor/ satisfy yourself before proceeding. No person in this firms employment has the authority to make or give any representation or warranty in respect of the property.<br /><br />
If the interactive map is unavailable, open the supplied location in maps.
Open location in mapsThe pin uses coordinates supplied with this listing. Confirm the exact location with the listing contact.
Added and updated dates describe the Mirror record. Source publication and verification dates are shown separately when known; none establishes time on market. Confirm current price and availability with the listing contact.
View original listing