Property Details:
• Type: Semi-Detached
• Tenure: N/A
• Floor Area: N/A
Key Features:
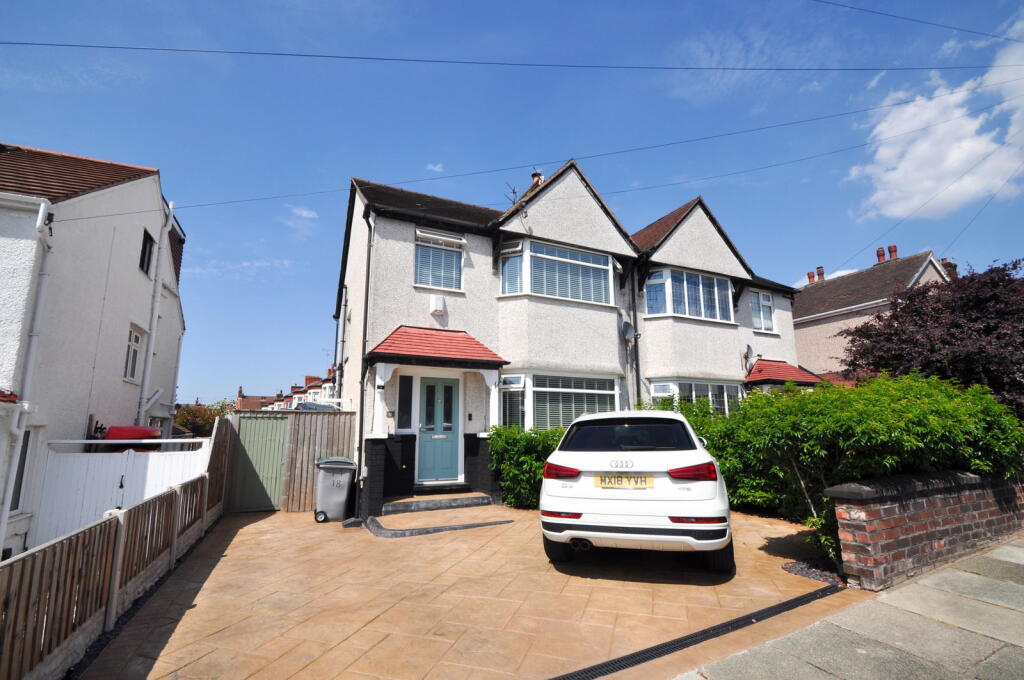
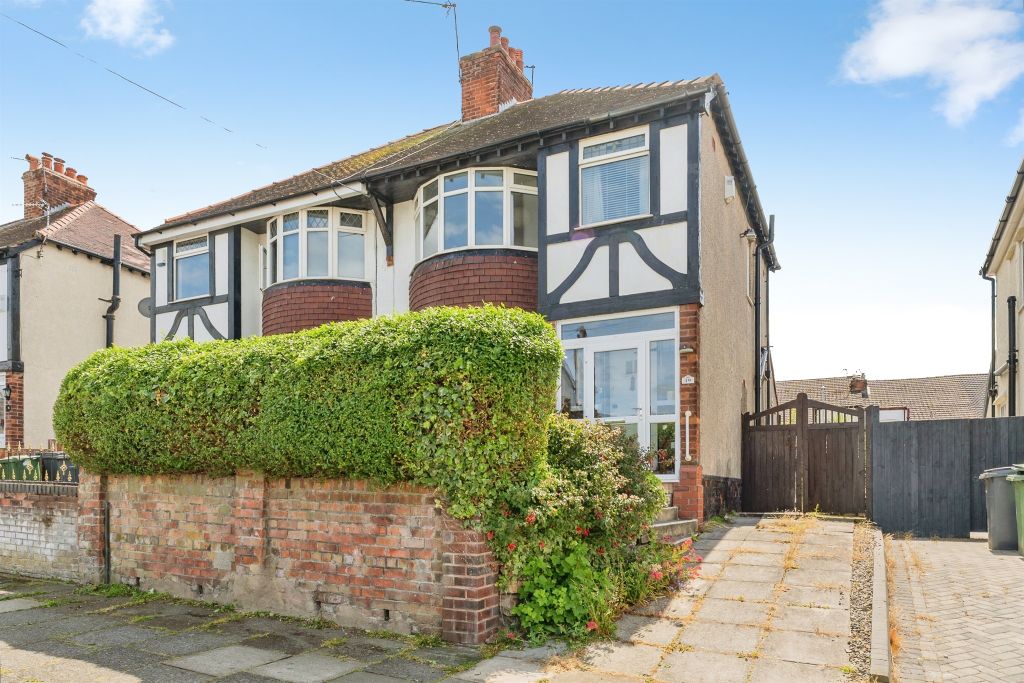
• Three Bed Semi Detached
• Beautifully Upgraded
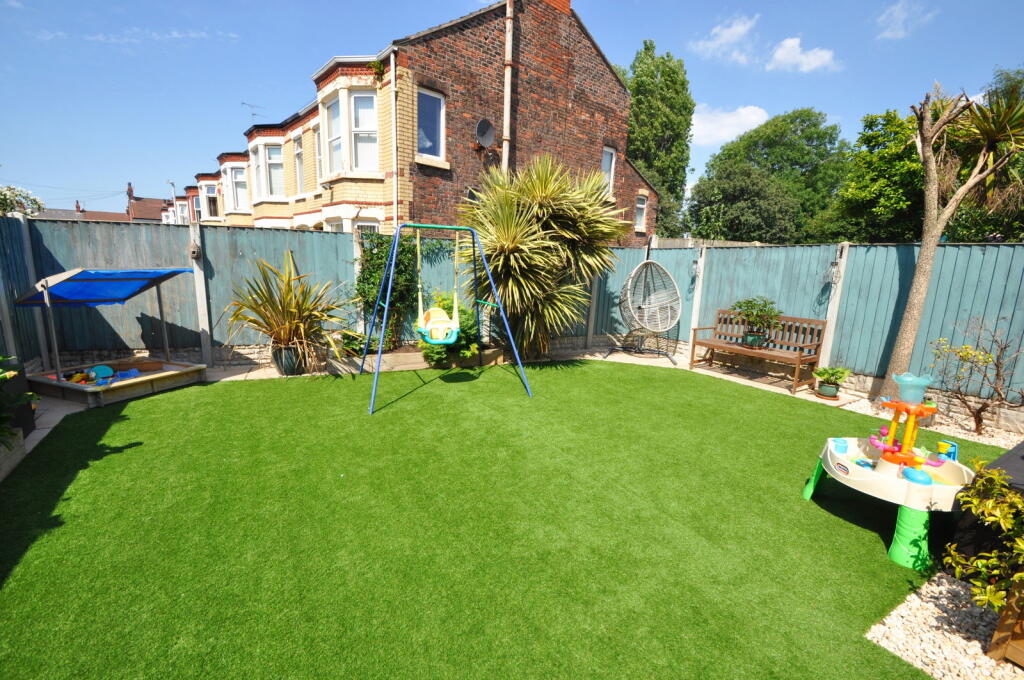
• Driveway and Sunny Gardens
• Council Tax Band C
• EPC Rating E
Location:
• Nearest Station: N/A
• Distance to Station: N/A
Agent Information:
• Address: 100 Wallasey Road,
Wallasey,
Wirral, Merseyside,
CH44 2AE
Full Description:
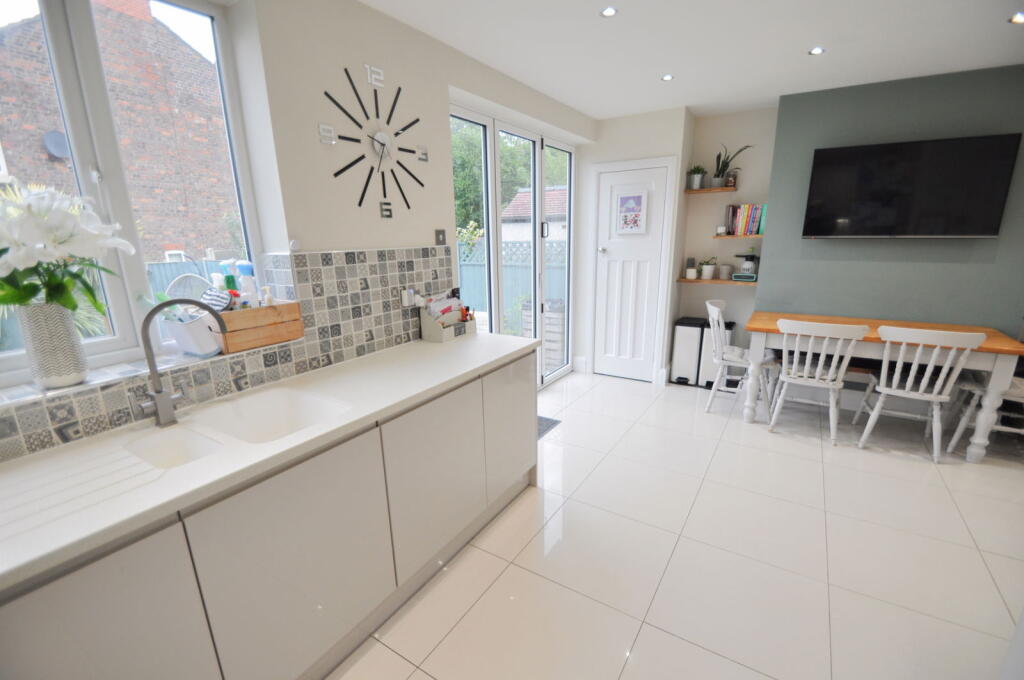
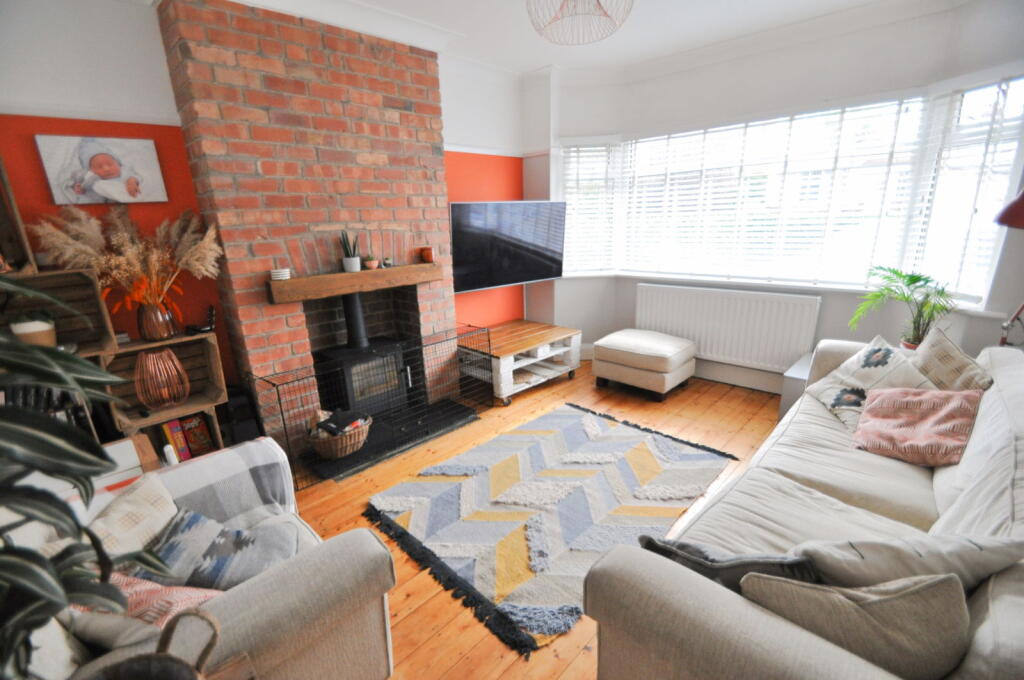
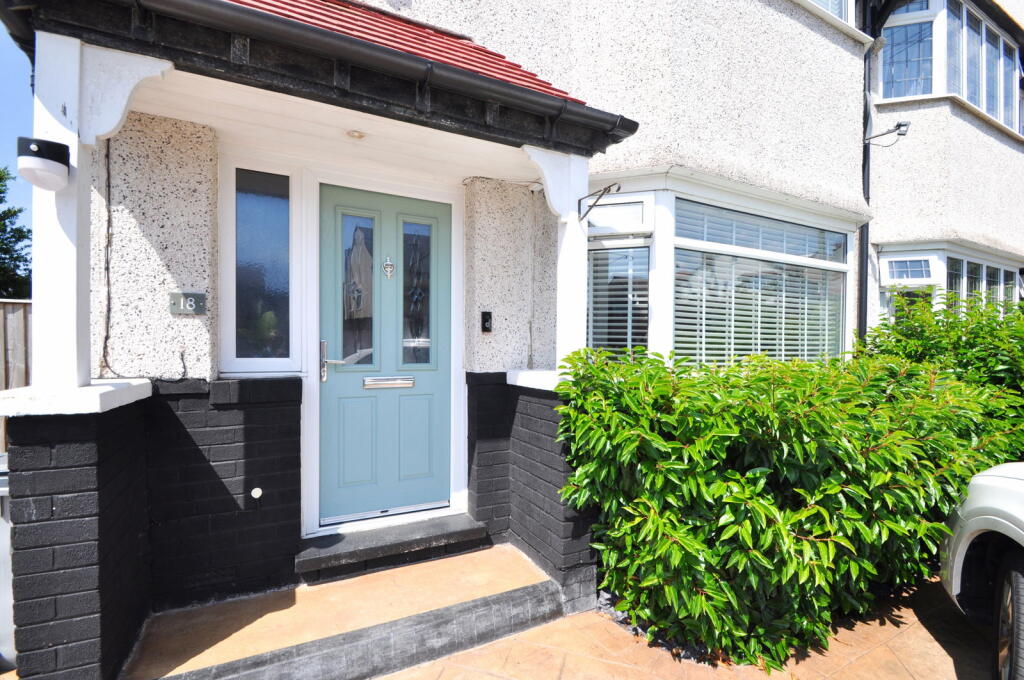
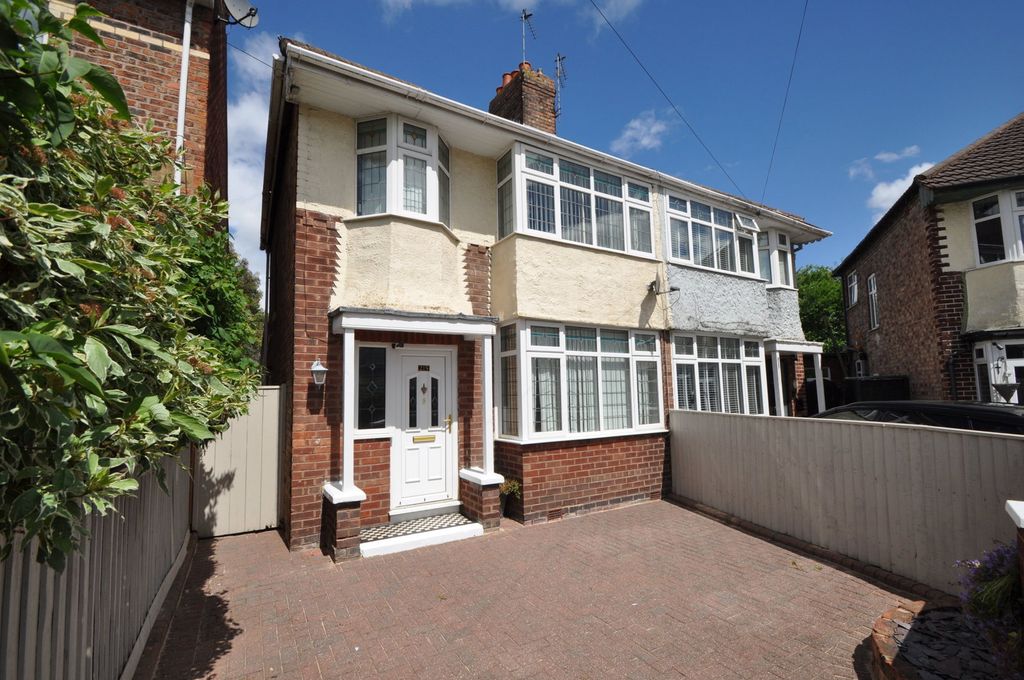
What a beautiful family home this is! This three bedroom semi-detached residence with off road parking for two cars and spacious, sunny rear garden, is an absolute credit to its owners who have tastefully upgraded it throughout. Having a fantastic open plan stylish kitchen diner with bi-fold doors opening into the garden, downstairs WC, log burner and much more! Set in a much sought after tree lined road, near to the shops and amenities in Wallasey Village and neighbouring Liscard including highly regarded local schooling, frequent transport services and handy commuter links. Interior: hallway, WC, living room and open plan kitchen diner on the ground floor. Off the first floor landing there are the three bedrooms, and family bathroom. Complete with double glazing and gas central heating system. Exterior: large sunny rear garden and good sized driveway. A definite must see!Entrance and HallwayTwo car driveway with open plan porch area and composite door with frosted uPVC double glazed window to the side, opening into the inviting hallway. Frosted uPVC double glazed window to the side aspect, meter cupboard and central heating radiator. Coat hanging area, plate shelving and oak flooring. Doors into:WCHandy addtion with frosted uPVC double glazed window to the side, low level WC and floating wash basin. Inset ceiling spotlights, central heating radiator and oak floor.Living Room - 4.42m x 3.63m (14'6" x 11'11")Lovely to relax in with uPVC double glazed bay window to front elevation having fitted Venetian blinds. Log burner set in the exposed brick chimney breast with timber sleeper. Central heating radiator, picture rail, television point and original floor boards.Open Plan Dining Kitchen - 5.64m x 4.32m (18'6" x 14'2")What a fantastic room; definitely the hub of the house as the dining area opens to the kitchen and bi-fold doors open to the garden deck. Television wall point, inset ceiling spotlights, central heating radiator and storage cupboard housing the combi boiler. Tiled floor flows into the kitchen area, having a range of matching base and wall units with contrasting work surfaces and tiled splash backs. One and a half bowl sink and drainer with mixer tap set below uPVC double glazed window to the rear. Inset four ring AEG ceramic hob with extractor above. AEG oven/grill, integrated fridge freezer, dishwasher and washing machine.LandingCarpeted and turned staircase leading up the first floor landing with uPVC double glazed on the turn. Picture rail and loft access hatch. Original doors into:Bedroom - 4.42m x 3.63m (14'6" x 11'11")uPVC double glazed bay window to front elevation with venetian blinds. Central heating radiator, coved ceiling and picture rail. Television wall point.Bedroom - 4.32m x 3.35m (14'2" x 11'0")uPVC double glazed window to rear elevation overlooking the garden with venetian blinds. Central heating radiator, coved ceiling and picture rail.BedroomuPVC double glazed window to front elevation with venetian blinds. Central heating radiator and picture rail.Bathroom - 2.77m x 2.06m (9'1" x 6'9")Stylish four piece family bathroom with fully tiled walls and floor. Suite comprising panel bath, large shower cubicle with fixed overhead shower and additional rinse attachment, low level WC and wash basin set within a storage unit. Ladder radiator, inset ceiling spotlights and extractor fan. Loft access hatch.OutsideHaving a double driveway to the front and sunny garden to the rear where you can spend plenty of time with family and friends over those warmer months. Having artificial lawn and paved patio areas plus a raised deck patio, meaning plenty of space for dining sets and seating arrangements. Raised flower and shrub beds, side access gate and water tap.LocationGloucester Road can be found off Claremount Road approx. 1.1 miles driving distance from our Liscard office.BrochuresBrochure 1