
Log in Sign up
Back to search Home Countries United Kingdom Redditch Glover Street, Redditch
£120,000

Glover Street, Redditch

Glover Street, Redditch
2 beds 1 baths Ground Flat

About this home

Property Details: • Type: Ground Flat • Tenure: N/A • Floor Area: N/A

Key Features: • GROUND FLOOR APARTMENT • TWO BEDROOMS • LOUNGE • KITCHEN • BATHROOM • GARAGE • EPC RATING: C

Location: • Nearest Station: N/A • Distance to Station: N/A

Agent Information: • Address: 3 Alcester Street, Redditch, B98 8AE

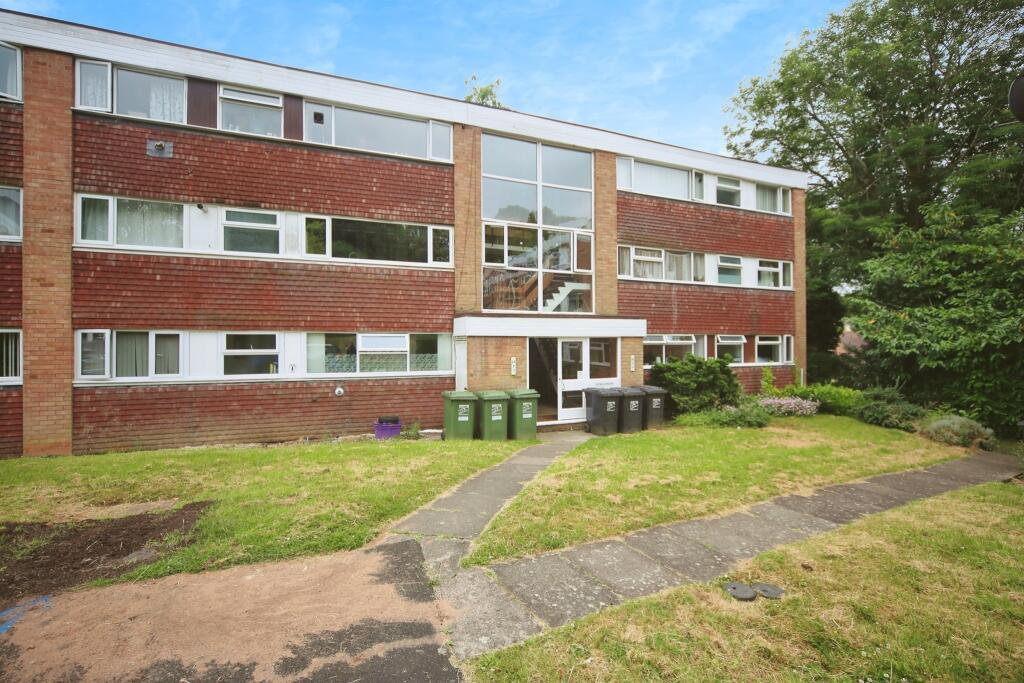
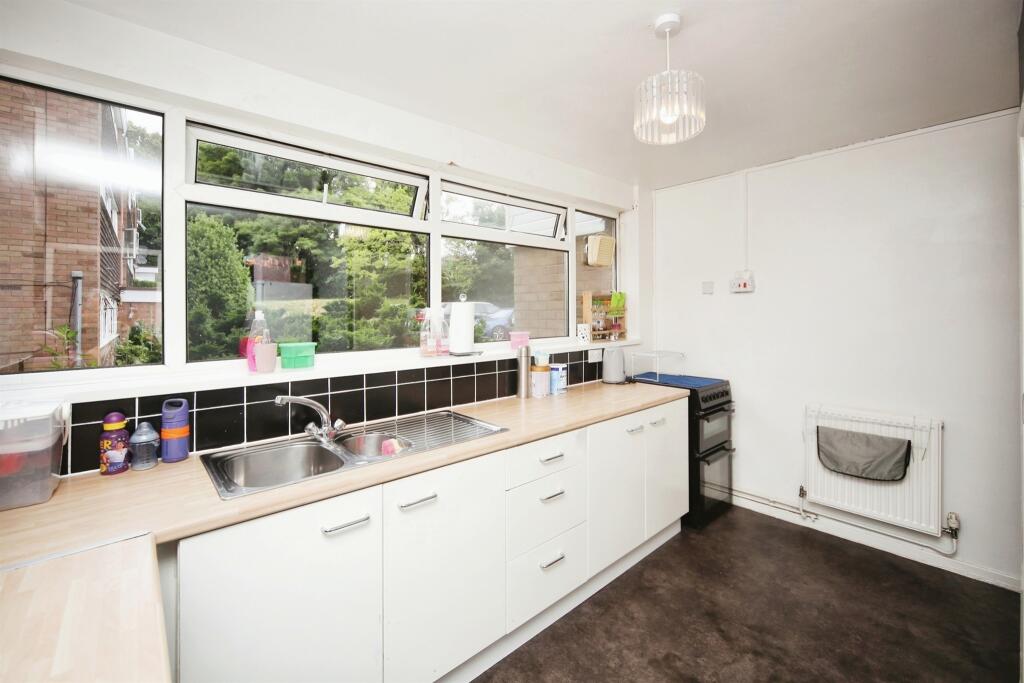

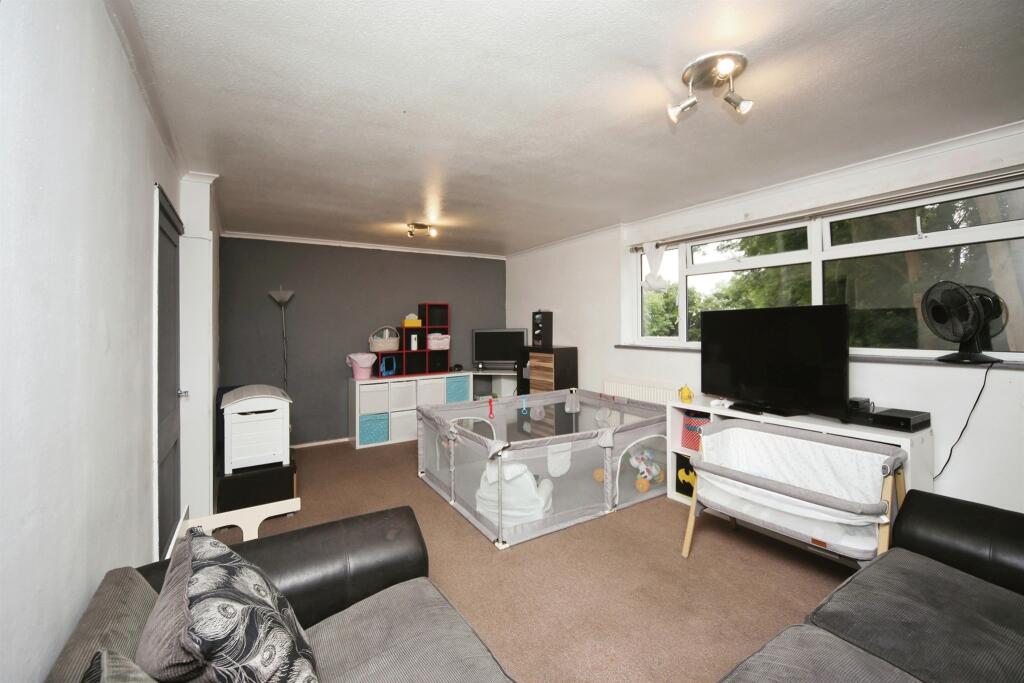
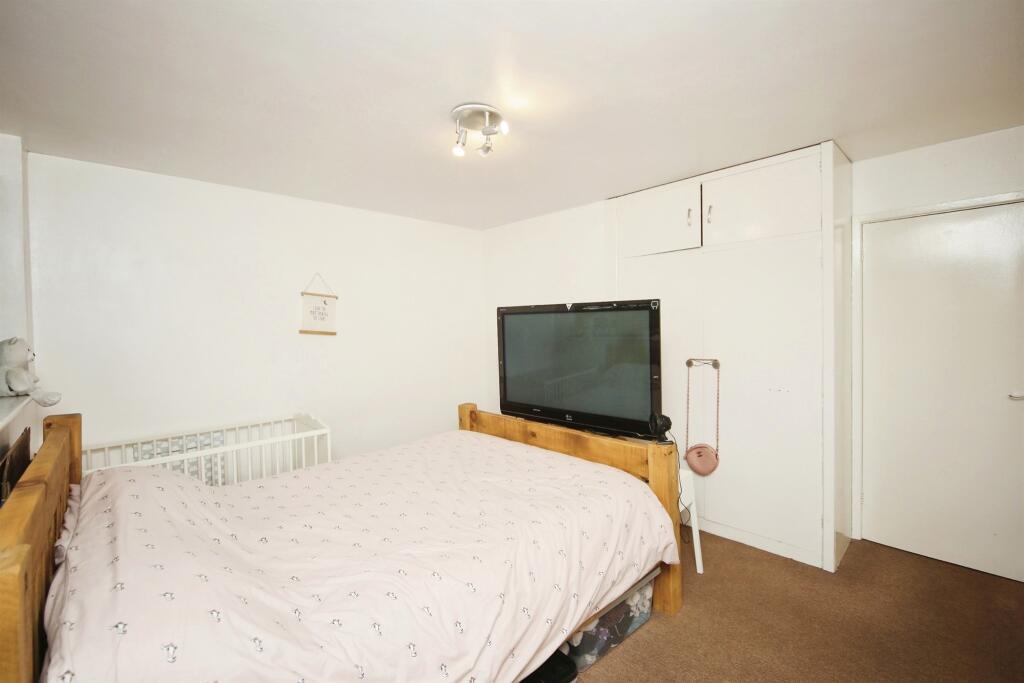
Full Description: SUMMARYCome and View. Calling Investors .... Would you like a good tenant currently living at the property? then call us today to discuss further. For anyone else who may wish to live in the apartment, the tenants will vacate the property for you to make it your own home. The choice is yours.DESCRIPTIONThis is a ground floor apartment situated in the SMALLWOOD district of Redditch. Access the property via a secure communal door into hallway and front door. The apartment entrance leads to the kitchen and Inner to the lounge, family bathroom and bedrooms. In close proximity to local shops, Schools and transport links.Approach Via pathway leading up to secure communal door through to the main stairwell and the front door to the apartment.Hall Door to Lounge . Opening into Kitchen . Built in storage cupboard.Kitchen 11' 4" max into recess x 12' 5" max into recess ( 3.45m max into recess x 3.78m max into recess )Double glazed window to front. A range of fitted base units with workshops. One and a half bowl sink, mixer tap over and drainer to side. Tiling to splash prone areas. Cooker, washing machine and Fridge freezer are all included in the sale. Radiator and Door to built in storage cupboard. Door to inner hall.Lounge 18' 11" max x 12' 4" max into recess ( 5.77m max x 3.76m max into recess )Double glazed window to rear. Coving to ceiling. Radiator. Door to kitchen.Inner Hall Door to Bathroom and doors off to two bedrooms.Bedroom 12' 5" max x 10' 4" Max exclude ito wardrobe ( 3.78m max x 3.15m Max exclude ito wardrobe )Double glazed window to rear . Built in wardrobe . Radiator.Bedroom 11' 2" Max excude into wardrobe x 6' 9" Max exclude door recess ( 3.40m Max excude into wardrobe x 2.06m Max exclude door recess )Double glazed window to front. Built in wardrobes. Radiator. Boiler.Outside  Set within communal gardens.Garage EN BLOC.. Please note the garage currently has no roof or door on it, it is currently being used as a car port. It is sold as seen.We currently hold lease details as displayed above, should you require further information please contact the branch. Please note additional fees could be incurred for items such as leasehold packs.1. MONEY LAUNDERING REGULATIONS: Intending purchasers will be asked to produce identification documentation at a later stage and we would ask for your co-operation in order that there will be no delay in agreeing the sale. 2. General: While we endeavour to make our sales particulars fair, accurate and reliable, they are only a general guide to the property and, accordingly, if there is any point which is of particular importance to you, please contact the office and we will be pleased to check the position for you, especially if you are contemplating travelling some distance to view the property. 3. The measurements indicated are supplied for guidance only and as such must be considered incorrect. 4. Services: Please note we have not tested the services or any of the equipment or appliances in this property, accordingly we strongly advise prospective buyers to commission their own survey or service reports before finalising their offer to purchase. 5. THESE PARTICULARS ARE ISSUED IN GOOD FAITH BUT DO NOT CONSTITUTE REPRESENTATIONS OF FACT OR FORM PART OF ANY OFFER OR CONTRACT. THE MATTERS REFERRED TO IN THESE PARTICULARS SHOULD BE INDEPENDENTLY VERIFIED BY PROSPECTIVE BUYERS OR TENANTS. NEITHER SEQUENCE (UK) LIMITED NOR ANY OF ITS EMPLOYEES OR AGENTS HAS ANY AUTHORITY TO MAKE OR GIVE ANY REPRESENTATION OR WARRANTY WHATEVER IN RELATION TO THIS PROPERTY.BrochuresFull Details

Property facts

Property type
Ground Flat
Bedrooms
2
Bathrooms
1
Days on market
734 days

Features & amenities

Features & finishes
GROUND FLOOR APARTMENT
TWO BEDROOMS
LOUNGE
KITCHEN
BATHROOM
GARAGE
EPC RATING: C

Location

Approximate location · exact address shared on inquiry

Similar homes nearby

Harport Road, Redditch, B98 7PD
For Sale
£290,000
Harport Road, Redditch, B98 7PD
3 bd 1 ba Semi-Detached
Redditch
Listed by Homes by Victoria, Redditch

Lindridge Close, Redditch, B98
For Sale
£300,000
Lindridge Close, Redditch, B98
3 bd 1 ba Semi-Detached
Redditch
Listed by Arden Estates, Redditch
Unit at Church Hill Farm, Beoley, Redditch, B98 9AR
For Rent
£2,500/mo
Unit at Church Hill Farm, Beoley, Redditch, B98 9AR
Studio Distribution Warehouse
Redditch
Listed by John Truslove, Redditch
Unit 11 Walkers Road, Redditch, B98 9HE
For Rent
£1,100/mo
Unit 11 Walkers Road, Redditch, B98 9HE
Studio Distribution Warehouse
Redditch
Listed by John Truslove, Redditch
Arden Park, Far Moor Lane, Redditch, B98
For Sale
£369,750
Arden Park, Far Moor Lane, Redditch, B98
3 bd 2 ba Mews
Redditch
Listed by Savills New Homes, Birmingham
Heronfield Close, Redditch, B98
For Sale
£110,000
Heronfield Close, Redditch, B98
1 bd 1 ba Flat
Redditch
Listed by Arden Estates, Redditch
105 High Trees Close, Redditch, B98 7XL
For Sale
£130,000
105 High Trees Close, Redditch, B98 7XL
1 bd 1 ba Apartment
Redditch
Listed by Homes by Victoria, Redditch

Pitchcombe Close, Redditch, B98
For Sale
£160,000
Pitchcombe Close, Redditch, B98
1 bd 1 ba Maisonette
Redditch
Listed by Arden Estates, Redditch
£120,000
2 bd · 1 ba
Contact agent
SR
Shipways, Redditch
Shipways, Redditch
Contact this agent
Log in Sign up