
Glynleigh Road, Hankham, BN24
Property facts
- Property type
- Detached
- Bedrooms
- 4
- Bathrooms
- 3
Only details supplied with this listing are shown. Ask the listing contact to confirm measurements, taxes and costs.
About this home
Property Details: • Type: Detached • Tenure: FREEHOLD • Floor Area: 2217 sqft
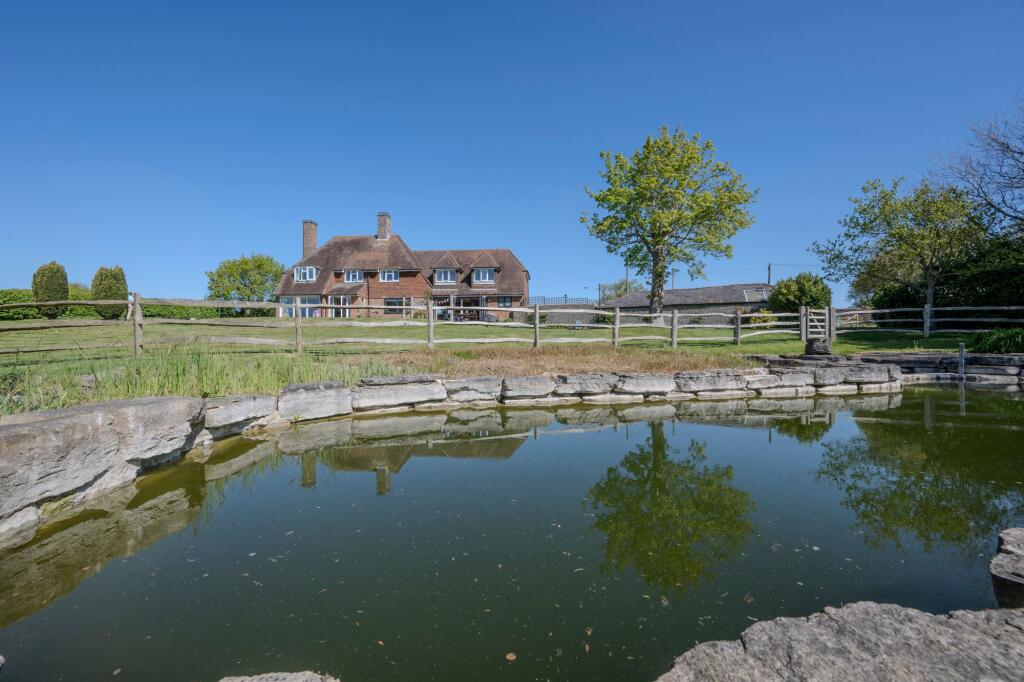
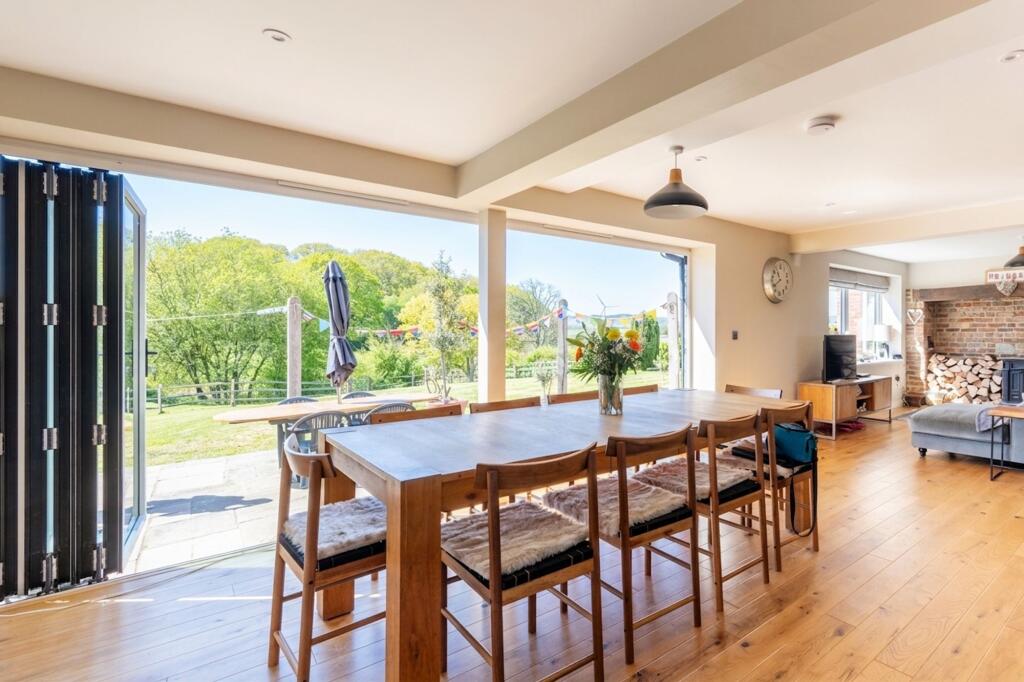
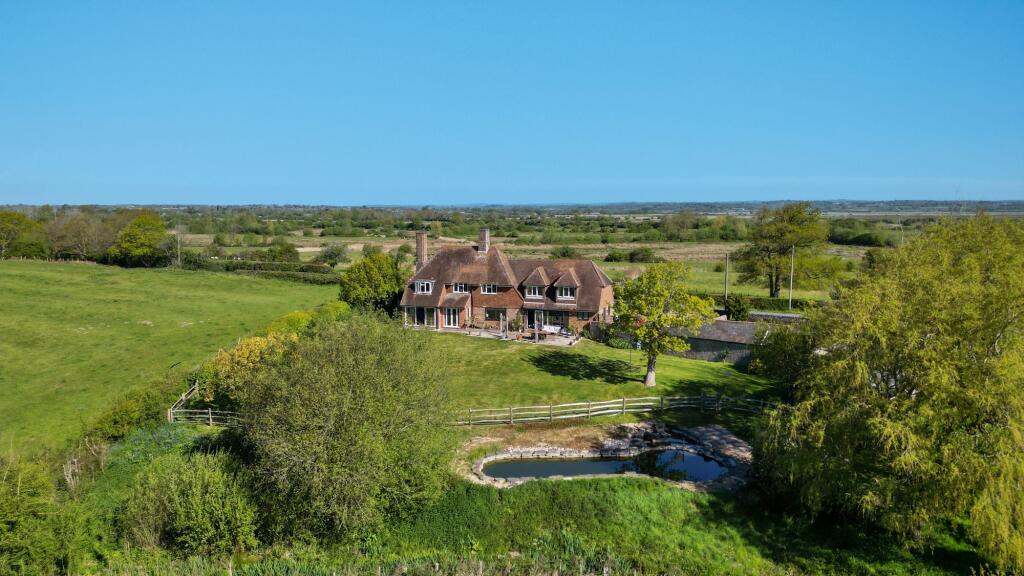
Key Features: • Enjoy uninterrupted, breathtaking countryside views with direct farmland access • Highly sought-after semi-rural setting of Hankham • Expansive, private south-facing gardens complemented by a separate paddock and field • Substantial 44' outbuilding offering excellent conversion potential • Four generously sized double bedrooms • Three versatile reception rooms for entertaining or relaxing • Three bath/shower rooms • Stunning open-plan kitchen, living, and dining area • Beautifully upgraded and re-imagined by the current owners. • EPC Rating C and Council Tax Band G
Location: • Nearest Station: Pevensey & Westham Station • Distance to Station: 1.9611504943306544 miles
Agent Information: • Address: Covering Eastbourne
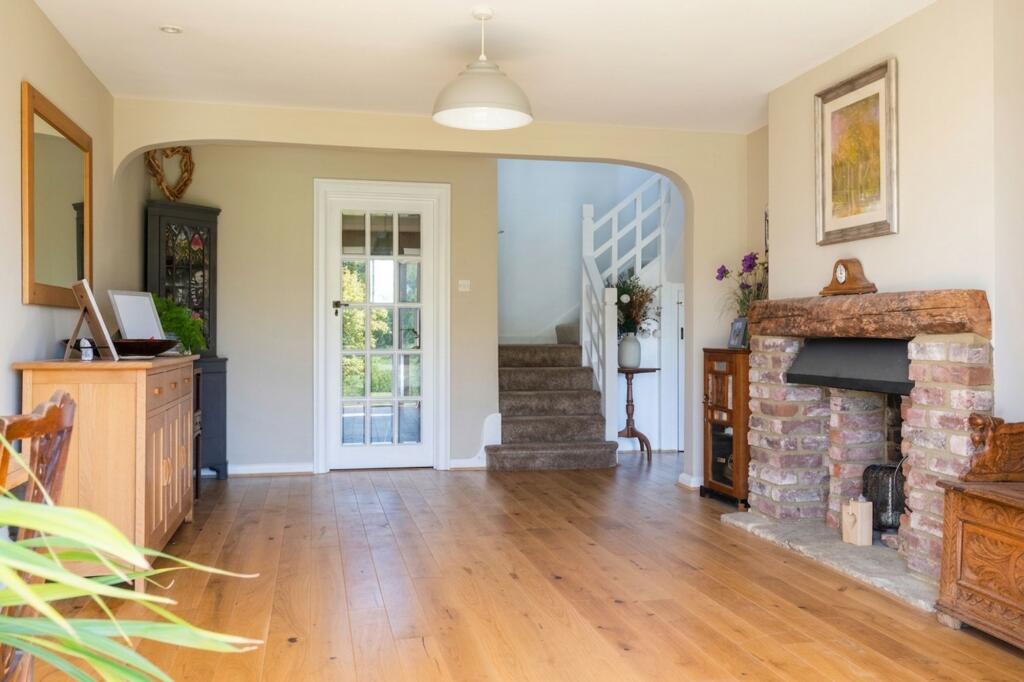
Full Description: Welcome to a truly exceptional home, beautifully nestled within the tranquil and highly sought-after semi-rural setting of Hankham, where uninterrupted, panoramic countryside views stretch as far as the eye can see. This remarkable four-bedroom detached house has been meticulously upgraded and re-imagined by the current owners to create a harmonious blend of contemporary luxury and timeless character, offering an unrivalled living experience for the discerning buyer. Step inside and be greeted by a welcoming entrance hall, where natural light flows effortlessly throughout, setting the tone for the generous proportions and thoughtful design that continue throughout the home. The heart of the property is the stunning open-plan kitchen, living, and dining area - an expansive, sociable space perfect for both every-day family life and memorable entertaining. Here, sleek cabinetry, premium appliances, and elegant work surfaces combine with a spacious dining zone and a comfortable sitting area, all arranged to make the most of the breathtaking rural outlook. Flowing seamlessly from this central hub is a ground floor shower room and versatile reception rooms, each offering flexibility to suit your lifestyle - whether you desire a formal dining room, a cosy snug, a dedicated home office, or a playroom for children, the options are endless. The ground floor is completed by a practical and spacious utility room, ideal for laundry and storage, as well as a convenient cloakroom/WC, ensuring functionality matches the home’s style. Ascend to the first floor and discover four generously sized double bedrooms, each thoughtfully positioned to capture the magnificent countryside vistas and flooded with natural light. The principal suite offers a peaceful sanctuary, complete with a spacious en-suite shower room, while a further family bathroom is appointed to serve the remaining bedrooms, providing comfort and privacy for family and guests alike. Throughout the home, quality finishes, tasteful décor, and clever design touches create a sense of warmth and sophistication, making every room a pleasure to inhabit. Beyond the main house, a substantial 44-foot outbuilding awaits, brimming with potential for a variety of uses - perhaps a guest annexe, gym, studio, or workshop - limited only by your imagination. The property is further enhanced by efficient oil-fired central heating, a desirable EPC rating of C, and the practicality of generous off-road parking for multiple vehicles. While the home itself is a haven of peace and comfort, its location truly sets it apart, offering direct access to open farmland and the joys of country living, yet remaining within easy reach of local amenities, reputable schools, and transport links. Council Tax Band G applies.<br />EPC Rating: C
Features & amenities
Location
If the interactive map is unavailable, open the supplied location in maps.
Open location in mapsThe pin uses coordinates supplied with this listing. Confirm the exact location with the listing contact.
Listing information
- Original source
- www.rightmove.co.uk
- Added to Mirror
Added and updated dates describe the Mirror record. Source publication and verification dates are shown separately when known; none establishes time on market. Confirm current price and availability with the listing contact.
View original listing