For Sale
£395,000
Lindsell, near Greet Dunmow, Essex, CM6 3QL
Land
Uttlesford
Listed by eXp UK, East of England


Only details supplied with this listing are shown. Ask the listing contact to confirm measurements, taxes and costs.
Property Details: • Type: Detached • Tenure: N/A • Floor Area: N/A
Key Features: • Detached Family Home • Three Bedrooms • Master En-Suite and Family Bathroom • Cloakroom • Extended Garage with Extra Parking to the Front • Fitted Kitchen • Easy to Maintain Large Garden Area • Easy Access to Bishop's Stortford and Dunmow • Popular Location • Immaculately Presented
Location: • Nearest Station: N/A • Distance to Station: N/A
Agent Information: • Address: The Chestnuts, Stortford Road, Dunmow, CM6 1DA
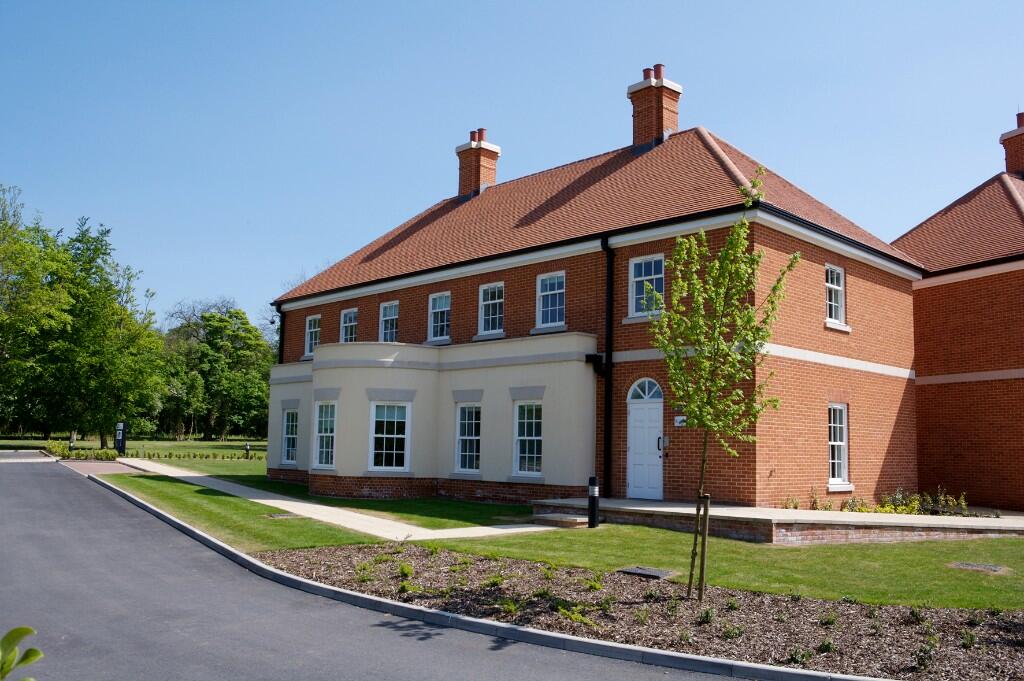
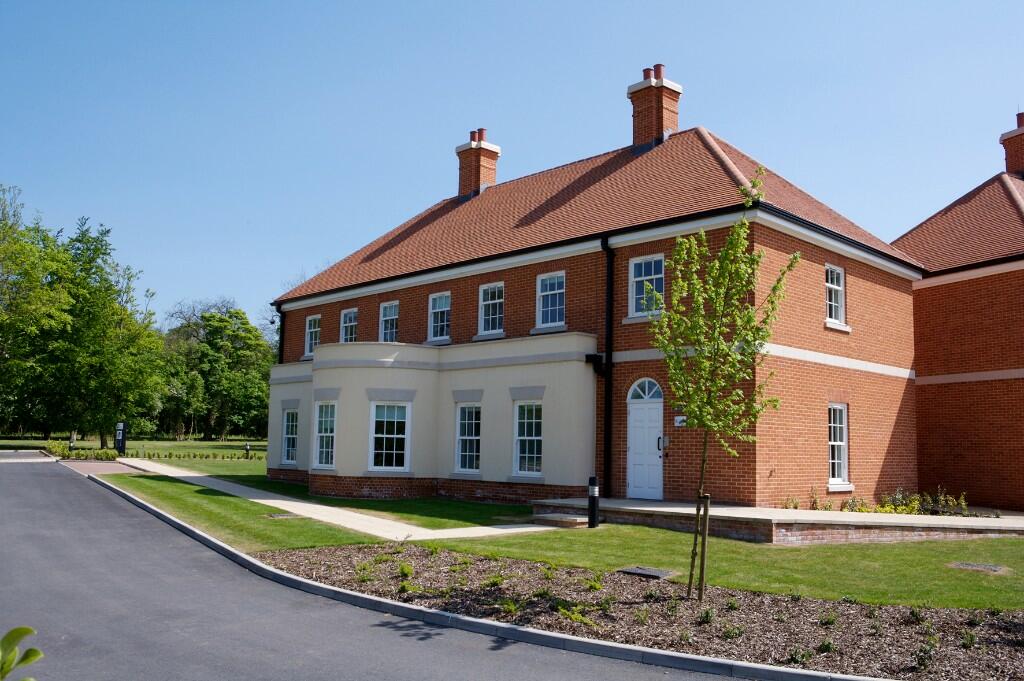
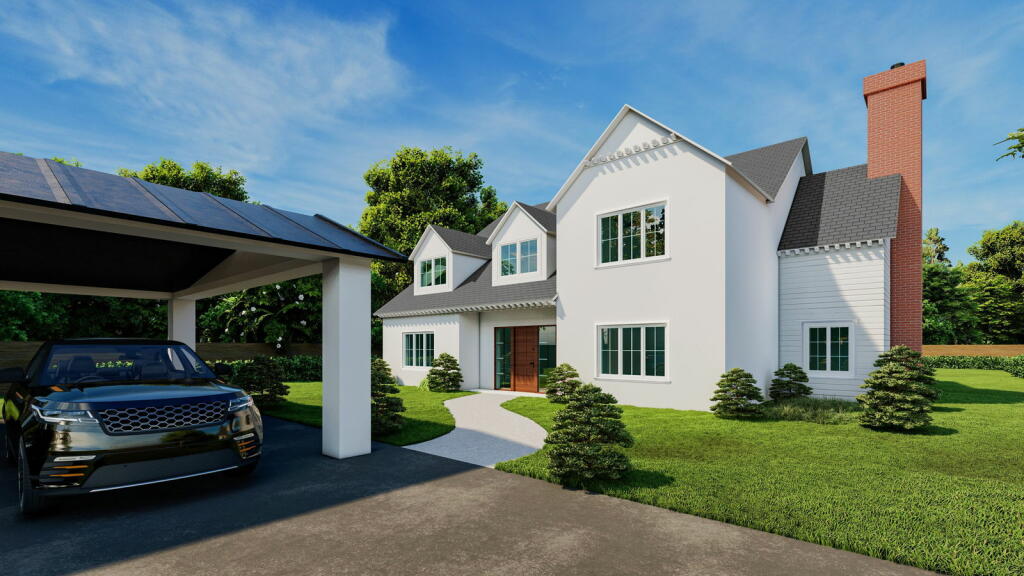
Full Description: THE PROPERTY Beautifully presented three bedroom detached family home, well situated within this popular development within easy driving distance to Bishop's Stortford and Dunmow. Parking and garage - perfect family home! THE LOCATION Takeley is a historic village which borders the national nature reserve of the picturesque 'Hatfield Forest' and only 4 miles east of Bishop Stortford. Together with 5 miles from Dunmow Town, these two towns offer an array of shops, recreational facilities including restaurants and bars.It has an abundance of schools, with the neighbouring village of Little Canfield offering a pre-school and primary school. The village itself offers ample amenities and the famous family run restaurant 'La Bonta' in Little Canfield.Takeley is surrounded by open countryside and the historic Flitch Way country park close by for those Sunday morning strolls. Stansted airport and the town of Stansted Mountfitchet are also close by. PROPERTY INFORMATION Freehold.EPC - BCouncil Tax - D ENTRANCE HALL CLOAKROOM KITCHEN 13' 1" x 7' 3" (4.00m x 2.22m) LOUNGE/DINER 14' 6" x 16' 10" (4.43m x 5.14m) LANDING BEDROOM 1 13' 5" x 11' 3" (4.09m x 3.43m) EN SUITE BEDROOM 2 9' 10" x 9' 6" (3.00m x 2.90m) BEDROOM 3 9' 6" x 6' 8" (2.90m x 2.04m) BATHROOM GARAGE 22' 11" x 9' 10" (7.00m x 3.00m) OUTSIDE The property has off street parking leading to the extended garage with an electric door. The rear garden is low maintenance with a timber storage shed with power and light. Brochures(S5) 6 Page Lands...
If the interactive map is unavailable, open the supplied location in maps.
Open location in mapsThe pin uses coordinates supplied with this listing. Confirm the exact location with the listing contact.
Added and updated dates describe the Mirror record. Source publication and verification dates are shown separately when known; none establishes time on market. Confirm current price and availability with the listing contact.
View original listing