For Rent
Price on request
2 bed flat for saleKings Meadow, Whyteleafe Hill, Whyteleafe CR3
Whyteleafe CR3


Only details supplied with this listing are shown. Ask the listing contact to confirm measurements, taxes and costs.
Property Details: - Type: Terraced house - Bedrooms: 2 - Bathrooms: 1
Agent: Loft Estate Agents - Purley Phone: 020 3589 1378
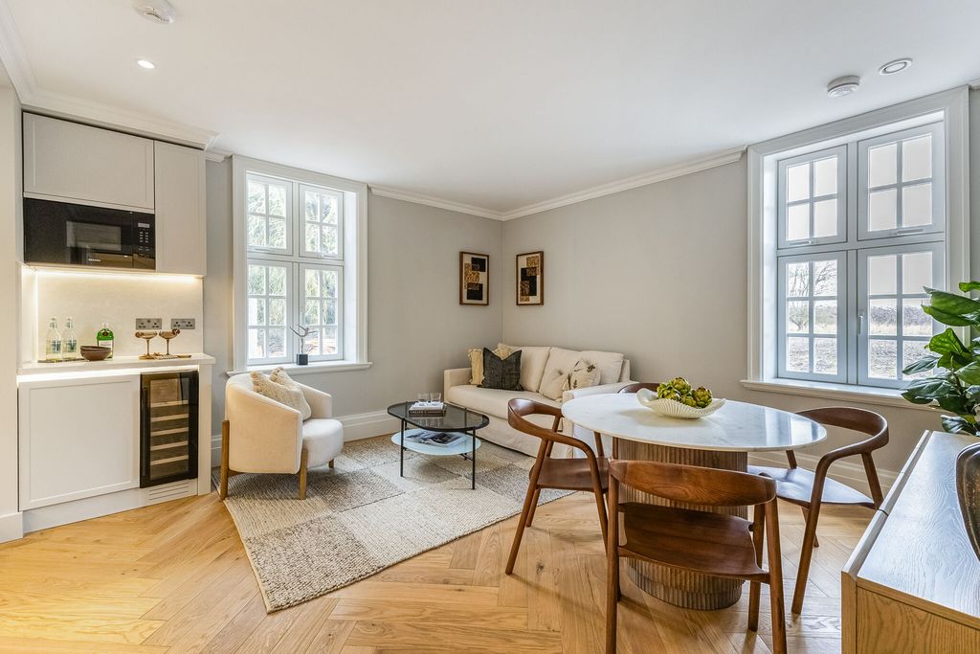
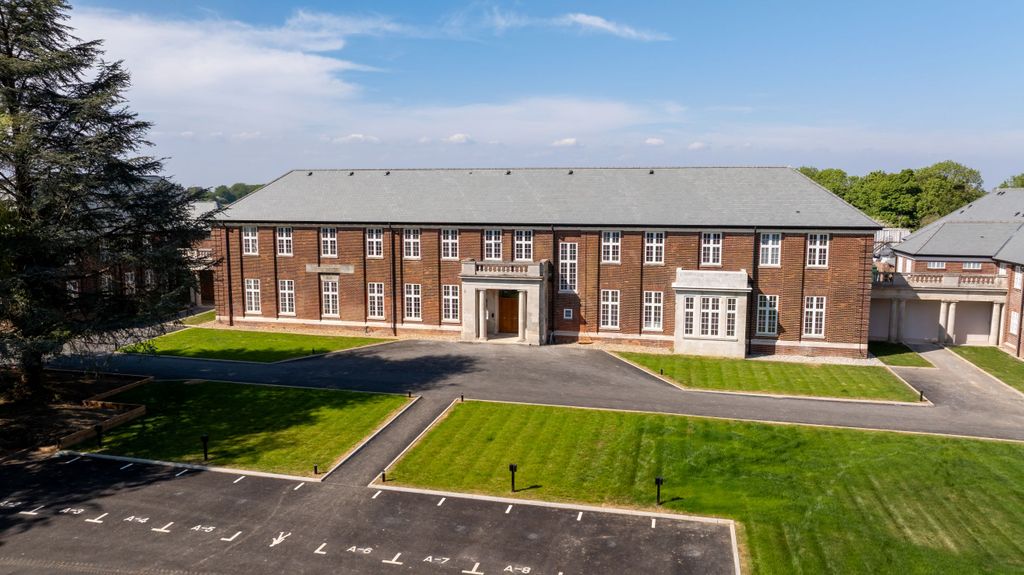
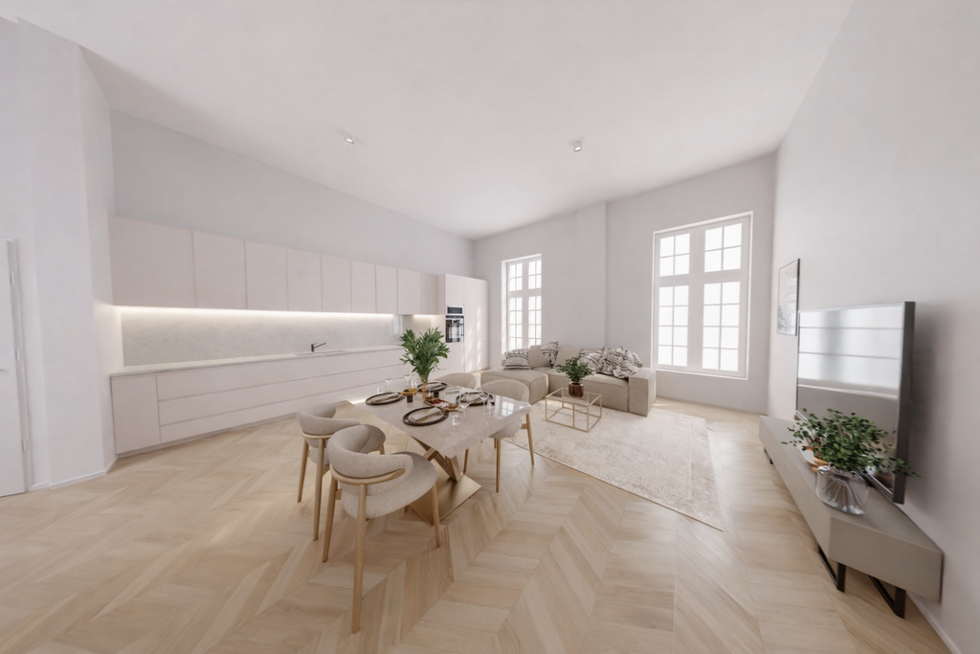
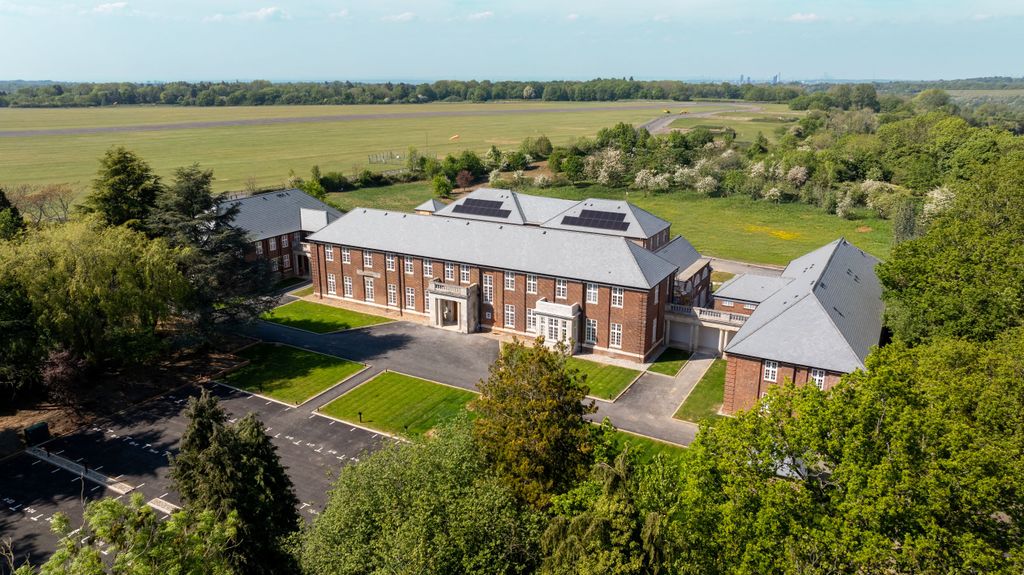
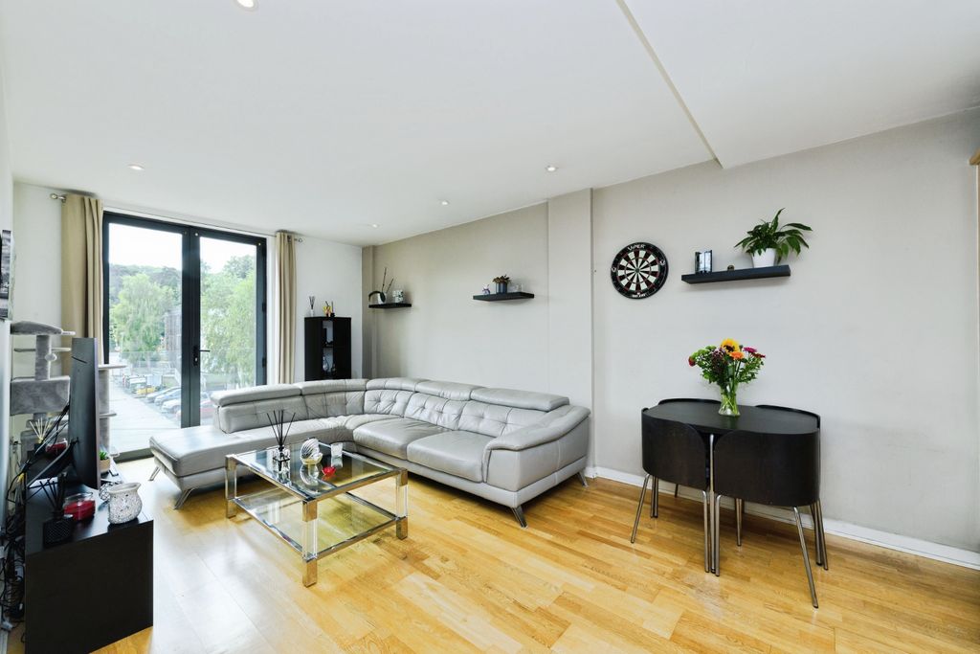
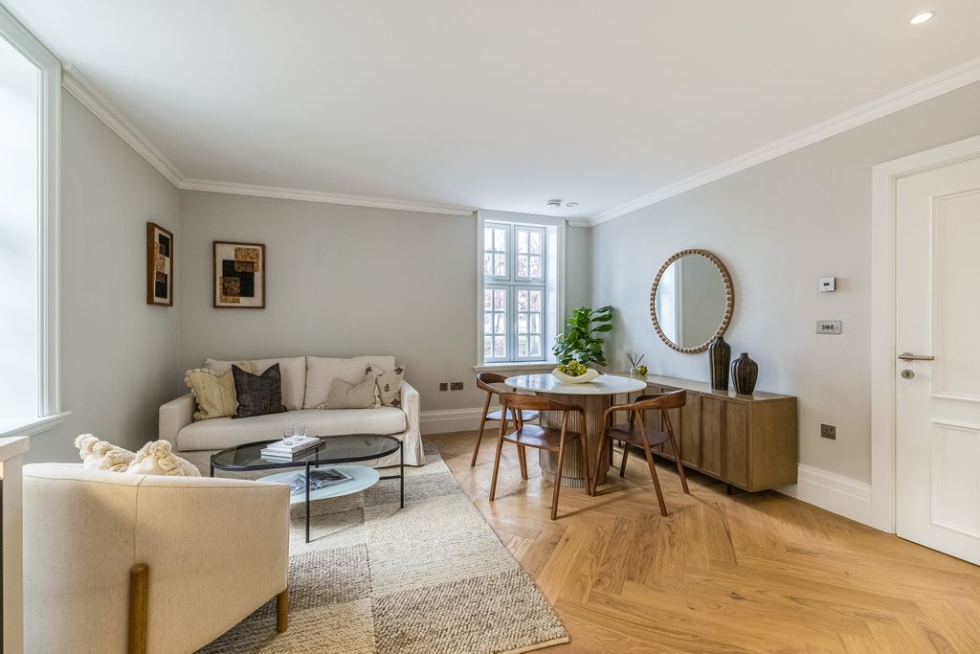
Beautifully presented throughout, this charming mid-terrace home offers a perfect blend of comfort, practicality, and style. The property welcomes you with a private driveway to the front, while to the rear a carport provides additional parking for two vehicles, accessed via a lane to the side of the home—ideal for modern living. Inside, a spacious reception room offers plenty of room for both relaxing and dining, creating a versatile space for everyday life and entertaining alike. A separate kitchen, complemented by a useful utility room, ensures functionality is at the heart of the home.<br/><br/>Upstairs, two well-proportioned double bedrooms are served by a modern bathroom, providing comfortable accommodation for couples, small families, or those working from home. To the rear, a beautifully landscaped garden offers a peaceful outdoor retreat, perfect for enjoying warmer days or hosting guests.<br/><br/>Ideally located, the property benefits from excellent transport links, with bus routes right on your doorstep and further connections within easy walking distance. With well-regarded primary and secondary schools nearby, this is a fantastic opportunity to secure a home in a convenient and family-friendly setting.<br/><br/><b>Ground Floor</b> - <br/><br/><b>Reception Room</b> - 8.13m x 4.19m (26'8 x 13'9) - <br/><br/><b>Kitchen</b> - 2.51m x 2.31m (8'3 x 7'7) - <br/><br/><b>Utility</b> - 2.44m x 1.60m (8'0 x 5'3) - <br/><br/><b>Bedroom</b> - 4.27m x 3.68m (14'0 x 12'1) - <br/><br/><b>First Floor</b> - <br/><br/><b>Landing</b> - <br/><br/><b>Bedroom</b> - 3.68m x 2.21m (12'1 x 7'3) - <br/><br/><b>Bathroom</b> - <br/><br/><b>Outside</b> - <br/><br/><b>Rear Garden</b> - 7.09m x 4.39m (23'3 x 14'5) - <br/><br/><b>Rear Parking</b> - 7.62m x 4.39m (25'0 x 14'5) - <br/><br/>
If the interactive map is unavailable, open the supplied location in maps.
Open location in mapsThe pin uses coordinates supplied with this listing. Confirm the exact location with the listing contact.
Added and updated dates describe the Mirror record. Source publication and verification dates are shown separately when known; none establishes time on market. Confirm current price and availability with the listing contact.
View original listing