Property Details:
• Type: Detached
• Tenure: N/A
• Floor Area: N/A
Key Features:
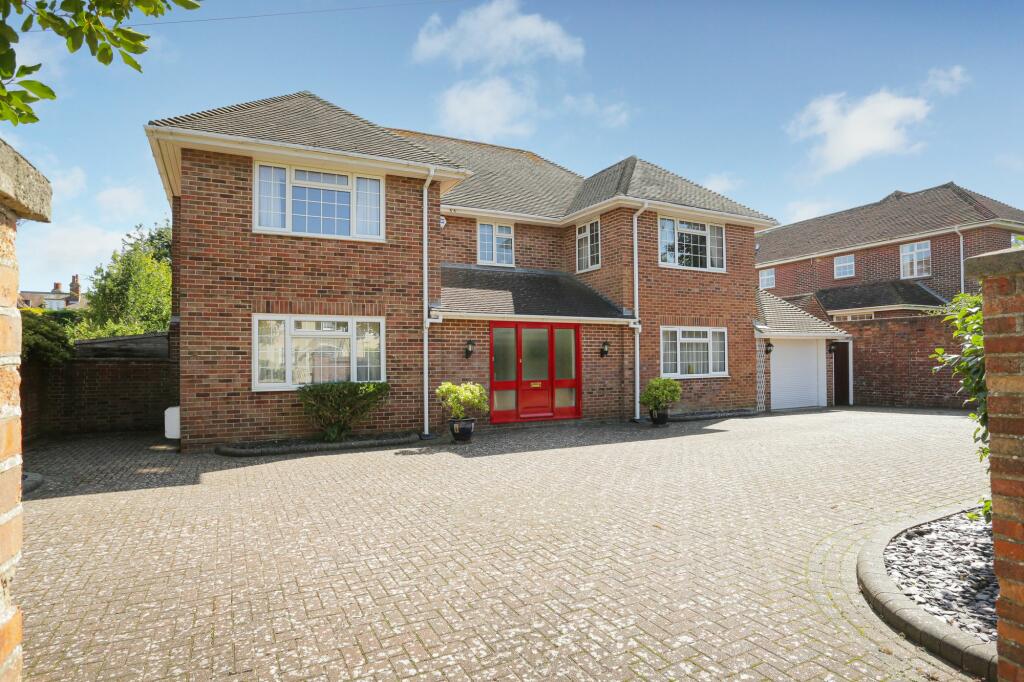
• Grand Family Home In Folkestone's Most Prestigious Road
• Beautifully Presented Throughout Ready To Move In & Enjoy
• Large Carriage Driveway With Ample Parking Hidden From The Road
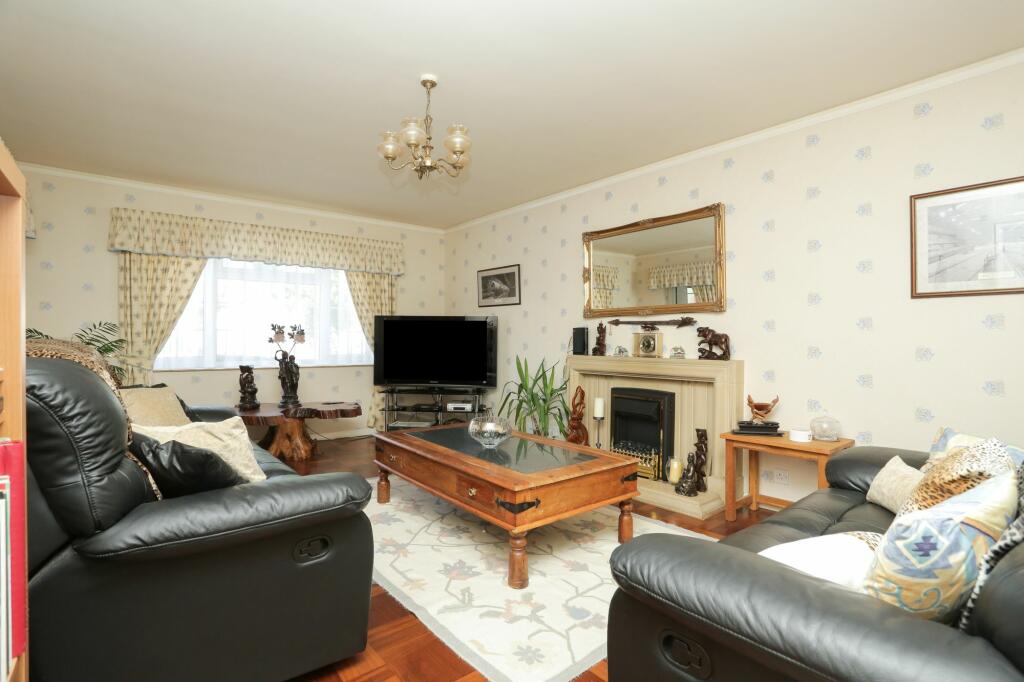
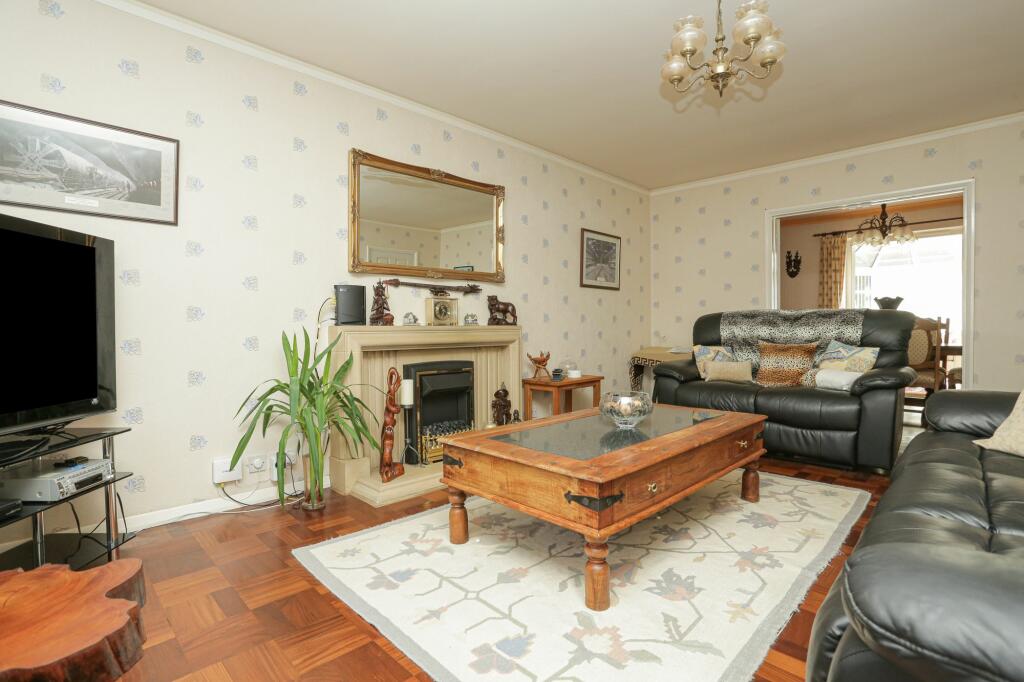
• Versatile Living Accommodation With FOUR Reception Rooms As Well As A Large Conservatory
• High Quality Kitchen With Range Cooker & Marble Worktops
• Five Good Size Bedrooms With Two Bathrooms
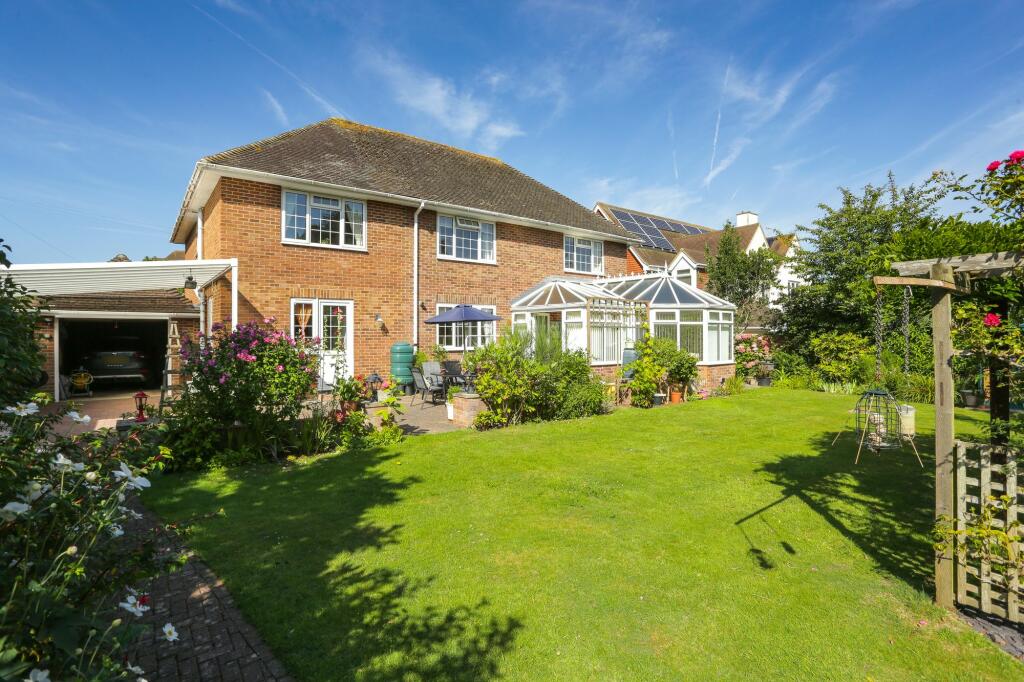
• Secure & Private Walled Garden With Established Borders & Large Lawn
• Extended Patio Seating Area Plus A Summerhouse & A Rear Car Port Behind The Garage
• Exclusive Tree Lined Road Just Moments From The Station & Excellent Schooling
Location:
• Nearest Station: N/A
• Distance to Station: N/A
Agent Information:
• Address: 14 Lower Chantry Lane
Canterbury
CT1 1UF
Full Description:
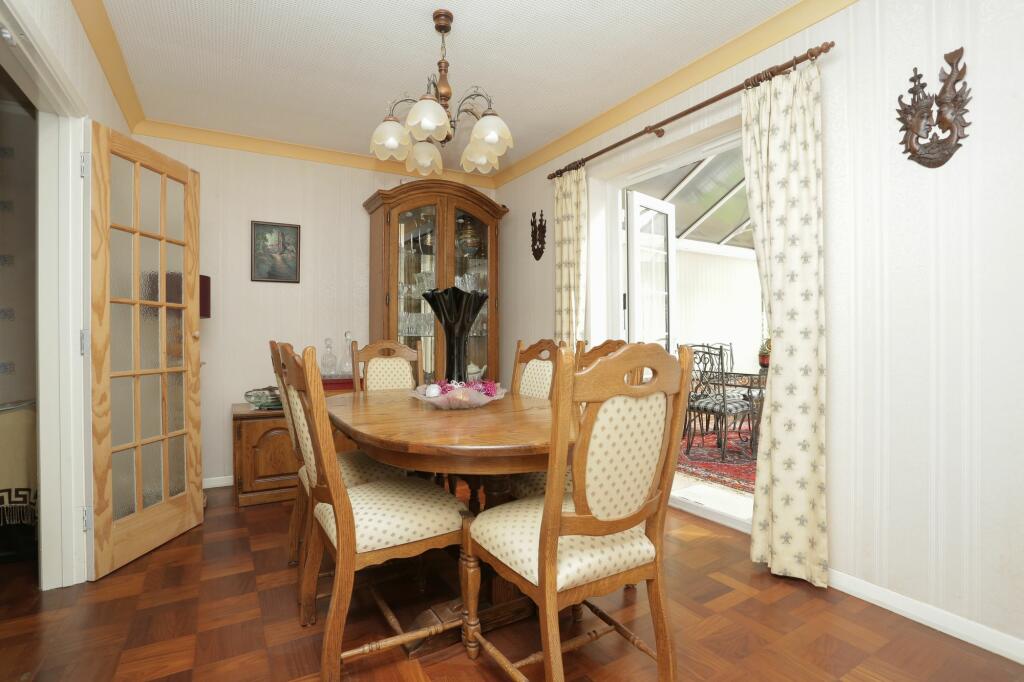
With timeless elegance and undeniable grandeur, this exquisite five bedroom detached house is a rare find nestled on Folkestone's most prestigious road. Boasting a beautiful presentation throughout, this grand family home is ready for its new owners to move in and enjoy. The property offers a large carriage driveway, ensuring ample parking while being cleverly hidden from the road, providing privacy and convenience. The interiors impress with versatile living accommodation, featuring four reception rooms in addition to a spacious conservatory, offering endless possibilities for relaxation and entertainment. The high-quality kitchen is a chef's delight, equipped with a range cooker and luxurious marble worktops, perfect for culinary enthusiasts.Outside, the property continues to captivate with its secure and private walled garden, enveloped by established borders and a substantial lawn, creating a peaceful oasis for outdoor enjoyment. An extended patio seating area beckons for al-fresco dining or simply basking in the tranquillity of the surroundings. A charming summerhouse offers a delightful retreat to unwind or pursue hobbies, while a convenient rear car port, positioned behind the garage, provides additional covered parking. Situated on an exclusive tree-lined road, just moments from the station and boasting excellent schooling options, this abode presents a coveted opportunity to reside in utmost luxury and convenience.The property has brick and block construction and has had no adaptions for accessibility.Identification checks Should a purchaser(s) have an offer accepted on a property marketed by Miles & Barr, they will need to undertake an identification check. This is done to meet our obligation under Anti Money Laundering Regulations (AML) and is a legal requirement. We use a specialist third party service to verify your identity. The cost of these checks is £60 inc. VAT per purchase, which is paid in advance, when an offer is agreed and prior to a sales memorandum being issued. This charge is non-refundable under any circumstances.EPC Rating: D Ground Floor Leading to Entrance Porch Leading to Entrance Hall Original Merbau wood parquet flooring, large under stair storage cupboard & water softener. Lounge (3.95m x 6.03m) Original Merbau wood parquet flooring & French doors into the dining room. Dining Room (2.72m x 3.95m) Original Merbau wood parquet Conservatory (4.74m x 4.87m) Power points, tiled floor, remote controlled ceiling fan & double radiator. Breakfast Room (2.73m x 3.64m) Kitchen (3.97m x 4.63m) Solid granite work surfaces with matching island worktop, Rangemaster double oven, engineered oak flooring & large walk-in Larder store with tiled shelving. Sitting Room (3.98m x 4.21m) Engineered Oak flooring covered by removable carpet tiles. WC With a hand wash basin and toilet First Floor Large landing with access to loft with power & light. Bedroom (3.95m x 5.24m) Bedroom (3.47m x 3.98m) En-Suite With a shower, hand wash basin and toilet Bedroom (2.87m x 3.98m) Bedroom (2.74m x 3.8m) Bedroom (2.71m x 3.96m) Bathroom With a bath, separate Triton Thermostatic power shower, hand wash basin and toilet. Parking - Garage Electric roller door to the front with metal up & over door to the rear. Light & power. Parking - Car port Parking - Driveway Brochuresi-PACKBrochure 2Brochure 3