Log in Sign up
Back to search Home Countries United Kingdom Harden Goit Stock Terrace, BD16
£289,950

Goit Stock Terrace, BD16

Goit Stock Terrace, BD16
2 beds Semi-Detached Bungalow

Property facts

Property type
Semi-Detached Bungalow
Property subtype
Bungalow
Bedrooms
2

Only details supplied with this listing are shown. Ask the listing contact to confirm measurements, taxes and costs.

About this home

Property Details: • Type: Semi-Detached Bungalow • Tenure: Ask agent • Floor Area: N/A

Key Features: • Semi Detached Bungalow • 2 Bedroom Accommodation • 2 Reception Rooms • Central Heating/Double Glazing • Gardens, Driveway and Garage

Location: • Nearest Station: N/A • Distance to Station: N/A

Agent Information: • Address: 143 Main Street, Wilsden, Bradford, BD15 0AQ

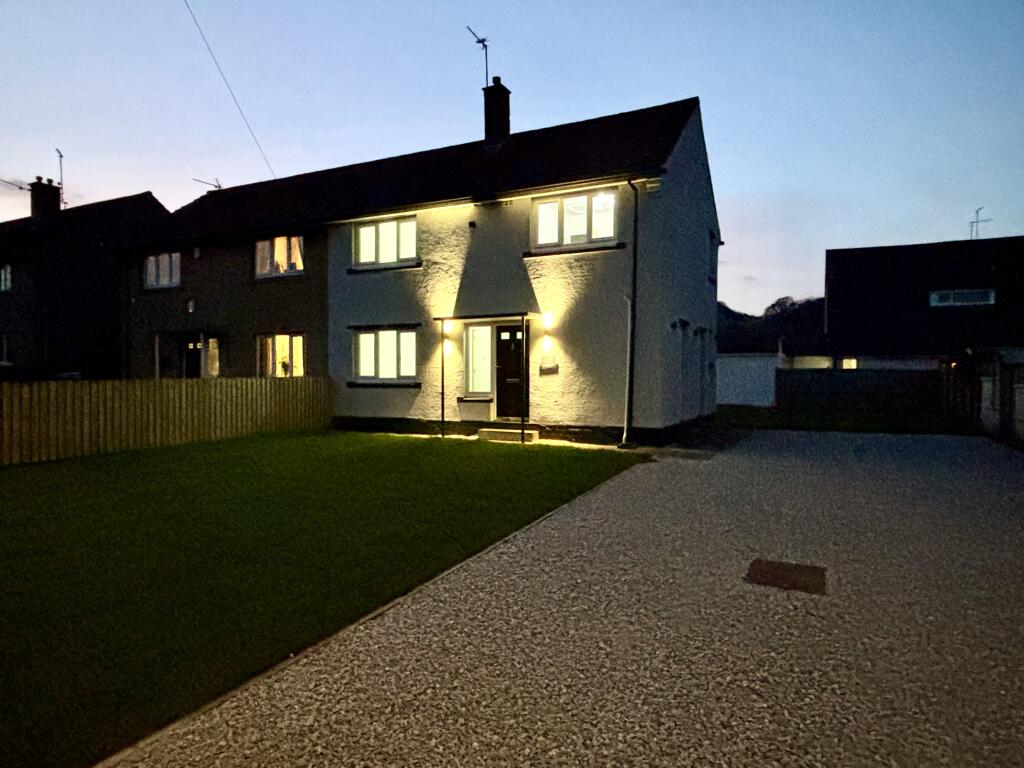
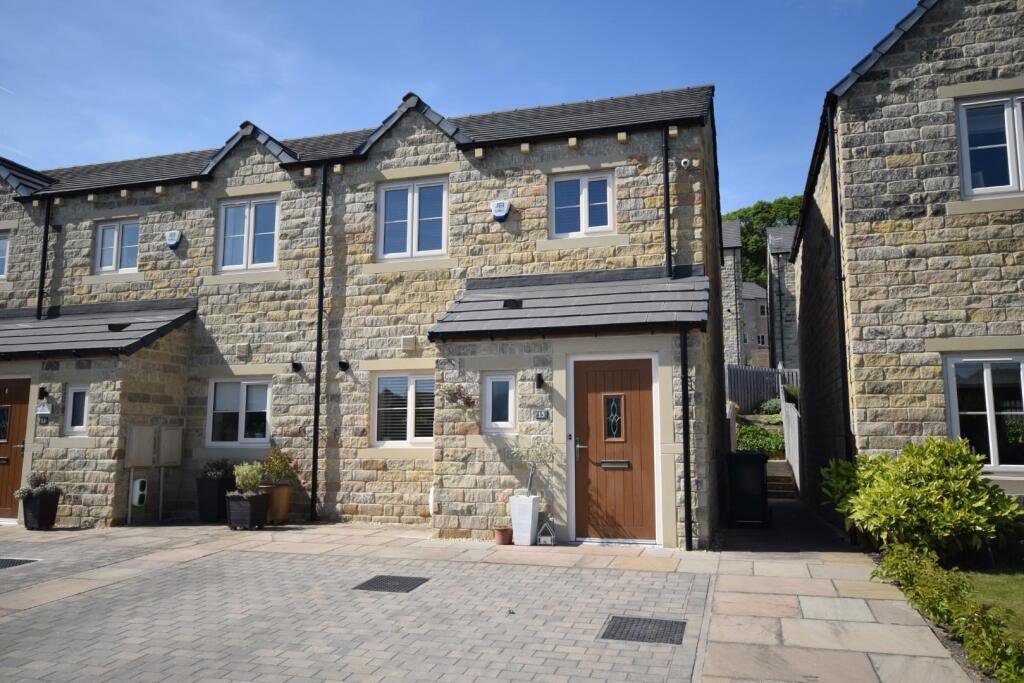
Full Description: This beautiful semi detached bungalow in a most delightful location offers entrance hall, lounge, dining room, fitted kitchen, 2 bedrooms and bathroom. With central heating, double glazing, gardens drive and garage. NO Onward Chain.

Entrance Hall. With central heating radiator and access to loft area via loft ladder.

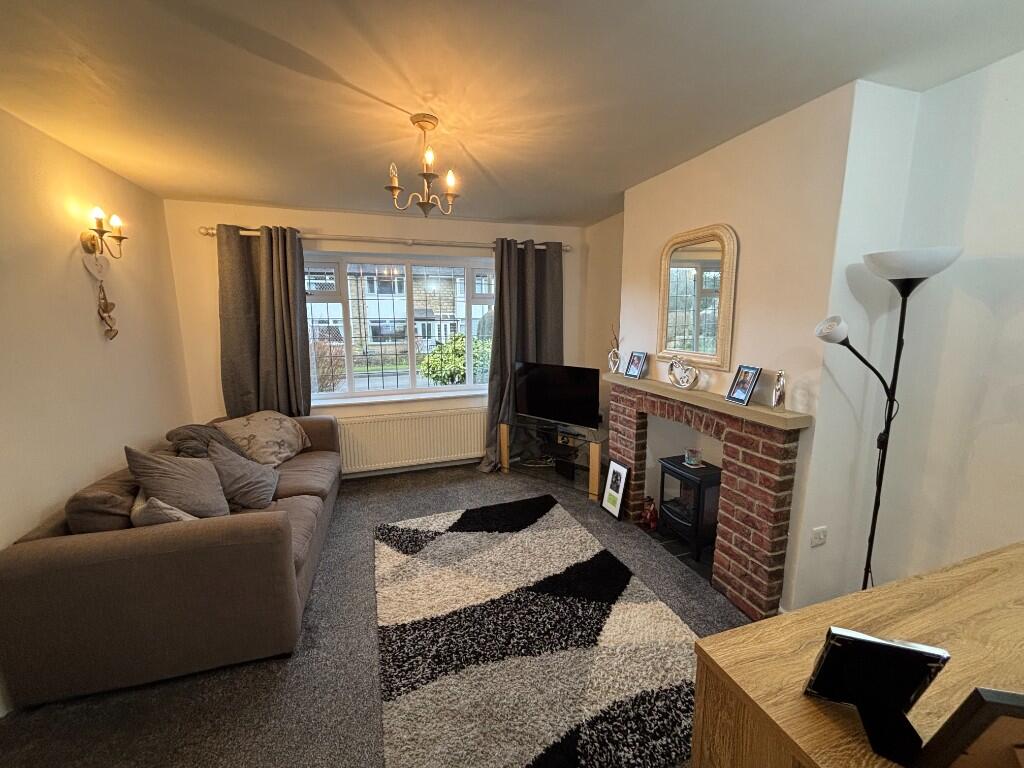
Lounge (12'10 x 11'10) With double glazed window to the front, central heating radiator, 2 wall light points and inset brick fireplace.

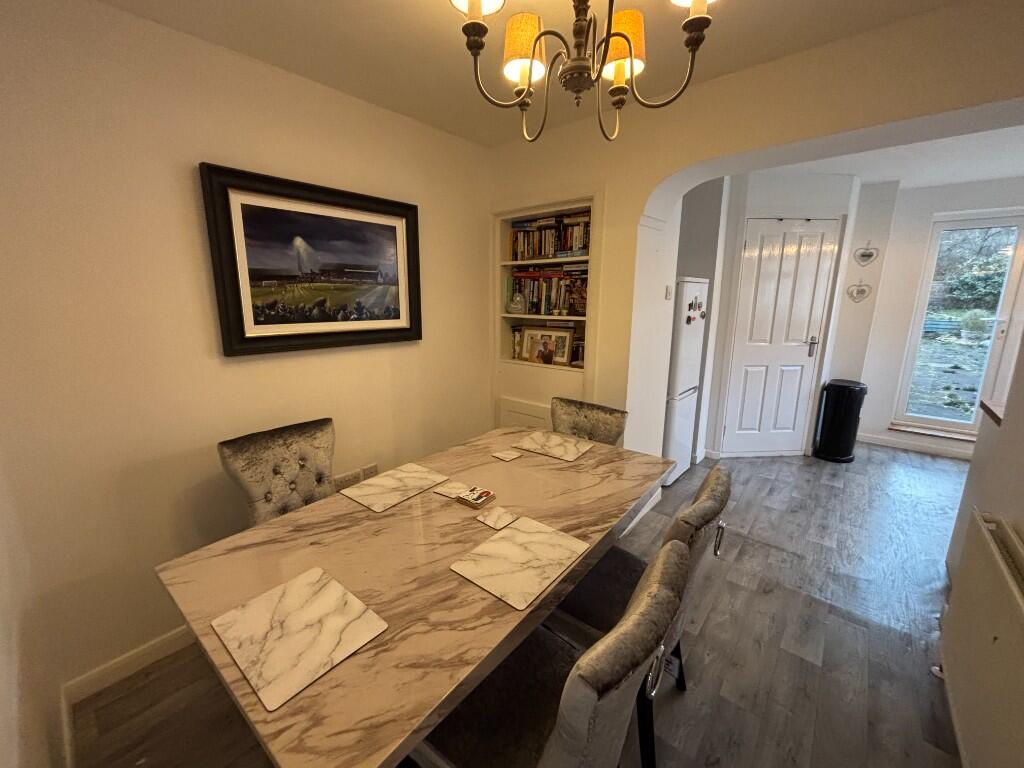
Dining Room (8'3 x 7'6) With central heating radiator, built in cupboard and shelves.

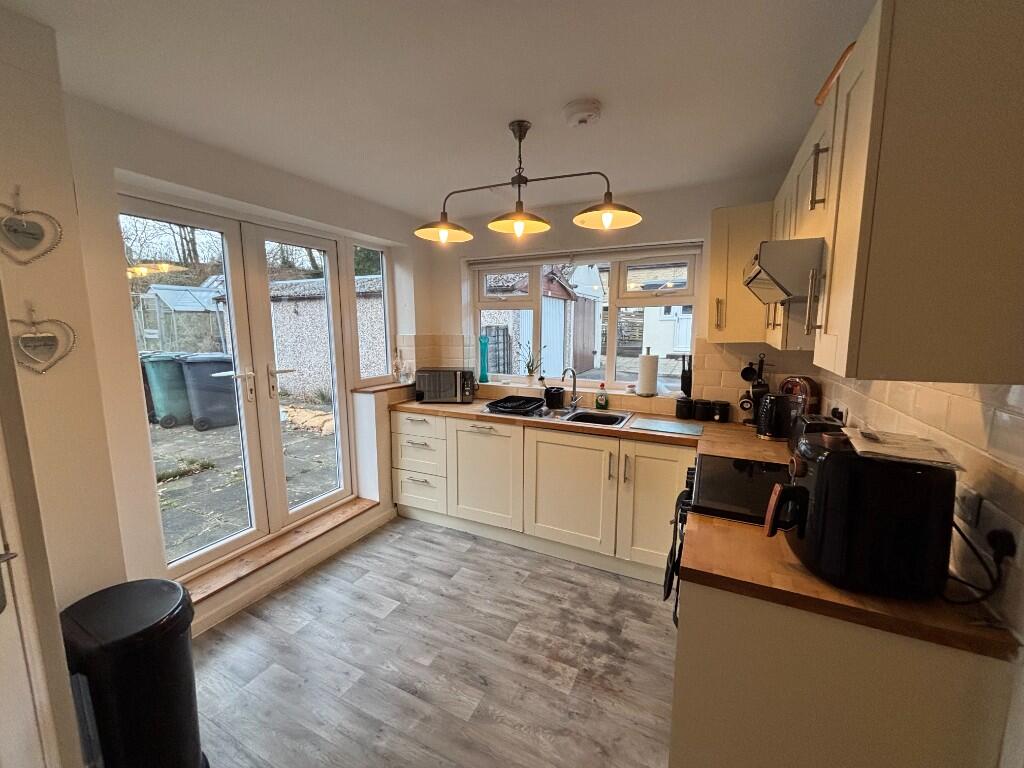
Kitchen (14'5 x 9'0) Fitted kitchen having a range of base and wall units, one and a half bowl sink unit with mixer taps, integral dishwasher, cooker hood. Double glazed window and double glazed patio doors to the rear. Utility Cupboard with plumbing for washing machine and gas fired boiler.

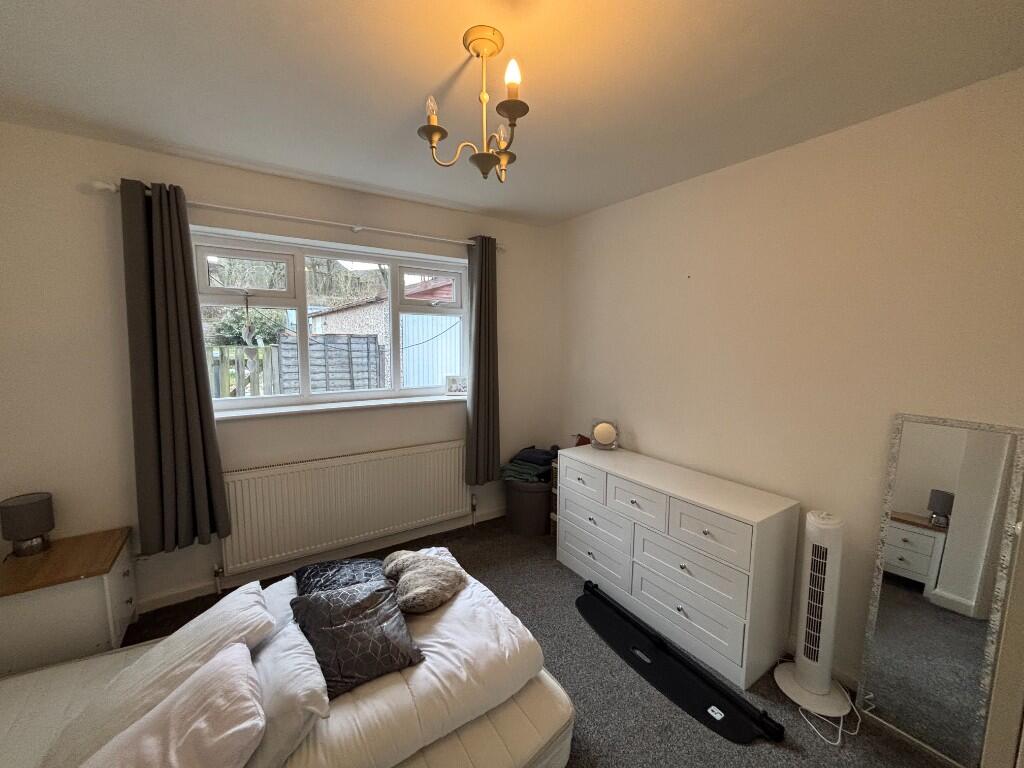
Bedroom 1 (10'11 x 10'6) With double glazed window and central heating radiator.

Bedroom 2 (9'5 x 8'5) With double glazed window and central heating radiator.

Bathroom 3 piece suite comprising walk in shower, vanity hand basin and low level wc. part tiled walls, extractor fan, heated towel rail and wall mounted cabinet.

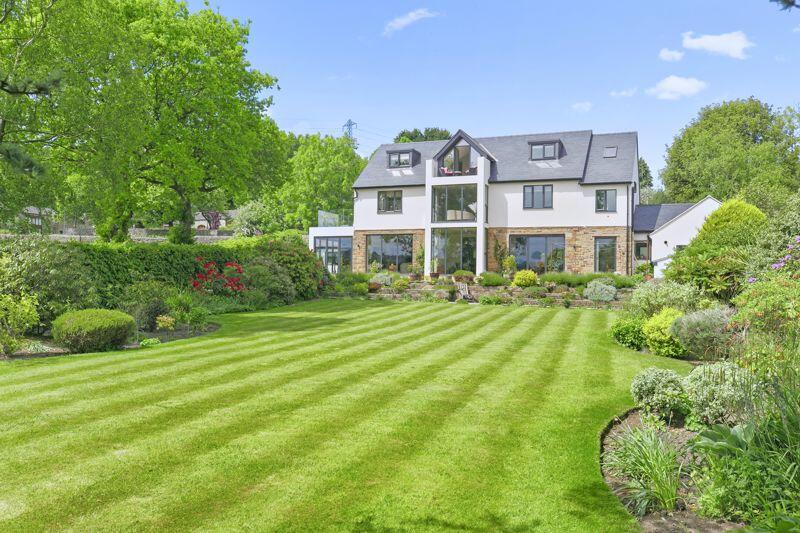
Outside. The property has a lawn garden to the front, lawn and patio garden to the rear and a driveway to the side leading to single garage.

Features & amenities

Features & finishes
Semi Detached Bungalow
2 Bedroom Accommodation
2 Reception Rooms
Central Heating/Double Glazing
Gardens
Driveway and Garage

Location

If the interactive map is unavailable, open the supplied location in maps.

Open location in maps

The pin uses coordinates supplied with this listing. Confirm the exact location with the listing contact.

Listing information

Original source
www.rightmove.co.uk
Added to Mirror
Record updated

Added and updated dates describe the Mirror record. Source publication and verification dates are shown separately when known; none establishes time on market. Confirm current price and availability with the listing contact.

View original listing

Similar homes nearby

Long Lane, Harden, BD16
For Sale
£350,000
Long Lane, Harden, BD16
3 bd 1 ba Semi-Detached
Harden
Listed by Yopa, East Midlands & Yorkshire
Keighley Road, Harden, Bingley
For Sale
£240,000
Keighley Road, Harden, Bingley
2 bd 1 ba End of Terrace
Harden
Listed by Holroyds, Bingley
Hill End Lane, Harden, Bingley
For Sale
£585,000
Hill End Lane, Harden, Bingley
3 bd 2 ba Barn Conversion
Harden
Listed by Holroyds, Bingley
Crowther Fold, Harden, Bingley
For Sale
£795,000
Crowther Fold, Harden, Bingley
7 bd 3 ba Semi-Detached
Harden
Listed by Hunters, Bingley
Wilsden Road , Harden
For Sale
£800
Wilsden Road , Harden
2 bd 1 ba Flat
Harden
Listed by Martin & Co, Saltaire
Highfell Grove, Harden,
For Sale
£275,000
Highfell Grove, Harden,
2 bd 1 ba End of Terrace
Harden
Listed by Hunters, Bingley
Long Lane, Harden
For Sale
£1,500,000
Long Lane, Harden
6 bd 5 ba Detached
Harden
Listed by Enfields Luxe, Covering Wharfedale
Highfell Grove, Harden, Bingley, West Yorkshire, BD16
For Sale
£250,000
Highfell Grove, Harden, Bingley, West Yorkshire, BD16
2 bd 1 ba Town House
Harden
Listed by Dacre Son & Hartley, Bingley
£289,950
2 beds
Log in Sign up