Property Details:
• Type: Terraced
• Tenure: FREEHOLD
• Floor Area: N/A
Key Features:
• CLOSE TO TOWN/HOSPITAL
• 3 BEDROOMS
• LARGE GARDEN
• PARKING TO FRONT AND REAR
• CONSERVATORY
• RECENTLY FITTED BOILER
• LIGHT AND SPACIOUS
• DOWNSTAIRS BATHROOM
• VIEWING ADVISED
Location:
• Nearest Station: Yeovil Pen Mill Station
• Distance to Station: 0.7867570785718458 miles
Agent Information:
• Address: 35 Princes Street,
Yeovil,
BA20 1EG
Full Description:
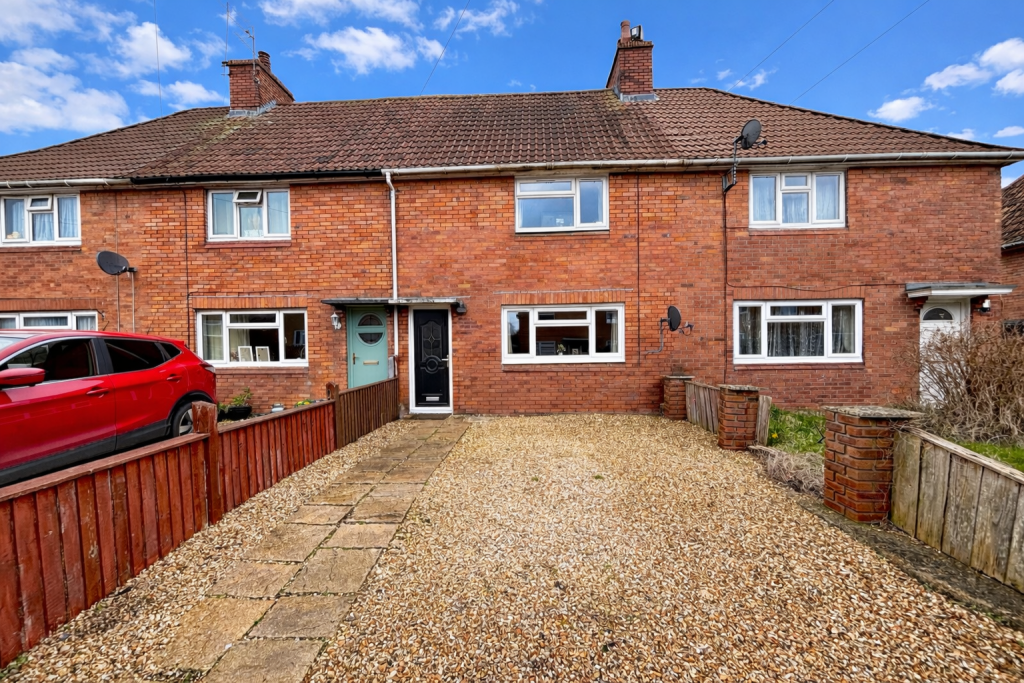
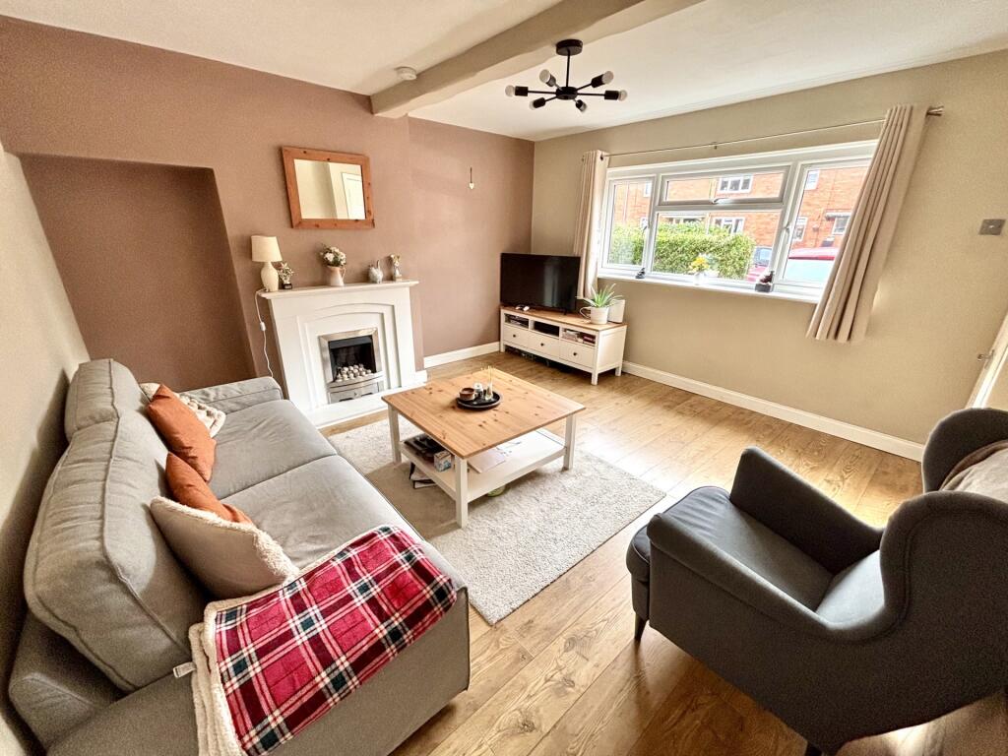
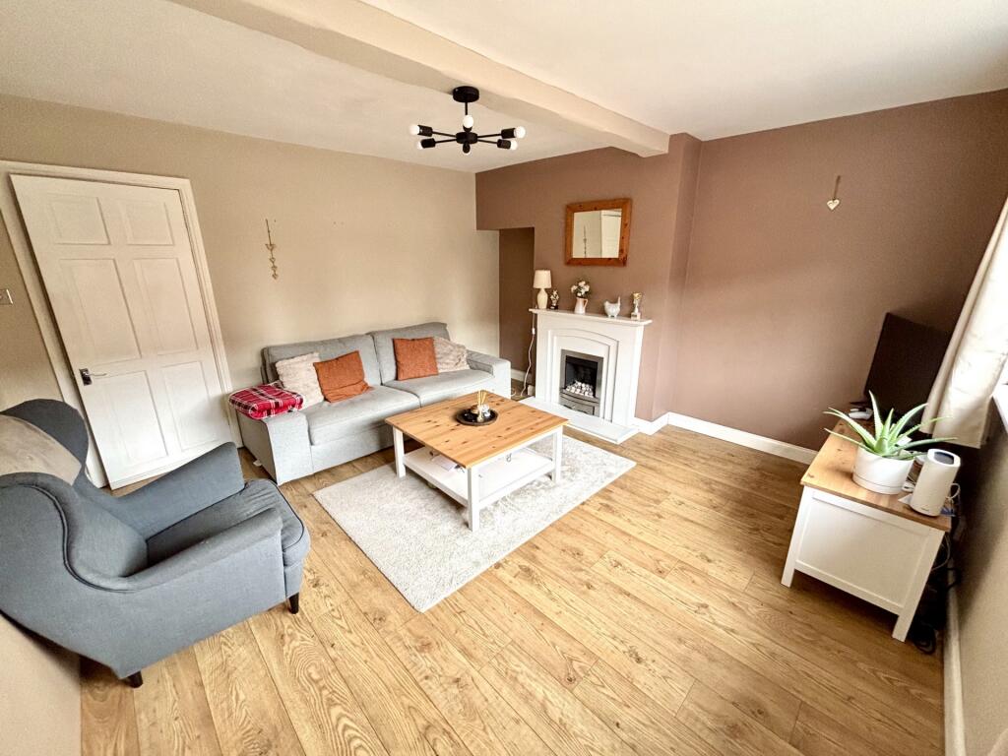
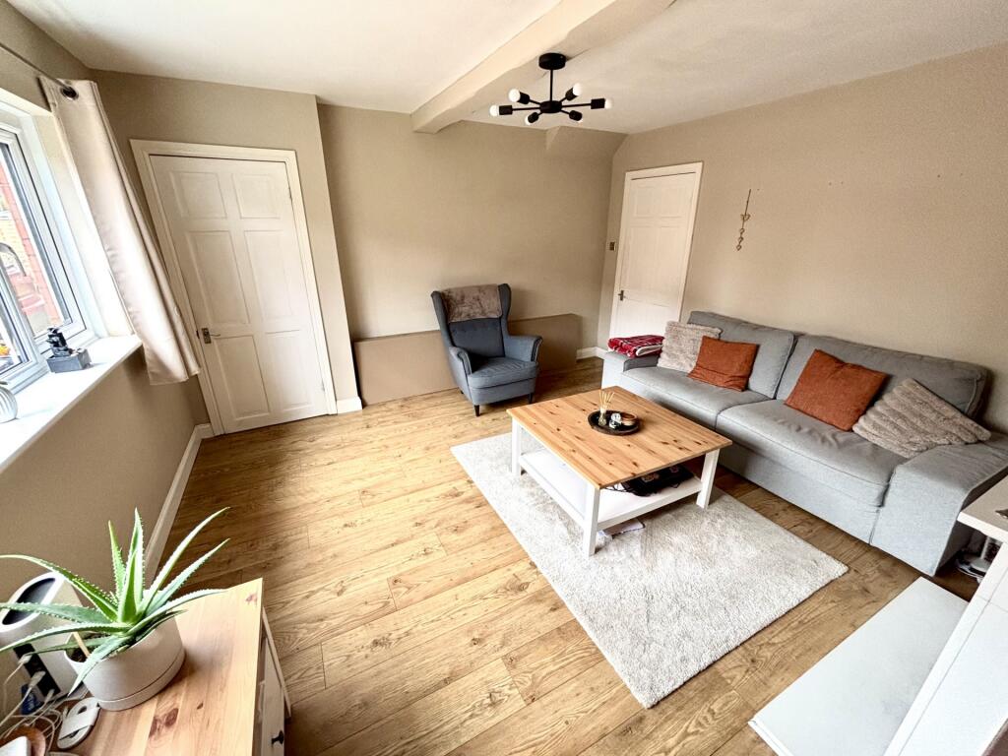
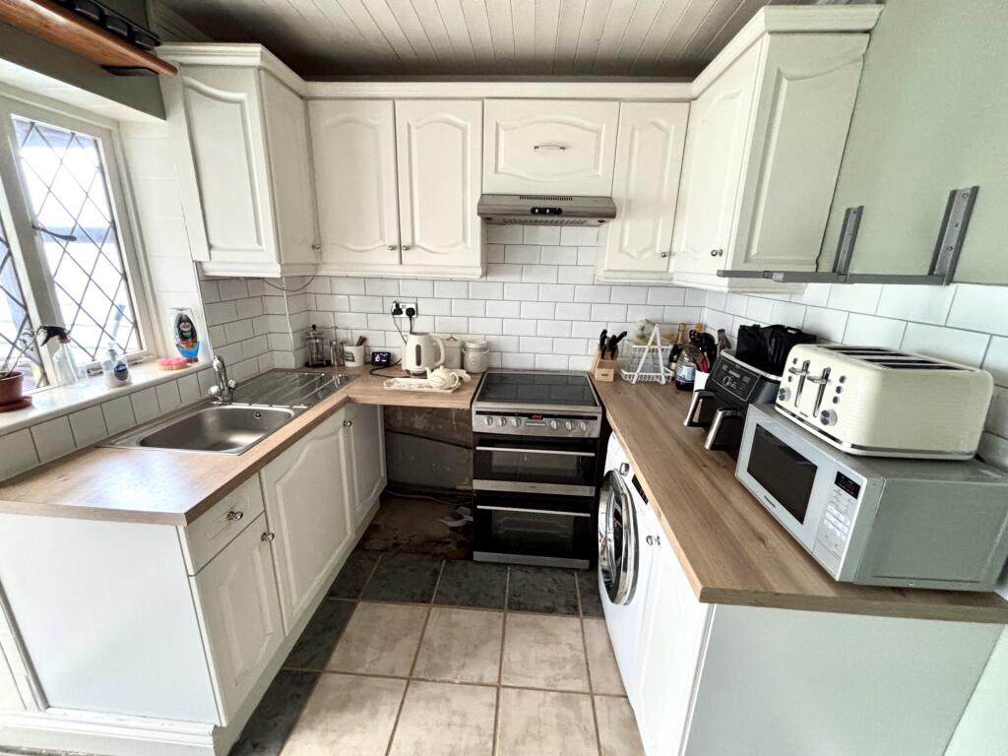
Evolve Estate Agents are delighted to offer for sale this well-presented three-bedroom home, ideally close to the hospital and suited to first-time buyers, growing families or investors alike. The property offers well-proportioned accommodation throughout, with a bright sitting room, fitted kitchen, conservatory overlooking the garden, and three bedrooms to the first floor. Externally, the home benefits from a rear garden with patio and decking areas, useful sheds/workshops, and rear access to off-road parking. To the front, a gravel driveway provides additional parking and a welcoming approach to the property.<br /><br />Entrance Hall<br />Laminate flooring. Carpeted stairs leading to the first floor<br /><br />Sitting Room<br />Laminate flooring, feature fireplace, and double-glazed window to the front aspect.<br /><br />Bathroom<br />Vinyl flooring. Low-level WC with unit over, panelled bath with shower attachment, wash hand basin, tiling to splashback areas, and heated towel rail.<br /><br />Kitchen<br />Tiled flooring. A range of wall and base units with work surfaces over, single bowl sink with mixer tap, rear aspect window, space for cooker, space for washing machine, space for fridge freezer, and extractor hood over the space for the cooker.<br /><br />Conservatory<br />Laminate flooring and double doors opening onto the rear garden.<br /><br />Bedroom One<br />Laminate flooring, radiator, and double-glazed window to the front aspect.<br /><br />Bedroom Two<br />Laminate flooring, radiator, double-glazed window to the rear aspect, and storage cupboard.<br /><br />Bedroom Three<br />Laminate flooring, radiator, wall-mounted Worcester boiler, and double-glazed window to the rear aspect.<br /><br />Rear Garden<br />Enclosed by fencing, primarily to one side. Patio area, decking, lawn, two sheds/workshops, and rear access gate leading to off-road parking.<br /><br />Front<br />Gravel driveway with pathway leading to the front door. <br />This property has gas central heating (recently installed boiler), double glazing (recently updated) , and mains water.<br /><br /><b>DISCLAIMER:: </b>These particulars, whilst believed to be accurate are set out as a general guideline and do not constitute any part of an offer or contract. Intending purchasers shouldn't rely on them as statements of fact, but must satisfy themselves by inspection or otherwise as to their accuracy. Please note that we have not tested any apparatus, equipment, fixtures, fittings or services including heating and so cannot verify they are in working order or fit for their purpose. Solicitors should confirm moveable items described in the sales particulars and, in fact, included in the sale since circumstances do change during the marketing or negotiations. Although we try to ensure accuracy, any measurements that are used in this listing are approximate and usually at the maximum width or length of the room. Therefore if intending purchasers need accurate measurements for any reason then they should take such measurements themselves. Photographs are produced for general information and it must not be inferred that any items which happen to be in the photographs are included in the sale.<br /><br />