
For Sale
£350,000
Bream Close, London
2 bd
1 ba
Flat
London
Listed by Barnard Marcus - Tottenham High Road

Property Details: • Type: Detached • Tenure: N/A • Floor Area: N/A

Key Features: • 4 Bedroom Extended Link Detached Property • Close Proximity to Chelsfield Station & Sought After Schools • Detached Garage & 2 Bathrooms • Quiet No Through Development
Location: • Nearest Station: N/A • Distance to Station: N/A
Agent Information: • Address: 285 High Street, Orpington, BR6 0NN
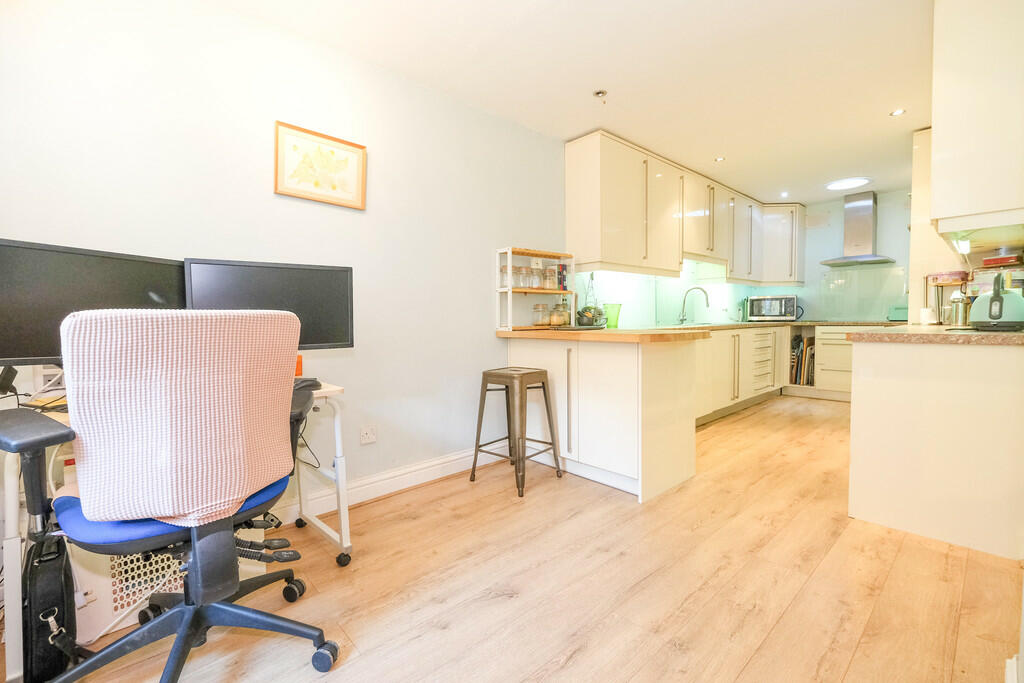
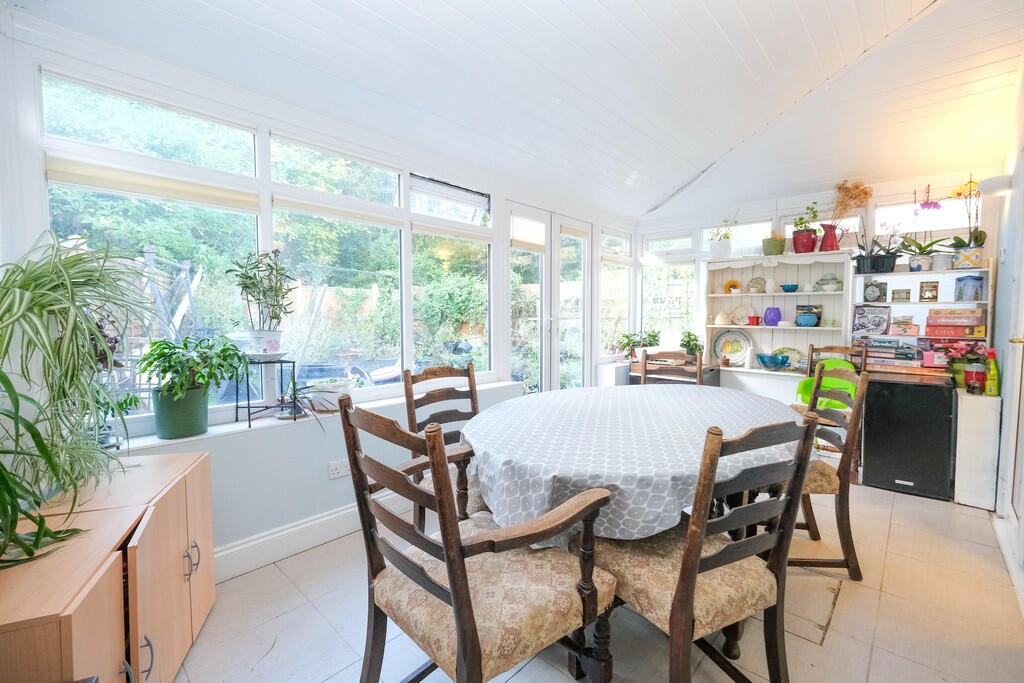
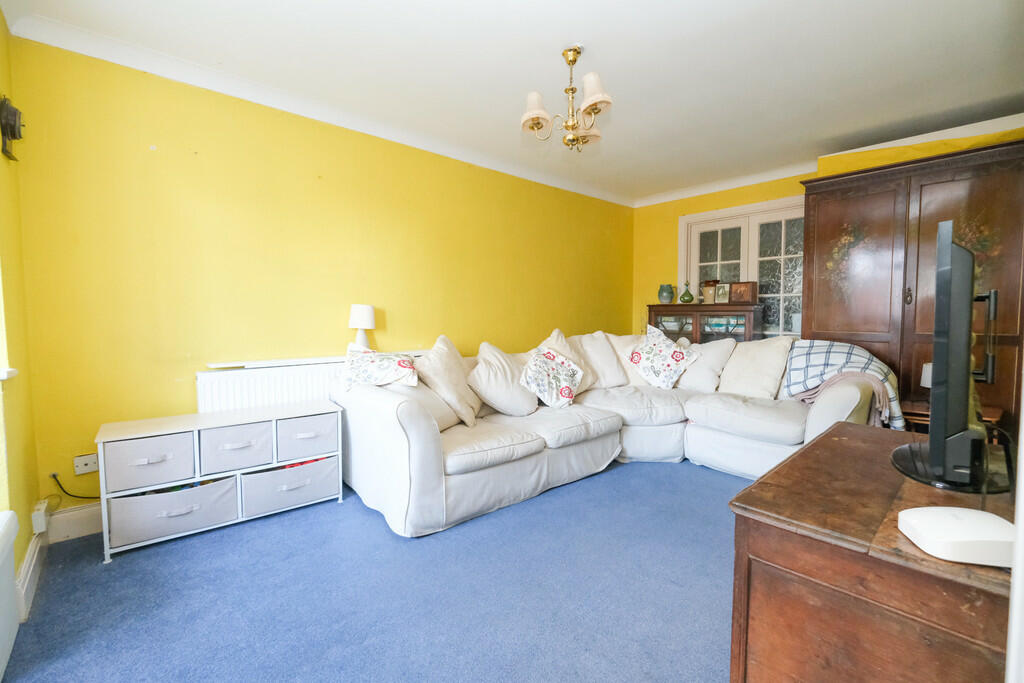
Full Description: **GUIDE PRICE £720,000-£735,000** Thomas Brown Estates are delighted to offer this extended four bedroom two bathroom link detached property situated at the rear of a quiet no through development, boasting close proximity to Chelsfield Station, local shops and many sought after schools. The property comprises: entrance porch and hallway, lounge, dining room, open plan kitchen/breakfast room, conservatory and a WC to the ground floor. To the first floor are four bedrooms, one with en-suite shower room, study and a family bathroom. Externally there is a secluded rear garden, detached garage and a block paved drive for numerous vehicles. Please note to the side an extension has been started but not completed that would provide additional reception space to the ground floor, ten solar panels and the property has an air pump heat source. Internal viewing is highly recommended to appreciate the standard of location and floor space on offer. Please call Thomas Brown Estate Agents in Orpington to arrange a viewing. ENTRANCE PORCH Double glazed opaque French doors to front. ENTRANCE HALL Double glazed opaque door to front, carpet, radiator. LOUNGE 18' 03" x 10' 01" (5.56m x 3.07m) Double glazed bay window to front, doors to dining room, carpet, radiator. DINING ROOM 12' 07" x 8' 01" (3.84m x 2.46m) Double glazed French doors to conservatory, carpet, radiator. CONSERVATORY 16' 07" x 9' 0" (5.05m x 2.74m) Double glazed windows to rear and side, double glazed French door to rear, double glazed door to side, underfloor heating, tiled flooring. KITCHEN/BREAKFAST ROOM 24' 03" x 16' 10" (7.39m x 5.13m) (L-shaped) Range of matching wall and base units with worktops over, double stainless steel sink and drainer, integrated Neff double oven, integrated Neff induction hob, Neff cooker hood with external extractor, integrated washing machine, integrated dishwasher, two integrated undercounter fridges, two integrated undercounter freezers, double glazed French doors to conservatory, double glazed door to rear, laminate flooring, radiator. CLOAKROOM Low level WC, wash hand basin, double glazed opaque window to front, tiled walls, tiled flooring. STAIRS TO FIRST FLOOR LANDING Carpet. BEDROOM 1 14' 08" x 9' 03" (4.47m x 2.82m) Two double glazed windows with shutters to rear, carpet, radiator. EN-SUITE Wash hand basin in vanity unit, shower cubicle, double glazed opaque window to side, heated towel rail, vinyl flooring. BEDROOM 2 12' 0" x 8' 01" (3.66m x 2.46m) Double glazed window with shutters to rear, carpet, radiator. BEDROOM 3 10' 0" x 8' 11" (3.05m x 2.72m) Double glazed window with shutters to front, carpet, radiator. BEDROOM 4 8' 08" x 7' 04" (2.64m x 2.24m) Double glazed window with shutters to front, carpet, radiator. STUDY 10' 0" x 8' 0" (3.05m x 2.44m) (approx.) Skylight, carpet. BATHROOM Low level WC, wash hand basin, bath with shower attachment, double glazed opaque window to side, vinyl flooring, heated towel rail. OTHER BENEFITS INCLUDE: GARDEN 28' 0" x 25' 0" (8.53m x 7.62m) Artificial lawn, outside cold water tap, backs onto woodlands. SIDE EXTENSION 22' 03" x 9' 10" (6.78m x 3m) (measured at maximum) FRONT/OFF STREET PARKING Block paved drive for multiple vehicles, flowerbeds, outside cold water tap. GARAGE 17' 0" x 9' 08" (5.18m x 2.95m) Up and over door to front, double glazed opaque window and double glazed opaque door to side, power and light. DOUBLE GLAZING CENTRAL HEATING SYSTEM FREEHOLD COUNCIL TAX BAND: F BrochuresA4 Sales Details ...


