For Rent
Price on request
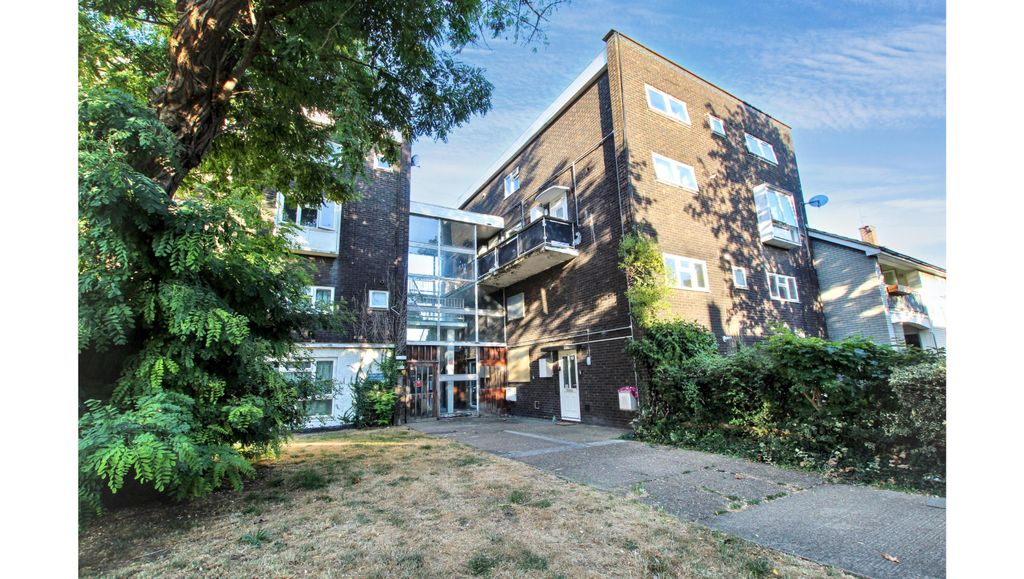
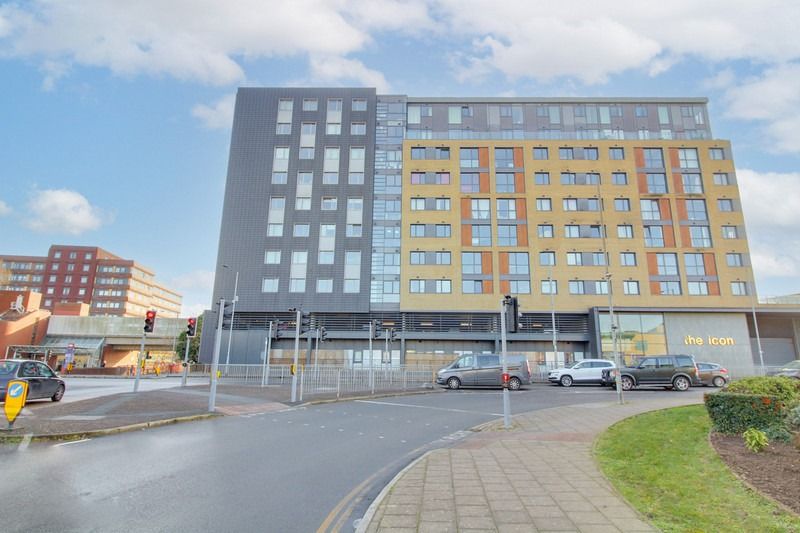
2 bed flat for saleThe Icon, Southernhay, Basildon, Essex SS14
Studio
Basildon


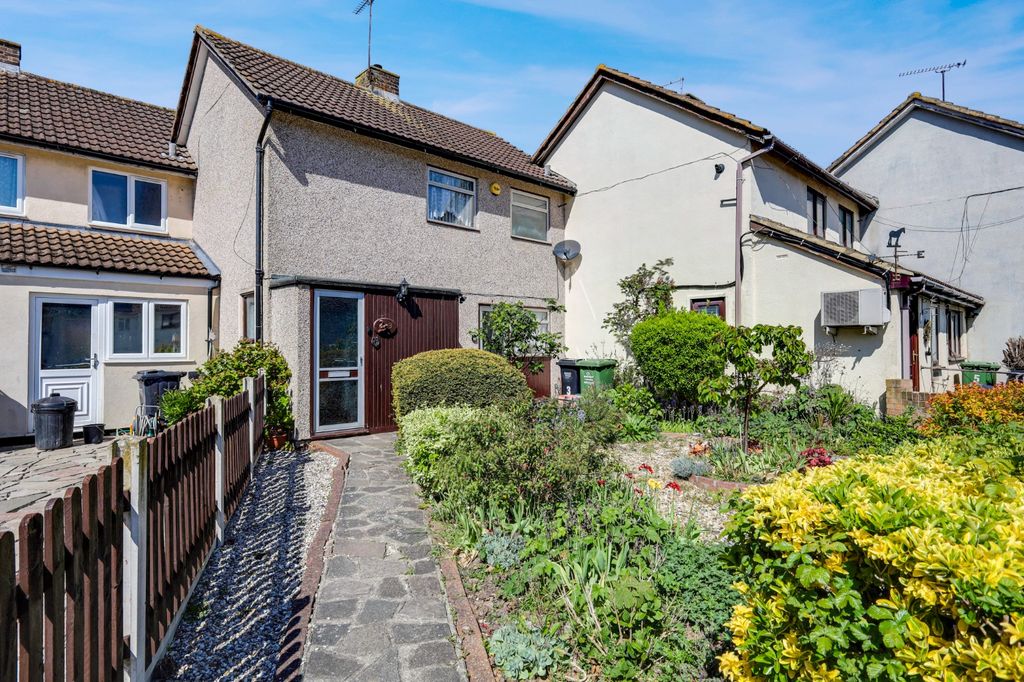
Property Details: - Type: Terraced house - Bedrooms: 2 - Bathrooms: 1
Agent: Morgan Brookes - Benfleet Phone: 01268 987859
Morgan Brookes believe - A well presented two bedroom terraced home featuring a modern fitted kitchen and stylish shower room. Outside, the property benefits from a generously sized rear garden, complete with a cabin that will remain. Conveniently located within easy reach of local amenities, Mopsies Park, the A127, A13, and Basildon Town Centre.<br/><br/>Our Sellers love - Having a fully integrated modern kitchen & the cabin at the end of the garden has been ideal as their home office, with its own independent electricity supply and Cat 5 cabling as well as having off street parking to the front of their property.<br/><br/>Entrance<br/>Obscure double glazed panelled door to:<br/><br/>Hallway<br/>Stairs to first floor, understairs storage area, tiled flooring, opens to:<br/><br/>Kitchen - 16' 7'' x 8' 0'' (5.05m x 2.44m)<br/>Double glazed window & double glazed panelled door to rear aspect, radiator, fitted with a range of base & wall mounted units, Quartz roll top work surfaces incorporating sink & drainer unit with boiler tap, 5 point induction hob, complimentary splash back tiling, fitted oven, full height integrated fridge/freezer, integrated dishwasher, smooth ceiling incorporating downlights, tiled flooring.<br/><br/>Living / Dining Room - 19' 5'' x 11' 10'' (5.91m x 3.60m)<br/>Double glazed window to front aspect, double glazed bi folding doors to rear garden, two radiators, smooth ceiling, wood effect laminate flooring.<br/><br/>First Floor Landing - 9' 0'' x 8' 1'' (2.74m x 2.46m)<br/>Double glazed window to front aspect, smooth ceiling incorporating loft access, carpet flooring, doors to:<br/><br/>Bedroom 1 - 16' 2'' x 8' 7'' (4.92m x 2.61m)<br/>Double glazed window to front aspect, radiator, over stairs storage area, smooth ceiling, carpet flooring.<br/><br/>Bedroom 2 - 11' 1'' x 10' 6'' (3.38m x 3.20m)<br/>Double glazed window to rear aspect, radiator, smooth ceiling, carpet flooring.<br/><br/>Shower Room<br/>Obscure double glazed window to rear aspect, double shower cubicle, low level WC, vanity hand basin, heated towel rail, complimentary tiling to walls, smooth ceiling, tiled flooring. <br/><br/>Rear Garden<br/>Paved seating area immediately from property, decorative stone pathway leading to rear Cabin, the remainder being laid to lawn with flower bed borders.<br/><br/>Cabin - 12' 3'' x 9' 0'' (3.73m x 2.74m)<br/>French doors & windows to front aspect, power & light connected. The cabin is fitted with an independent power supply with Cat 5 caballing. <br/><br/>Front Of Property<br/>Blocked paved driveway offering off street parking for 2 cars.<br/><br/>Agents Note<br/>Morgan Brookes also provide professional lettings and property management services for landlords across South Essex and the surrounding areas. If you are considering renting your property, purchasing a buy-to-let investment or would like a review of your current management arrangements, please contact our Lettings Team using the details shown above.<br/><br/>Council Tax Band: B<br/>Tenure: Freehold