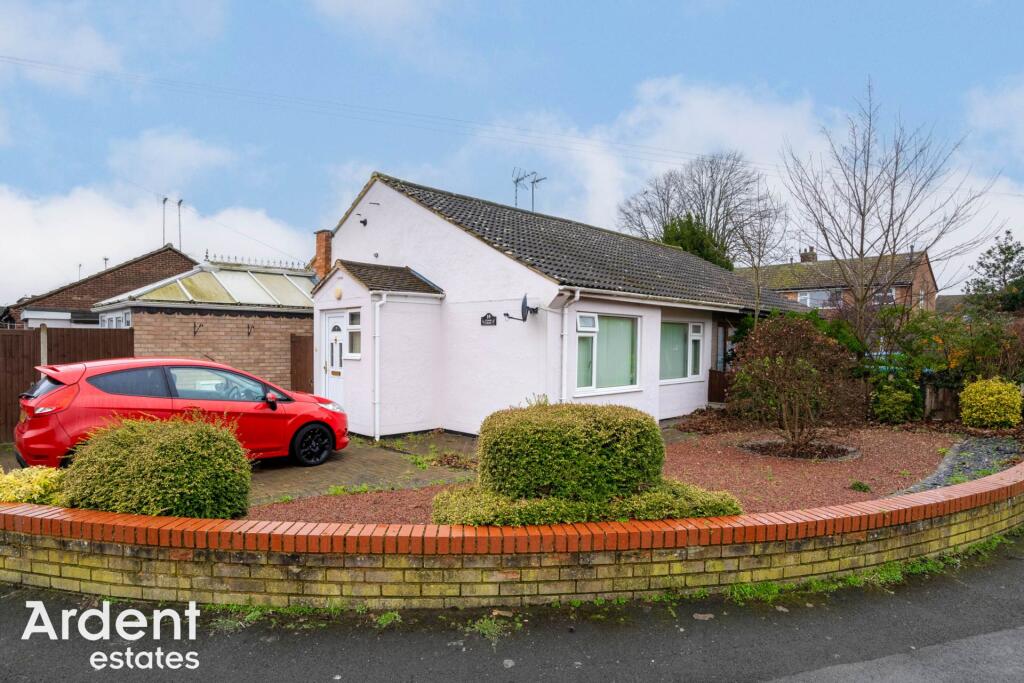
Property Details:
• Type: Detached Bungalow
• Tenure: N/A
• Floor Area: N/A
Key Features:
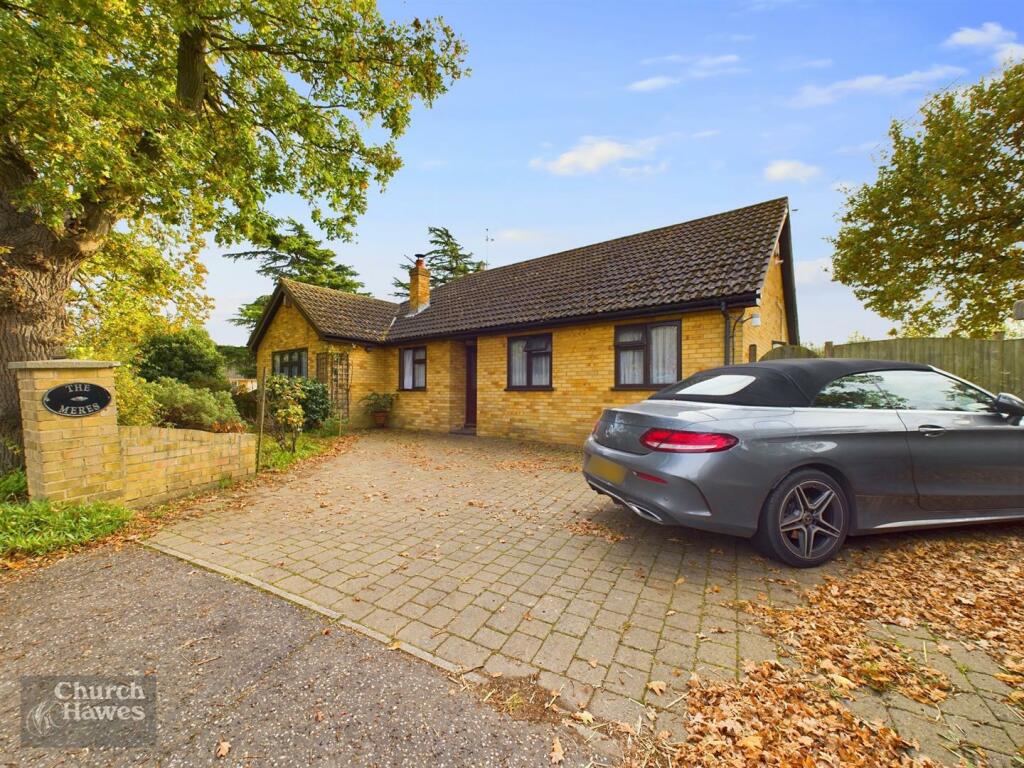
• Established Detached Bungalow
• En-Suite and Family Bathroom
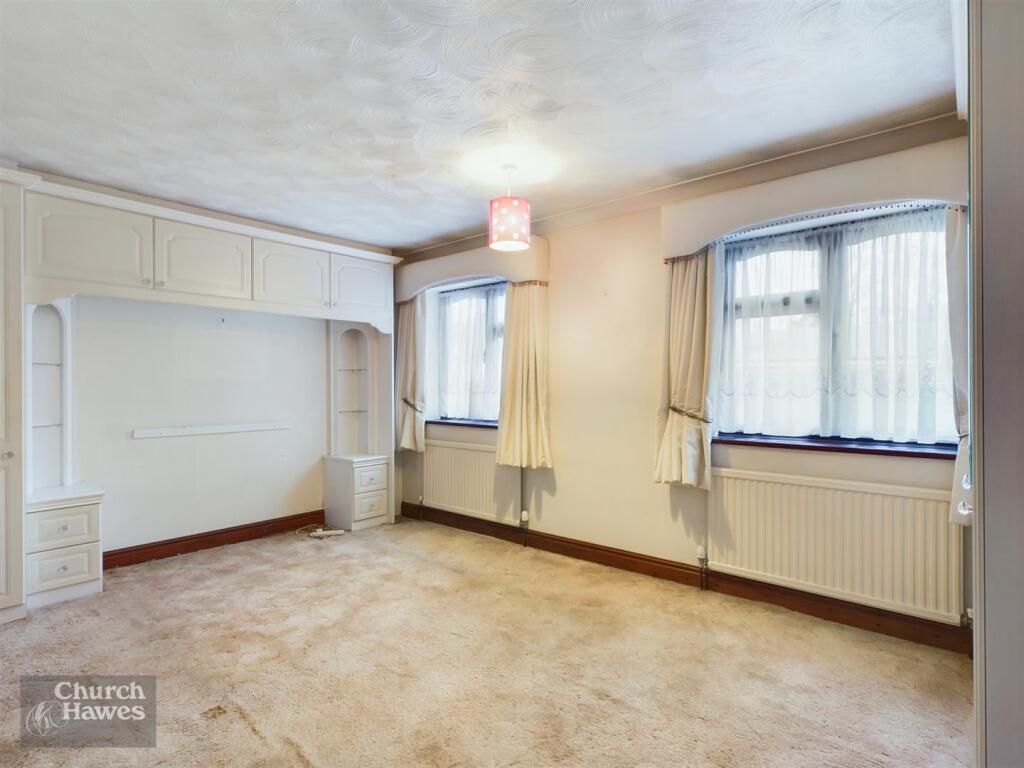
• Three Bedrooms
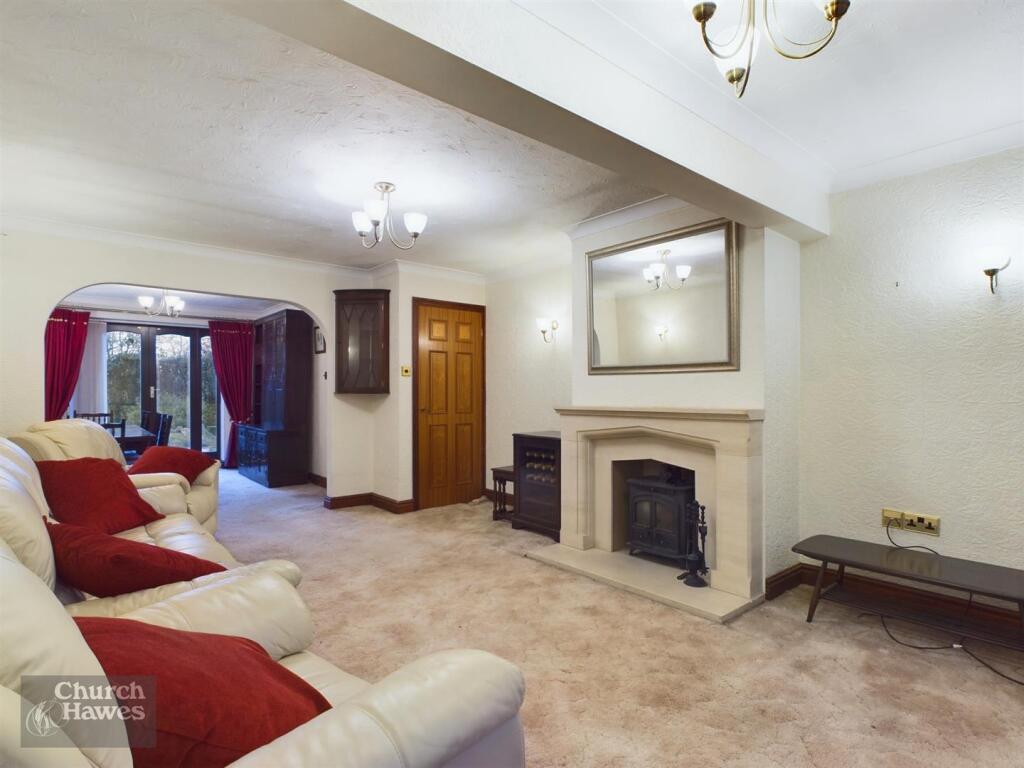
• Open Plan Lounge/Dining Room
• Kitchen
• Ample Parked
• Secure gated Driveway
• Garage
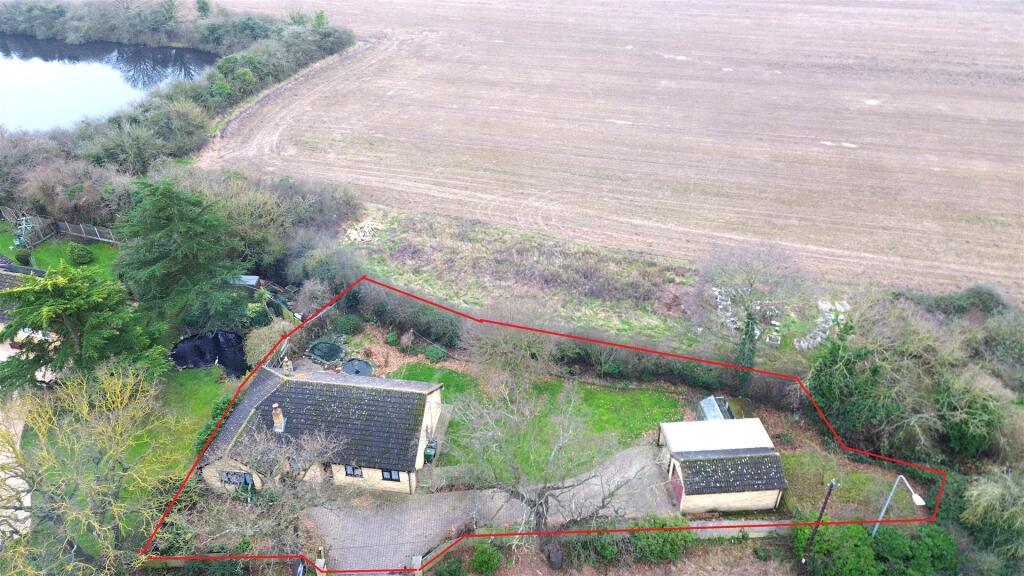
• Plot approx. 0.2 acres
Location:
• Nearest Station: N/A
• Distance to Station: N/A
Agent Information:
• Address: 6 High Street,
Maldon,
CM9 5PJ
Full Description:
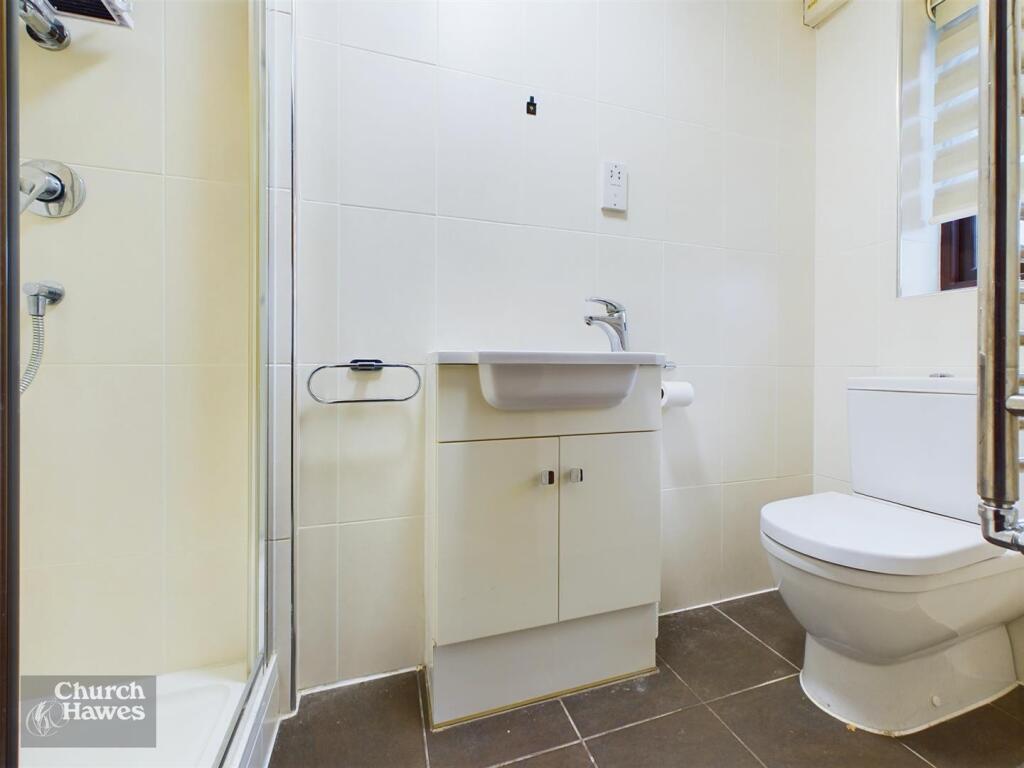
NO ONWARD CHAIN IS OFFERED WITH THIS HOME!! A SUPERB OPPORTUNITY HAS ARISEN TO PURCHASE THIS WELL PROPORTIONED DETACHED BUNGALOW SET WITHIN IN A PLOT OF APPROXIMATELY 0.2 ACRES. Accommodation features Three generous bedrooms with En-Suite to Bedroom 1 and a four piece Family Bathroom. The remainder of the property is made up of a Dual aspect Lounge/Diner and a Kitchen overlooking the Garden. Immediately to the rear of the property there is a block paved seating area with two ponds with the garden mainly extending to the west where there is a Carport, Workshop area and Garage. To the rear of the garage there is an additional area of land which was previously used for a vegetable plot. Viewing this home is considered essential. Council Tax Band: E. Energy Efficiency Rating D.Entrance Hall - Part obscure double glazed door to front, radiator, access to loft, airing cupboard and further storage cupboard, doors to further accommodation including:Bedroom - 4.95m x 3.15m (16'3 x 10'4) - Two double glazed windows to front, two radiators, coved to ceiling, door to:En-Suite - 2.59m x 0.97m (8'6 x 3'2) - Obscure double glazed window to side, low level w.c., wash hand basin with mixer tap and vanity unit, tiled shower unit, coved to ceiling.Bedroom - 3.56m x 3.07m (11'8 x 10'1) - Double glazed window to rear, radiator, coved to ceiling.Bedroom/Study - 3.20m x 2.59m (10'6 x 8'6) - Double glazed window to front, radiator, coved, television point.Bathroom - 2.67m x 2.08m (8'9 x 6'10) - Obscure double glazed window to rear, suite comprising bidet, low level w.c., tiled panelled bath with mixer tap, shower attachment and screen, low level w.c., wash hand basin with mixer tap and vanity unit, heated towel rail, tiled, coved to ceiling.Kitchen - 3.53m x 2.49m (11'7 x 8'2) - Double glazed window to rear, part obscure double glazed door to rear, coved to ceiling, range of units, stainless steel sink drainer unit with mixer tap, tiled to walls and floor, space and plumbing for washing machine, space for a number of other under counter appliances, low level oven, four ring electric hob, extractor fan.Dining Room - 3.56m x 2.97m (11'8 x 9'9) - Two double glazed floor to ceiling windows to rear, double glazed double doors to rear, radiator, coved to ceiling, open plan to:Living Room - 5.44m x 3.96m (17'10 x 13'0) - Double glazed window to front, door into Entrance Hall, feature fireplace with wood burner, radiator, coved to ceiling, television point.Exterior: Rear Garden - Blocked paved seating area overlooking two ponds, outside tap, hedging to rear boundary, mainly laid to lawn with double gates to frontage and block paved driveway extending to a Carport, Garage and Workshop with power and light connected, range of planting borders, pathway to rear of garage and carport leading to further lawned area which was previously used as a vegetable plot.Frontage - Block paved dirveway, leading to double timber gates, lawned area to one side with planting areas, access to entrance.Agents Note - These particulars do not constitute any part of an offer or contract. All measurements are approximate. No responsibility is accepted as to the accuracy of these particulars or statements made by our staff concerning the above property. We have not tested any apparatus or equipment therefore cannot verify that they are in good working order. Any intending purchaser must satisfy themselves as to the correctness of such statements within these particulars. All negotiations to be conducted through Church and Hawes. No enquiries have been made with the local authorities pertaining to planning permission or building regulations. Any buyer should seek verification from their legal representative or surveyor.BrochuresGoldhanger Road, Heybridge