Goldieslie Close, Sutton Coldfield, B73 5PS
Property facts
- Property type
- Detached Bungalow
- Property subtype
- Bungalow
- Bedrooms
- 2
- Bathrooms
- 1
Only details supplied with this listing are shown. Ask the listing contact to confirm measurements, taxes and costs.
About this home
Property Details: • Type: Detached Bungalow • Tenure: Leasehold • Floor Area: N/A
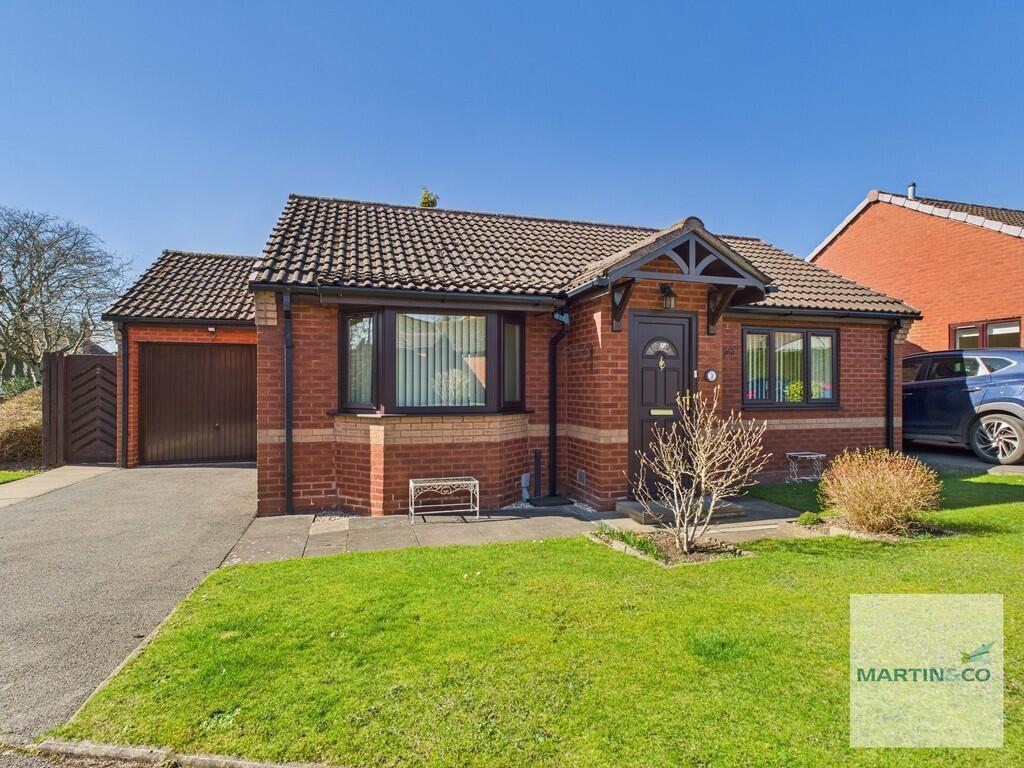
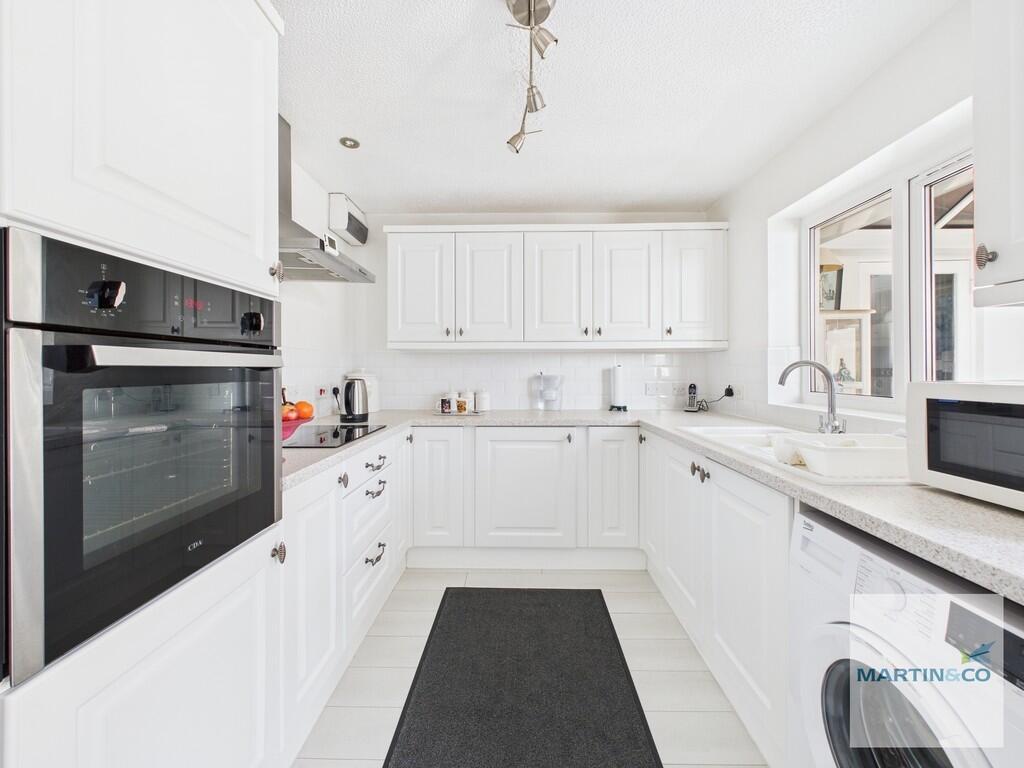
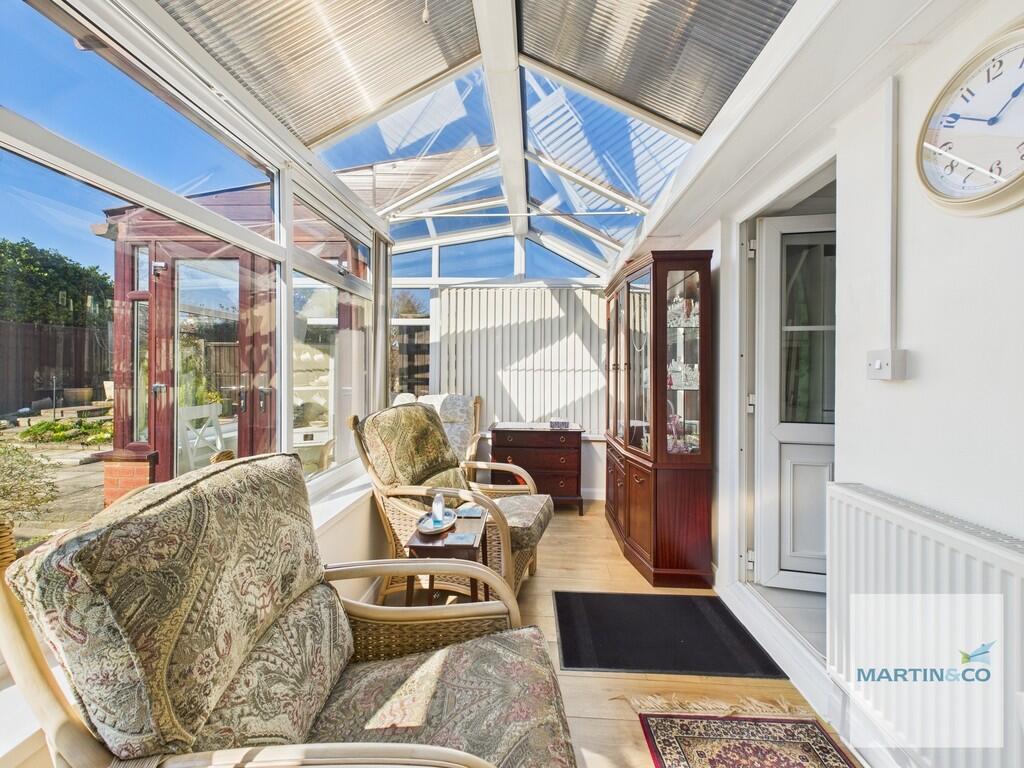
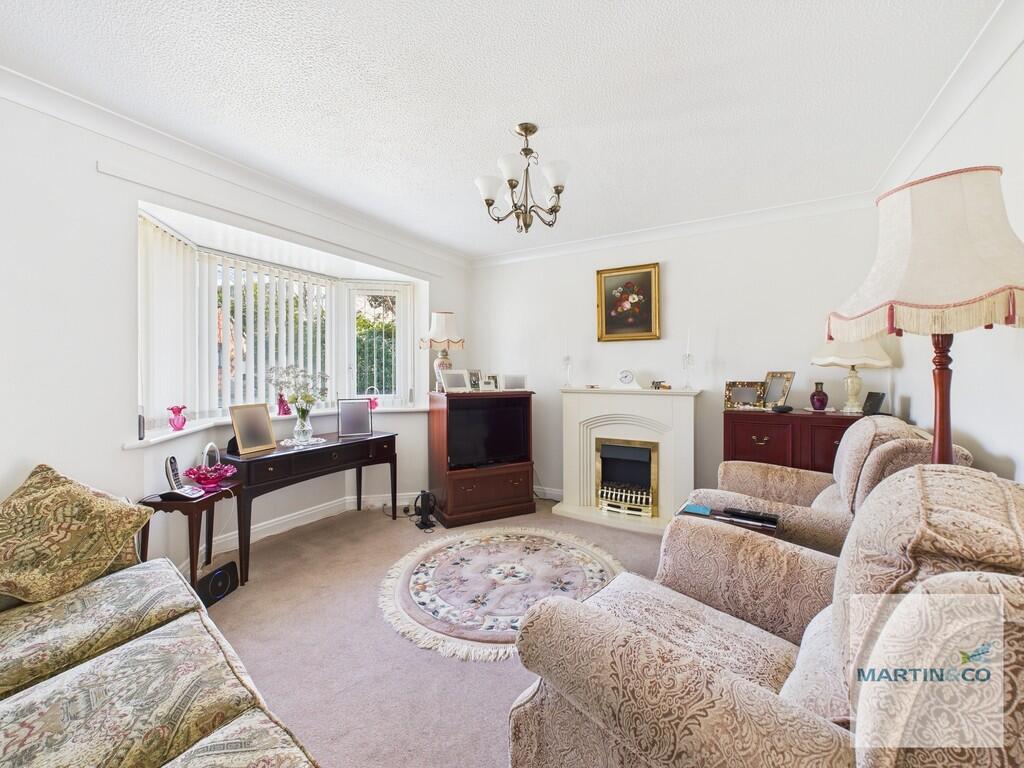
Key Features: • DETACHED BUNGALOW • 55 YEARS & OVER • LOUNGE • FITTED KITCHEN • CONSERVATORY • TWO BEDROOMS • SHOWER ROOM • SIDE GARAGE • OFF ROAD PARKING • FRONT & REAR GARDEN
Location: • Nearest Station: N/A • Distance to Station: N/A
Agent Information: • Address: 14 Beeches Walk Sutton Coldfield B73 6HN
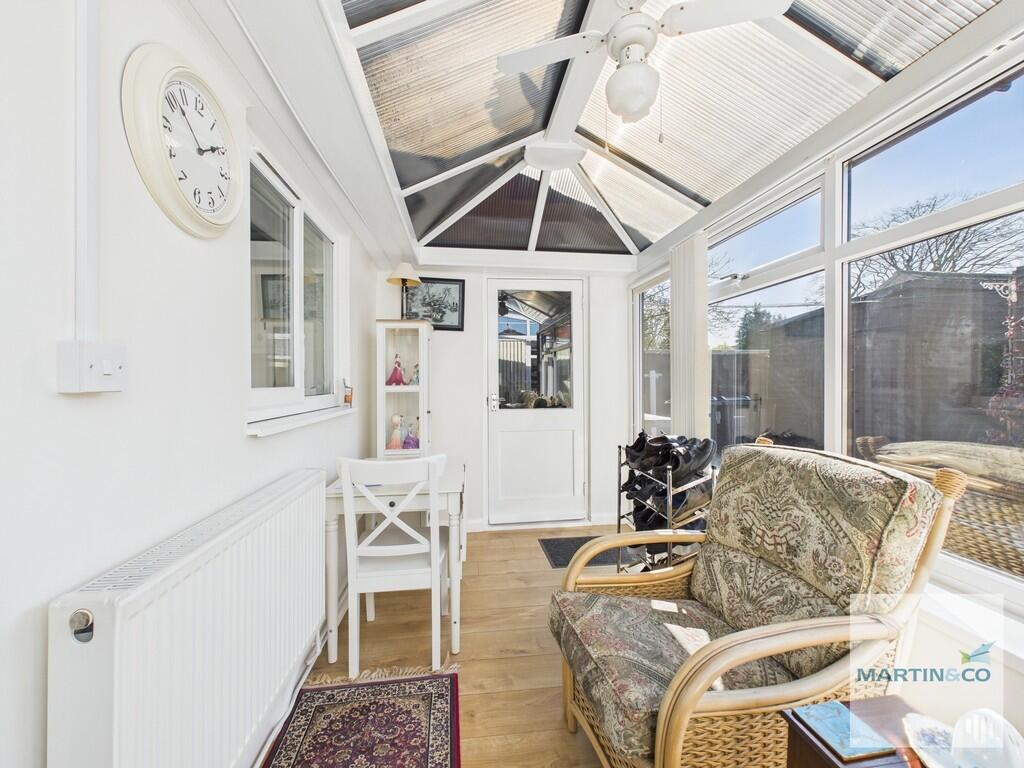
Full Description: Martin and co are please to present this detached retirement bungalow for ages 55 and over, located in the heart of Sutton Coldfield. The property sits in a beautiful cul de sac location and is home to several retirement bungalows. Sutton Park and Gracechurch Shopping Centre nearby with local shops at Beeches Walk and further shops on Boldmere High Street.This lovely bungalow is set behind a front garden with side driveway. A front door leads to the inner hallway with a door leading to the welcoming lounge a lovely room to relax in. There is a fitted kitchen with a range of wall and base units and further door leading onto the L shaped conservatory ideal for extended living and lovely views of the rear garden. Leading off the conservatory is a door to the side garage with eaves storage. Continuing through the bungalow are two bedrooms that are accompanied by the modern shower room with three piece suite comprising shower cubicle, W.C. and wash basin. The rear garden is a lovely feature of the bungalow and ideal for garden furniture. This lovely bungalow needs to be viewed to be appreciated. INNER HALLWAY LOUNGE 15' 0" x 10' 8" (4.57m x 3.25m) KITCHEN 11' 7" x 8' 5" (3.53m x 2.57m) L SHAPED CONSERVATORY BEDROOM ONE 13' 0" x 10' 1" (3.96m x 3.07m) BEDROOM TWO 9' 0" x 7' 1" (2.74m x 2.16m) SHOWER ROOM 6' 6" x 5' 6" (1.98m x 1.68m) GARAGE 15' 6" x 7' 10" (4.72m x 2.39m) FRONT & REAR GARDEN GENERAL INFORMATION COUNCIL TAX BAND - DFIXTURES AND FITTINGS as per sales brochure.TENUREMartin and Co has been informed that the property is LEASEHOLD with a term of 999 years from 18.10.88. The agent has not received confirmation from the vendor's solicitors and therefore would advise any interested parties to verify this information via their own solicitor.Martin and Co has not tested any fixtures, heating systems or services and so cannot verify that they work or are fit for purpose. Any buyer is advised to obtain verification from their Solicitors/Surveyors. All measurements are approximate. BrochuresSales Brochure - ...
Features & amenities
Location
If the interactive map is unavailable, open the supplied location in maps.
Open location in mapsThe pin uses coordinates supplied with this listing. Confirm the exact location with the listing contact.
Listing information
- Original source
- www.rightmove.co.uk
- Added to Mirror
- Record updated
Added and updated dates describe the Mirror record. Source publication and verification dates are shown separately when known; none establishes time on market. Confirm current price and availability with the listing contact.
View original listing