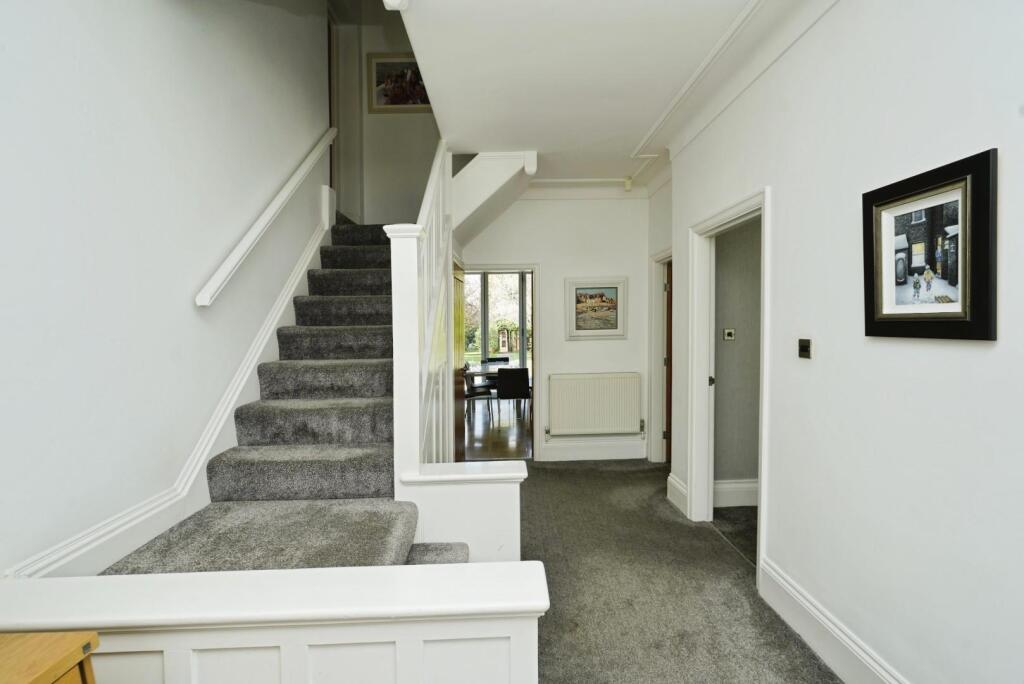
Goldieslie Road, Sutton Coldfield
Property facts
- Property type
- Detached
- Bedrooms
- 5
- Bathrooms
- 3
Only details supplied with this listing are shown. Ask the listing contact to confirm measurements, taxes and costs.
About this home
Property Details: • Type: Detached • Tenure: FREEHOLD • Floor Area: N/A
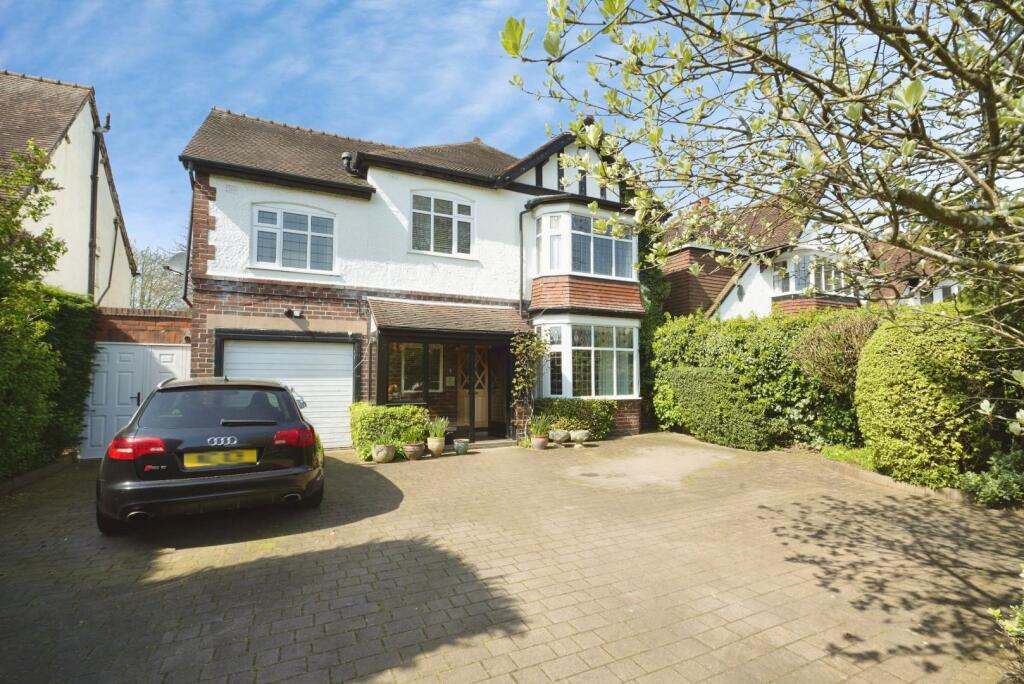
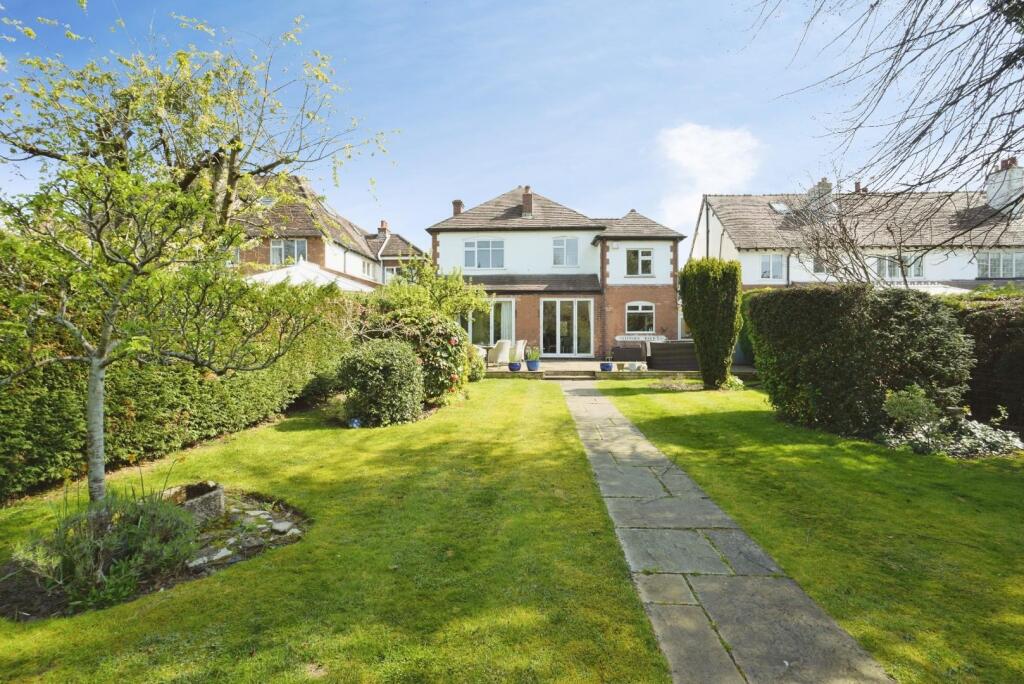
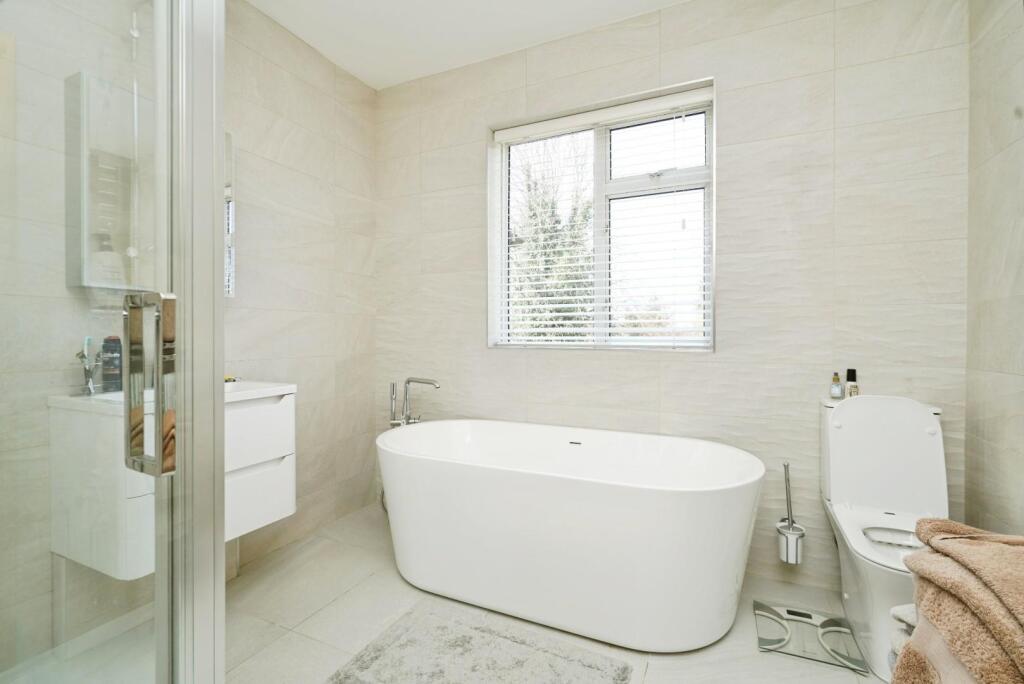
Key Features: • Spacious Family Detached • Five Bedrooms • Approved Planning for Rear Extension • Large Garden • 2 En-Suites • Refitted Family Bathroom • Full of Potential • Council Tax Band G
Location: • Nearest Station: Wylde Green Station • Distance to Station: 0.42043394621747615 miles
Agent Information: • Address: 32a Beeches Walk, Sutton Coldfield, B73 6HN
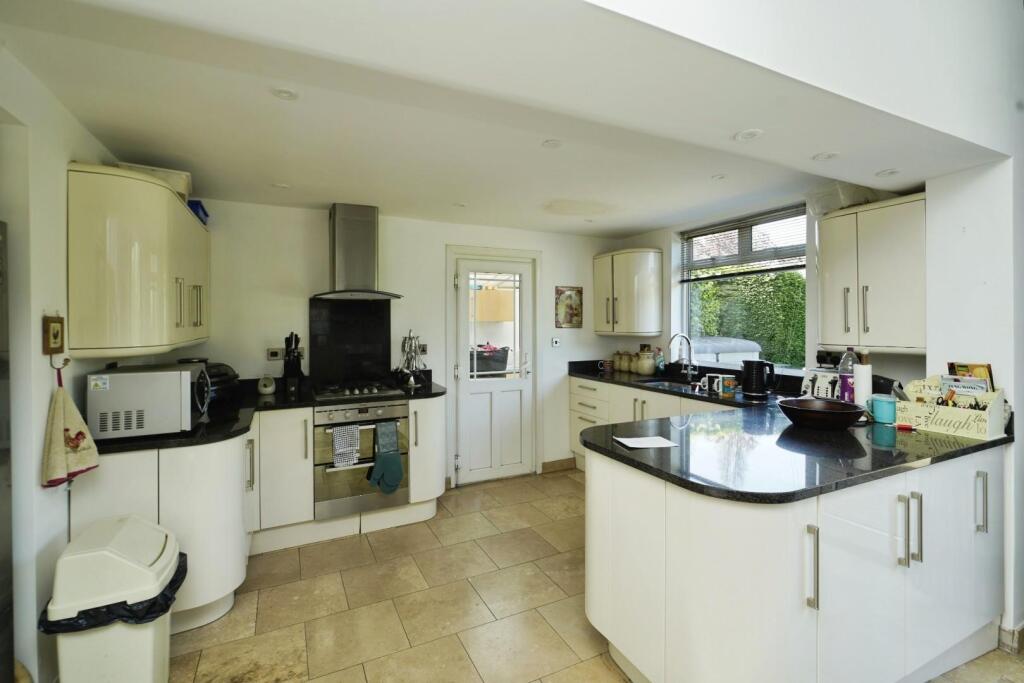
Full Description: A substantial five bedroom detached family home situated in a sought-after residential location, offering generous living accommodation, excellent versatility, and significant scope for further improvement.<br /><br />The property is well laid out and provides spacious rooms throughout, making it ideal for modern family life. On the ground floor, there are two well-proportioned reception rooms, offering flexible space for both formal entertaining and relaxed family living. The kitchen is a good size with ample storage and workspace, complemented by a separate utility room for added convenience. A dedicated home office provides an ideal setup for remote working or study.<br /><br />Upstairs, the property offers five bedrooms, well suited to larger families or those needing guest accommodation, along with family bathroom facilities.<br /><br />A standout feature of the home is the impressive large garden room to the rear. This highly versatile space could be used as a home office, gym, cinema room, bar/pub, studio, or additional leisure space, depending on lifestyle needs.<br /><br />Externally, the property benefits from a generous rear garden offering privacy and excellent outdoor space for entertaining, relaxation, or future landscaping.<br /><br />Importantly, the property also benefits from approved planning permission for a rear extension, presenting an exciting opportunity to further enhance and potentially reconfigure the ground floor living space to suit individual requirements.<br /><br />Overall, this is a fantastic opportunity to acquire a spacious and adaptable family home with strong potential to add value and create a bespoke forever home in a desirable location.<br /><br />
Features & amenities
Location
If the interactive map is unavailable, open the supplied location in maps.
Open location in mapsThe pin uses coordinates supplied with this listing. Confirm the exact location with the listing contact.
Listing information
- Original source
- www.rightmove.co.uk
- Added to Mirror
Added and updated dates describe the Mirror record. Source publication and verification dates are shown separately when known; none establishes time on market. Confirm current price and availability with the listing contact.
View original listing