Gomersal Lane, Little Gomersal
About this home
Property Details: • Type: Semi-Detached • Tenure: FREEHOLD • Floor Area: N/A
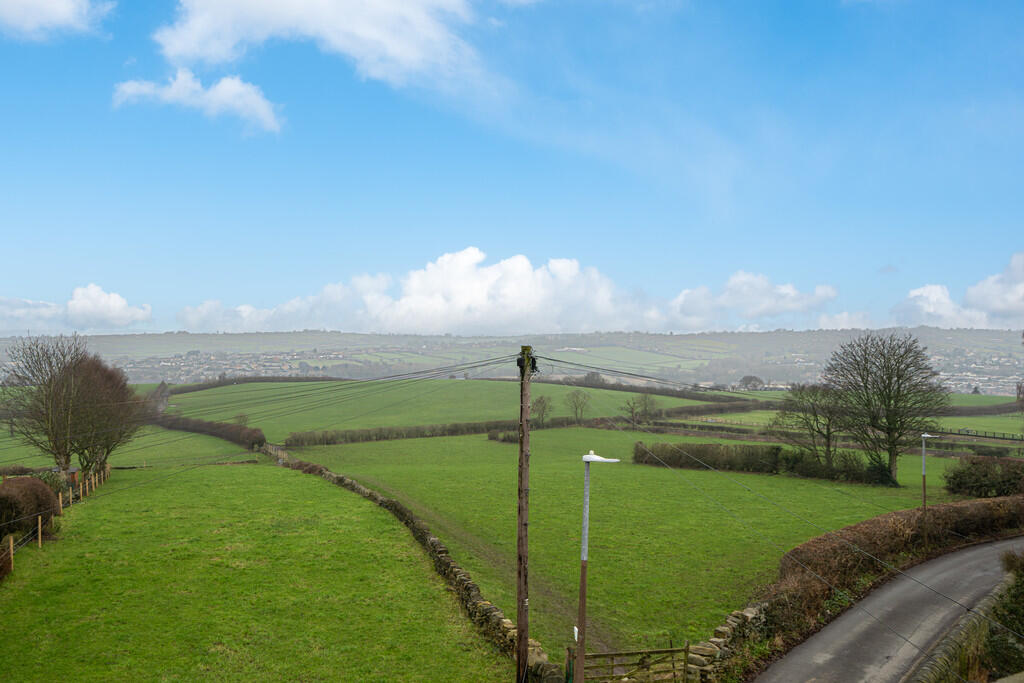
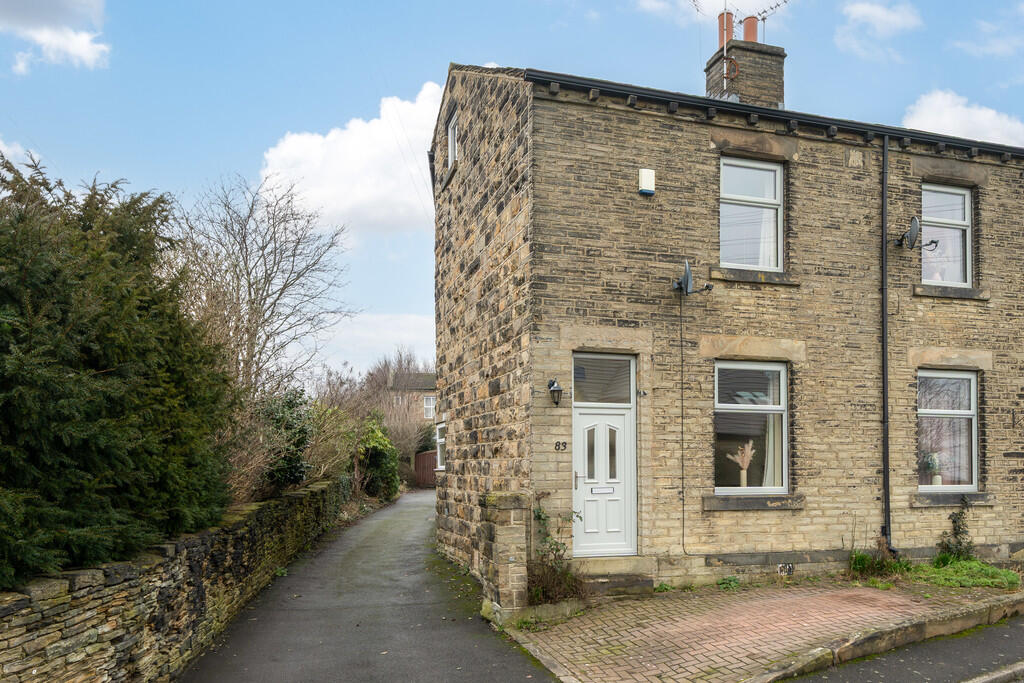
Key Features: • STONE BUILT SPACIOUS SEMI DETACHED FAMILY HOME • BEAUTIFUL RURAL LOCAL WITH VIEWS OVER FARMLAND • ENTRANCE PORCH • LOUNGE • SITTING/DINING ROOM • KITCHEN • THREE DOUBLE BEDROOMS • HOUSE BATHROOM • PRIVATE PARKING • ENCLOSED GARDEN
Location: • Nearest Station: Batley Station • Distance to Station: 2.979854355254294 miles
Agent Information: • Address: 4 Old Lane, Birkenshaw, Bradford, BD11 2JX
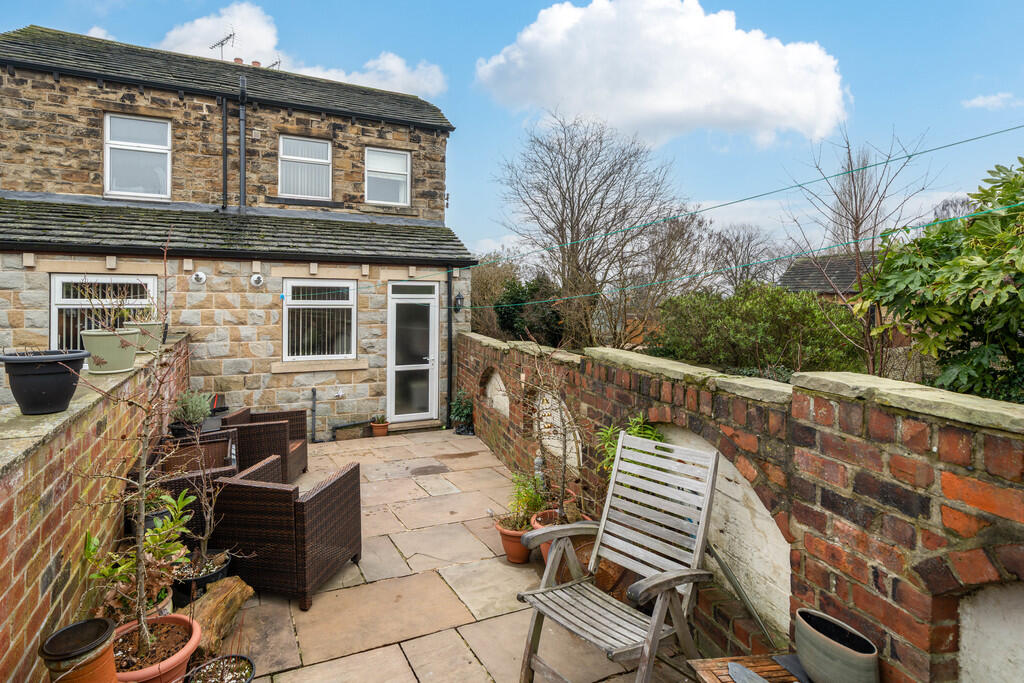
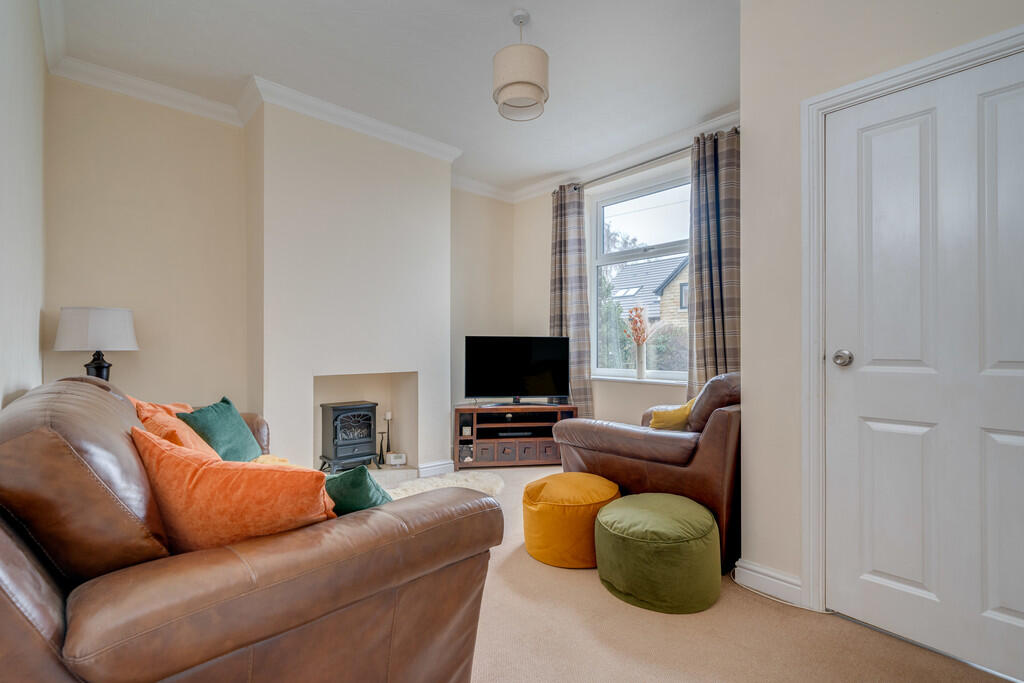
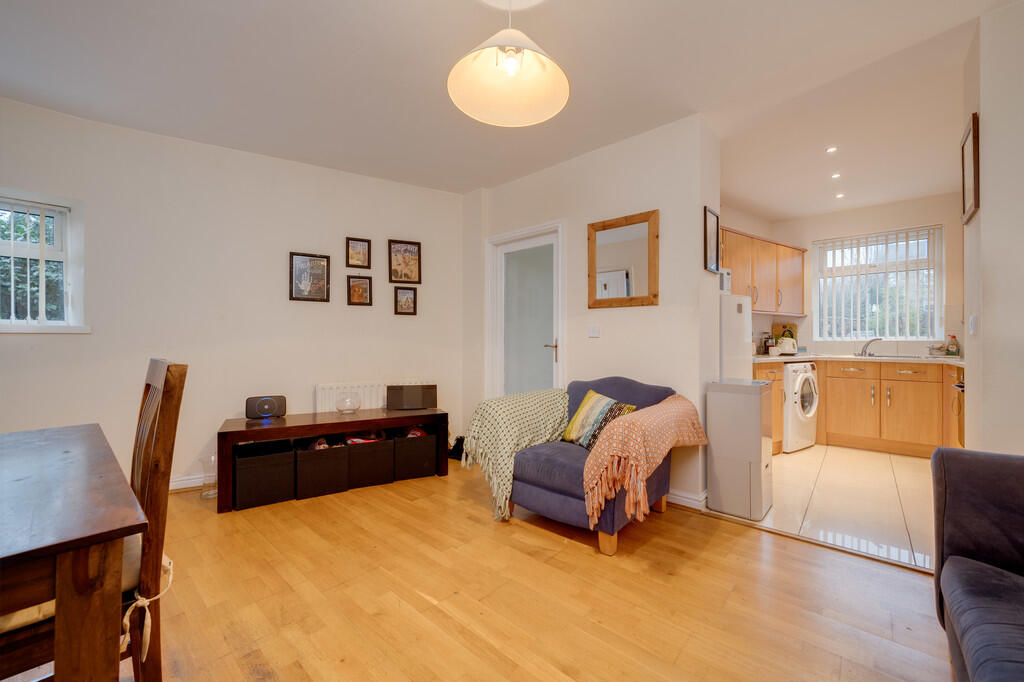
Full Description: <strong></strong> <strong></strong> Occupying a peaceful position in this stunning rural location of Little Gomersal, this well-presented stone-built semi-detached family home offers generously sized accommodation arranged over three floors and enjoys far-reaching views across open farmland. Situated within easy reach of award winning local schools, amenities and bus routes, and just minutes from Junction 26 of the M62 motorway network, the property is an ideal choice for commuters. The home benefits from uPVC double glazing and gas central heating. The accommodation briefly comprises: entrance porch, lounge, dining room, kitchen, basement cellar and rear hall. To the upper floors are three double bedrooms and a four-piece house bathroom. Externally, the property offers a parking space to the front, additional parking to the rear, and a low-maintenance garden. <br /><br /><strong>ENTRANCE</strong> <strong>PORCH</strong> <strong></strong> An external door leads into the entrance porch which has a door leading into the lounge. <br /><br /><strong>LOUNGE</strong> <strong>13' 7" x 11' 9" (4.14m x 3.58m)</strong> This lounge enjoys far reaching views over farmland and has an inglenook fireplace. A door leads into the inner hall. <br /><br /><strong>INNER</strong> <strong>HALL</strong> <strong></strong> A door leads into the sitting/dining room and a staircase leads to the first floor landing. <br /><br /><strong>SITTING/</strong> <strong>DINING</strong> <strong>ROOM</strong> <strong>15' 11" x 11' 3" (4.85m x 3.43m)</strong> Featuring engineered oak flooring, views over farmland and access to the basement cellar. A door leads to the rear hall and there is access from this room into the kitchen. <br /><br /><strong>KITCHEN</strong> <strong>8' 7" x 10' 0" (2.62m x 3.05m)</strong> Fitted with a range of wall and base units with complementary work surfaces, splashback tiling, and an inset stainless steel sink. Integrated appliances include an electric oven, gas hob, and chimney-style extractor. Space is available for a fridge/freezer, and there is plumbing for a washing machine. Additional features include a built-in wine rack and tiled flooring. <br /><br /><strong>BASEMENT</strong> <strong>CELLAR</strong> <strong></strong> Provides useful storage. <br /><br /><strong>REAR</strong> <strong>HALL</strong> <strong></strong> With tiled flooring and has a door leading out to the rear garden. <br /><br /><strong>FIRST</strong> <strong>FLOOR</strong> <strong>LANDING</strong> <strong></strong> Doors lead to two double bedrooms and to the four piece house bathroom. A staircase leads to the second floor double bedroom. <br /><br /><strong>BEDROOM</strong> <strong>ONE</strong> <strong>12' 4" x 9' 0" (3.76m x 2.74m)</strong> This double room enjoys far reaching views over farmland and has fitted wardrobes which provide plentiful storage. <br /><br /><strong>BEDROOM</strong> <strong>TWO</strong> <strong>11' 5" x 9' 5" (3.48m x 2.87m)</strong> Double room. <br /><br /><strong>HOUSE</strong> <strong>BATHROOM</strong> <strong>8' 3" x 6' 4" (2.51m x 1.93m)</strong> Fitted with a four-piece suite comprising a bath, shower enclosure with an electric shower, W.C., and wash basin. Additional features include complementary part-tiled walls and a chrome heated towel radiator. <br /><br /><strong>SECOND</strong> <strong>FLOOR</strong> <strong></strong> <br /><br /><strong>BEDROOM</strong> <strong>THREE</strong> <strong>13' 11" x 13' 1" (4.24m x 3.99m)</strong> This generous double room has built-in cupboards which provides plentiful storage and enjoys views over farmland. <br /><br /><strong>EXTERIOR</strong> <strong></strong> Externally, the property offers a parking space to the front, additional parking to the rear, and a low-maintenance paved garden which offers an peaceful space for relaxing and entertaining. Features a useful outdoor tap. <br /><br /><strong>ADDITIONAL</strong> <strong>INFORMATION</strong> <strong></strong> Tenure - Freehold<br />Council tax band - B