Property Details:
• Type: Detached
• Tenure: N/A
• Floor Area: N/A
Key Features:
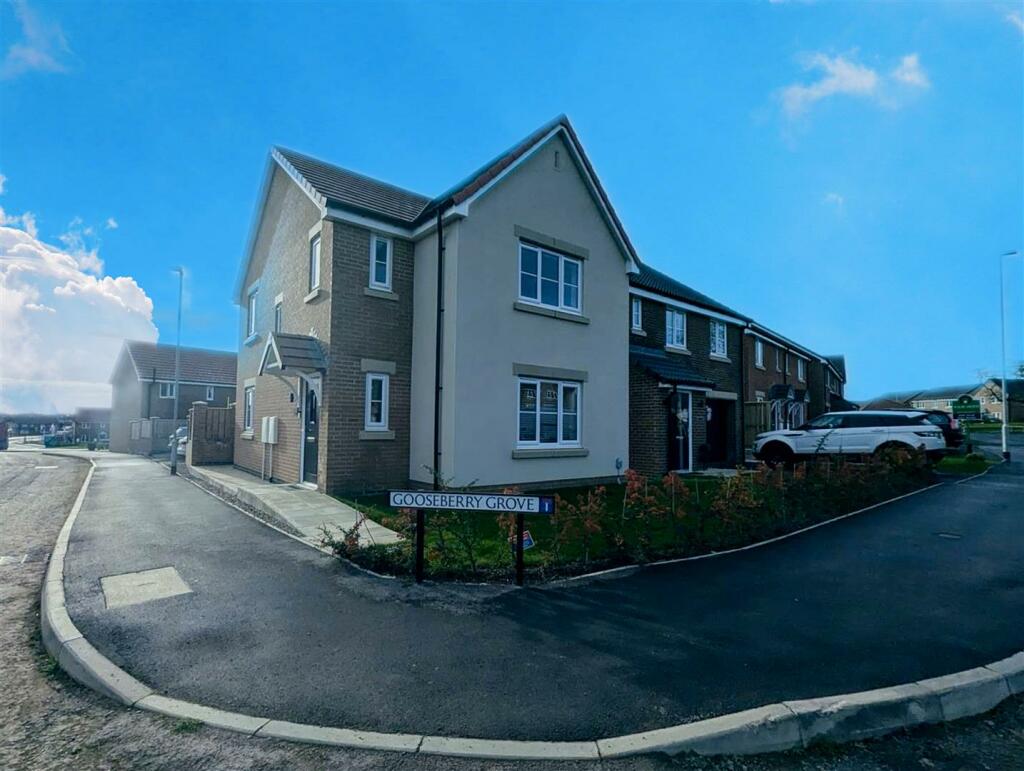
• Three Bedroom Detached Property
• Prime Corner Position
• Garage, Gardens and Off Street Parking
• Constructed by Taylor Wimpey with remaining NHBC Warranty
• Epc Rating B
• Council Tax Band D
• Utility Room
• En-Suite To The Main Bedroom Suite
Location:
• Nearest Station: N/A
• Distance to Station: N/A
Agent Information:
• Address: 45 Duke Street,
Darlington,
DL3 7SD
Full Description:

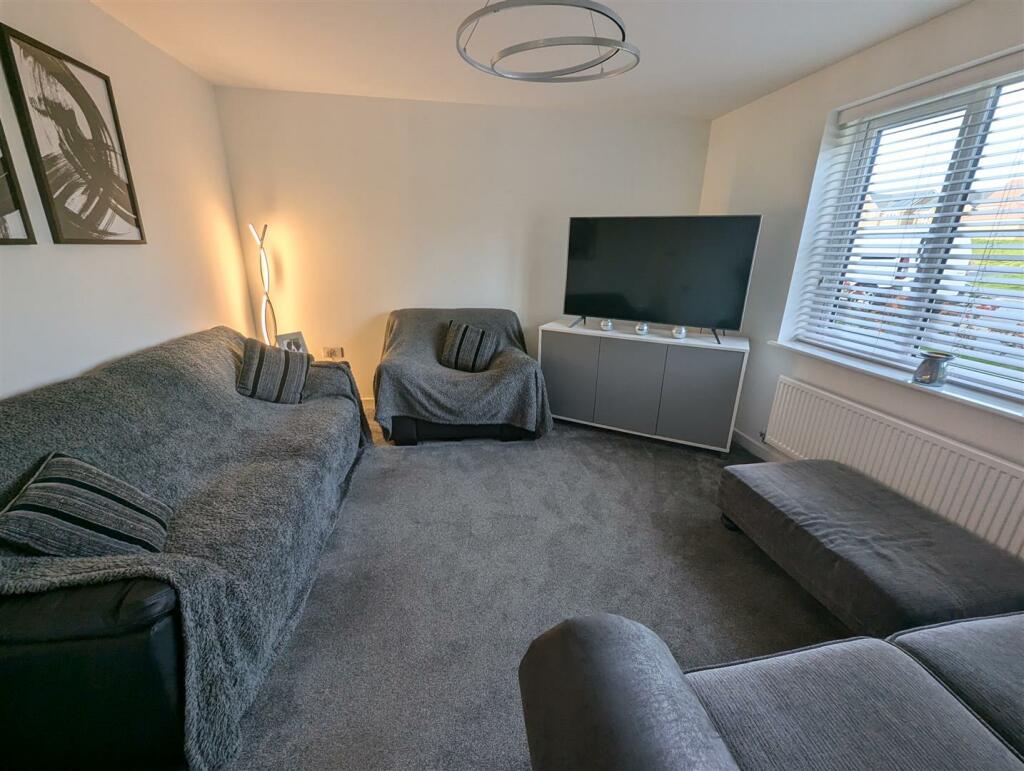
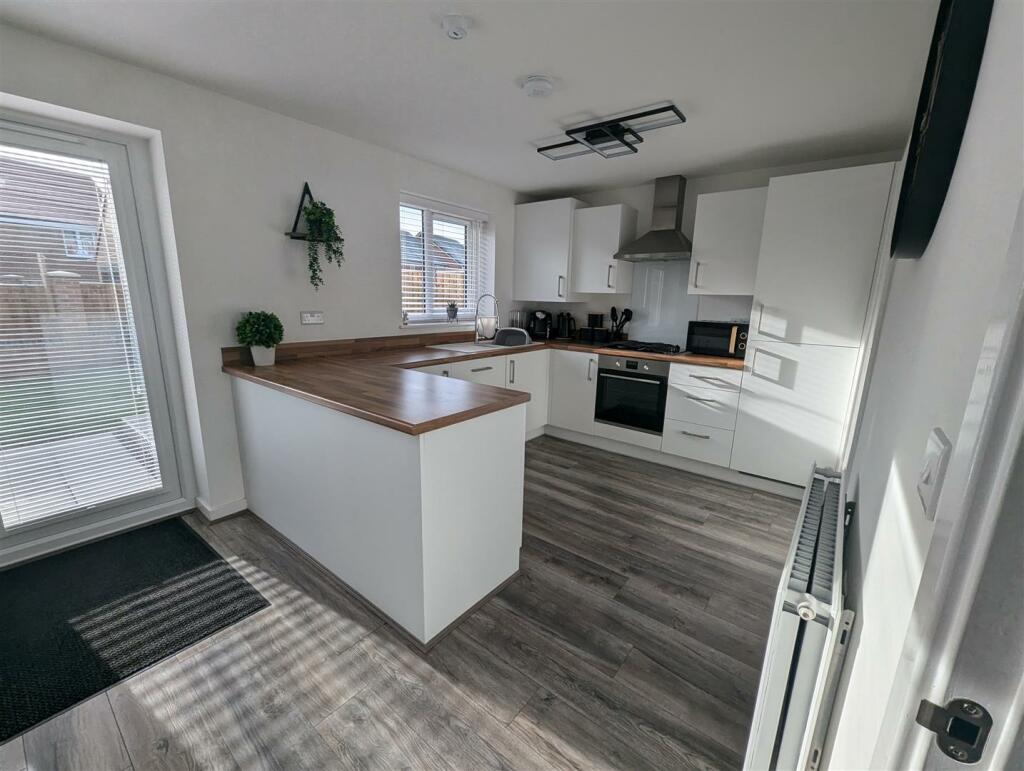
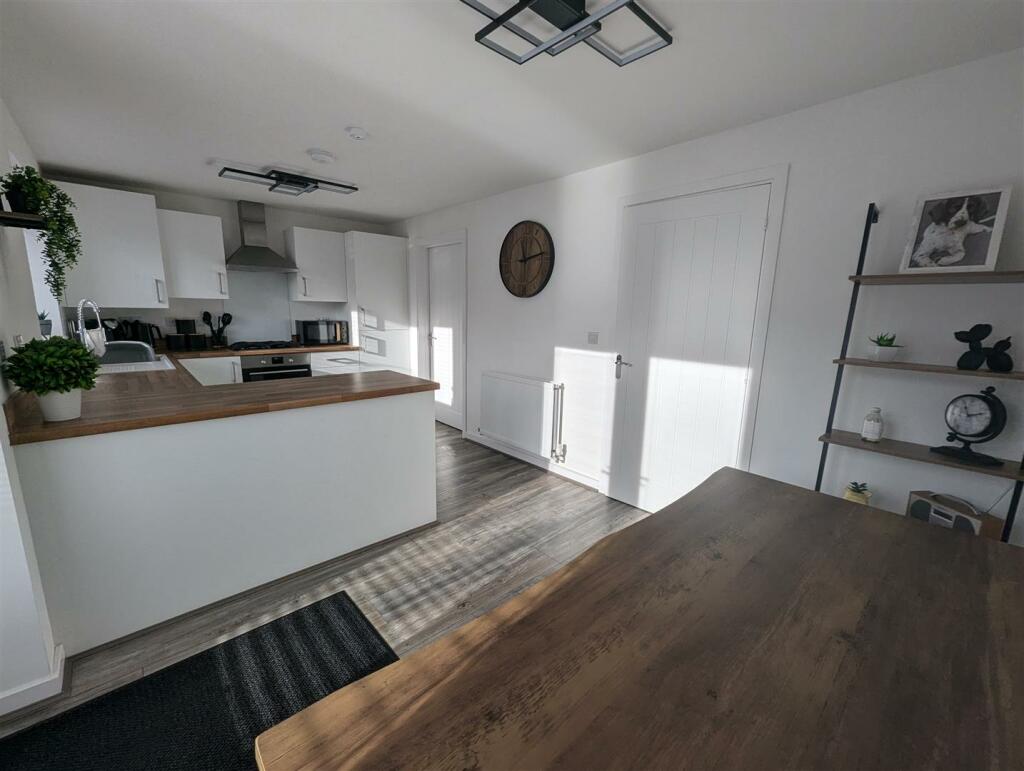
Situated on a prime corner position and constructed by the reputable Persimmon, this home exudes quality and style. The remaining NHBC Warranty provides peace of mind, ensuring that this property is not only beautiful but also built to last.Located in the sought-after Harrowgate Hill area, this property is ideal for those seeking convenience with major road links in and around Darlington easily accessible. The property is immaculately presented and in ready to move into condition having been neutrally and tastefully decorated throughout. The open plan kitchen/diner with a utility room is perfect for hosting gatherings with doors leading into the well presented rear garden with patio area, garage, and off-street parking add to the allure of this residence, providing both indoor and outdoor spaces to enjoy.Entrance Hall - Composite door to side, stairs to first floor landing, storage, laminate flooring and radiator.Lounge - 3.68m x 3.91m (12'01 x 12'10) - Upvc double glazed window to front and radiator.Kitchen/Diner - 5.49m x 2.82m (18'00 x 9'3) - Upvc double glazed window and double doors to rear, fitted with a stylish range of white wall, base and drawer units, four ring gas hob and oven with extractor over. One and a half bowl stainless steel sink with mixer tap, integrated fridge freezer and dishwasher, concealed boiler and laminate flooring.Utility Room - Upvc double glazed window to side, there are fitted units, space for a washing machine, laminate flooring and radiator.Ground Floor Cloaks - Fitted with low level w.c, wash hand basin, laminate flooring and radiator.First Floor Landing - Two storage cupboards with shelving.Bedroom One - 3.91m x 3.23m (12'10 x 10'07) - Upvc double glazed window to front and radiator.En-Suite - With fitted shower cubicle, low level w.c, wash hand basin, heated towel rail and vinyl flooring.Bedroom Two - 2.59m x 2.90m (8'06 x 9'06) - Upvc double glazed window to side and radiator.Bedroom Three - 2.82m x 2.90m (9'03 x 9'06) - Upvc double glazed window to rear and radiator.Bathroom - Upvc double glazed obscure window to side, fitted with panelled bath, mixer and spray, low level w.c, wash hand basin, heated towel rail and vinyl flooring.Externally - To the rear there is an enclosed garden which has been designed for easy maintenance, laid mainly to lawn, patio and decking areas with pebbled borders and side access to the garage and parking space.To the front there is further on street parking.Council Tax - Band DTenure - FreeholdNote - IMPORTANT NOTE TO PURCHASERS: We endeavour to make our sales particulars accurate and reliable, however, they do not constitute or form part of an offer or any contract and none is to be relied upon as statements of representation or fact. The services, systems and appliances listed in this specification have not been tested by us and no guarantee as to their operating ability or efficiency is given. All measurements have been taken as a guide to prospective buyers only, and are not precise. Floor plans where included are not to scale and accuracy is not guaranteed. If you require clarification or further information on any points, please contact us, especially if you are travelling some distance to view. Fixtures and fittings other than those mentioned are to be agreed with the seller. We cannot also confirm at this stage of marketing the tenure of this houseBrochuresGooseberry Grove, Darlington