Gorcott Hill, Beoley
About this home
Property Details: • Type: Detached • Tenure: FREEHOLD • Floor Area: 2218 sqft
Key Features: • Exceptional Detached Residence • Set Within Just Under 3.5 Acres • With Four Bedrooms • Two Bathrooms • Spacious Living Room • Open Plan Kitchen/Dining/Family Room • Utility Room and Downstairs WC • Landscaped Rear Garden with Detached Outbuilding • Delightful Rural Location • OPEN DAY - SATURDAY 3RD OCTOBER 2026
Location: • Nearest Station: Danzey Station • Distance to Station: 2.009994373654097 miles
Agent Information: • Address: 74 High Street, Henley-In-Arden, B95 5BX
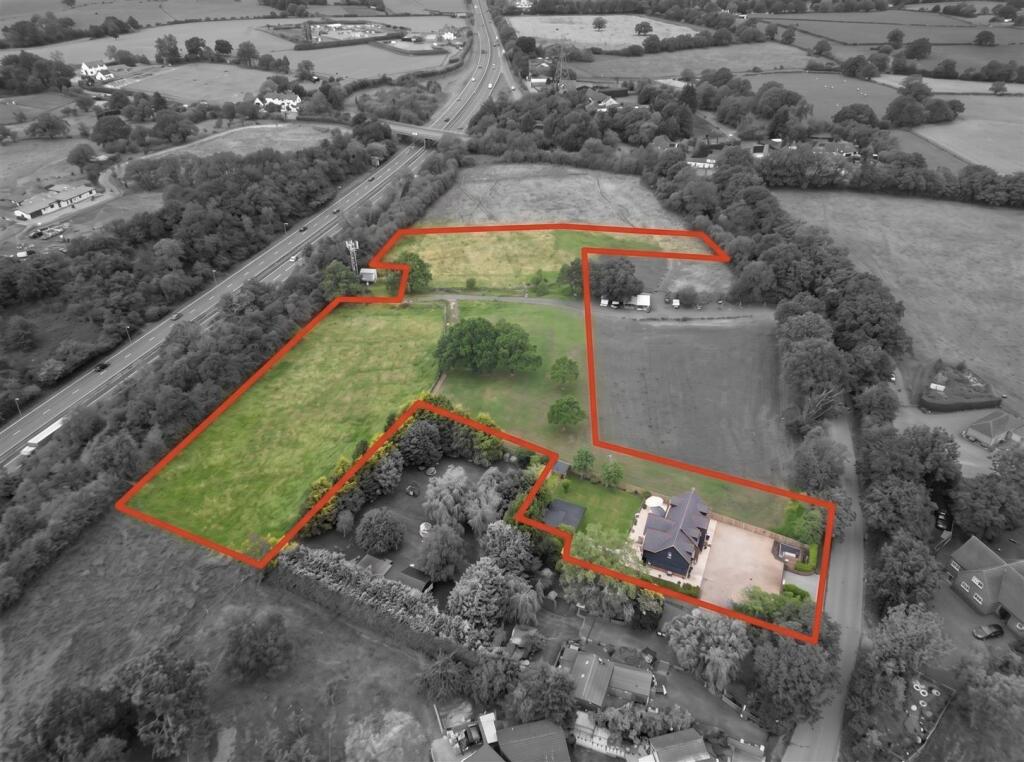
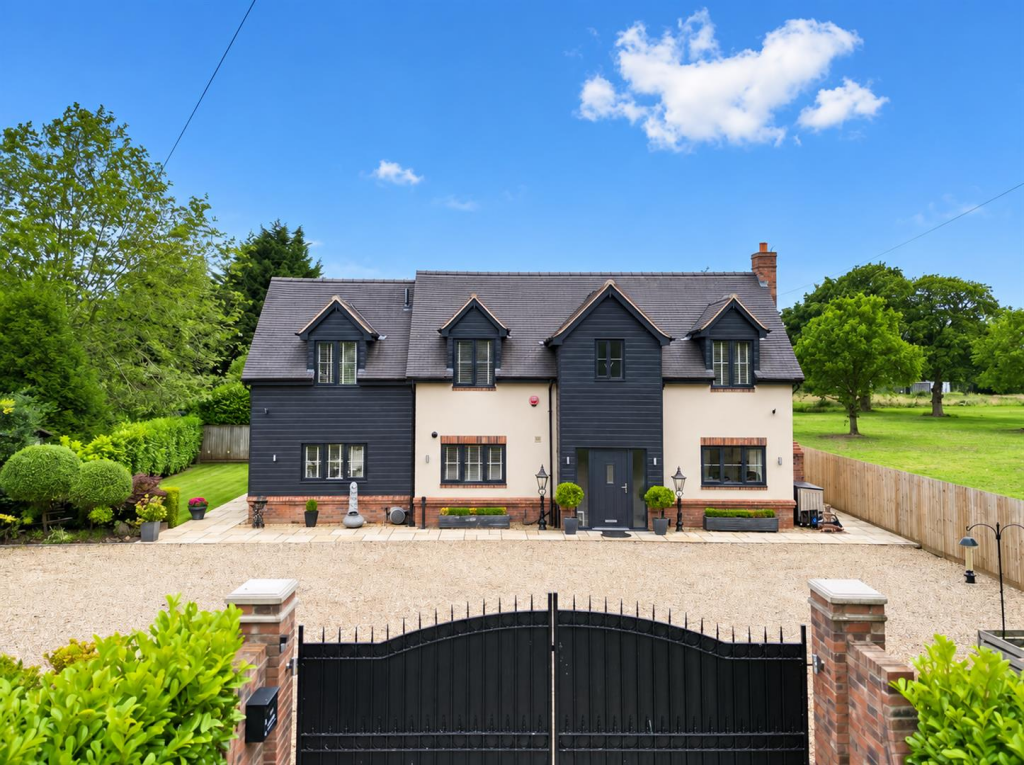
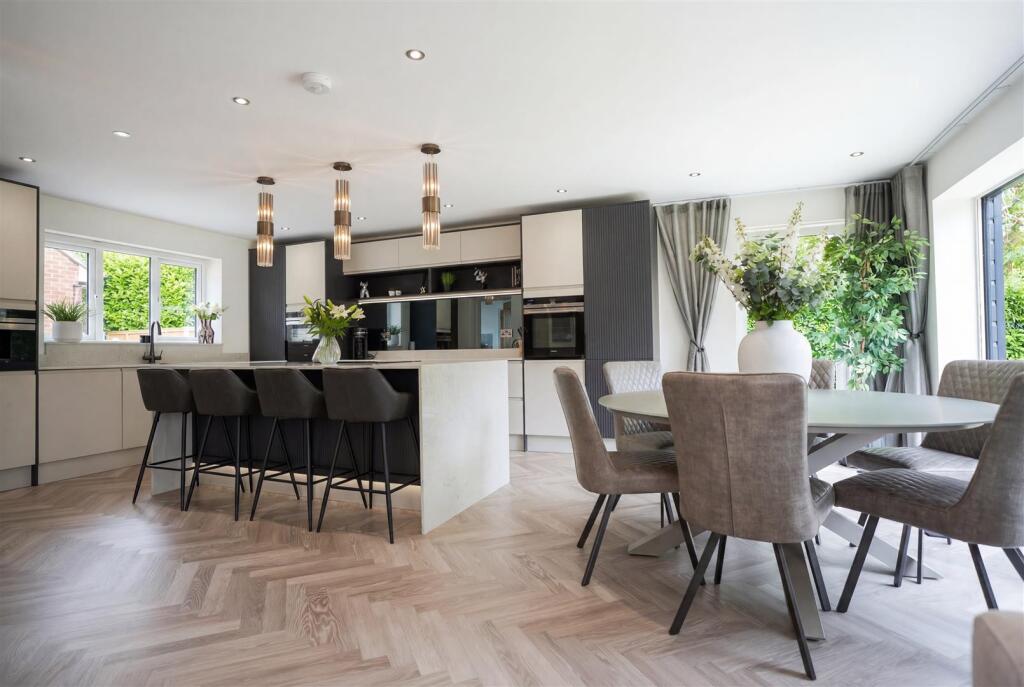
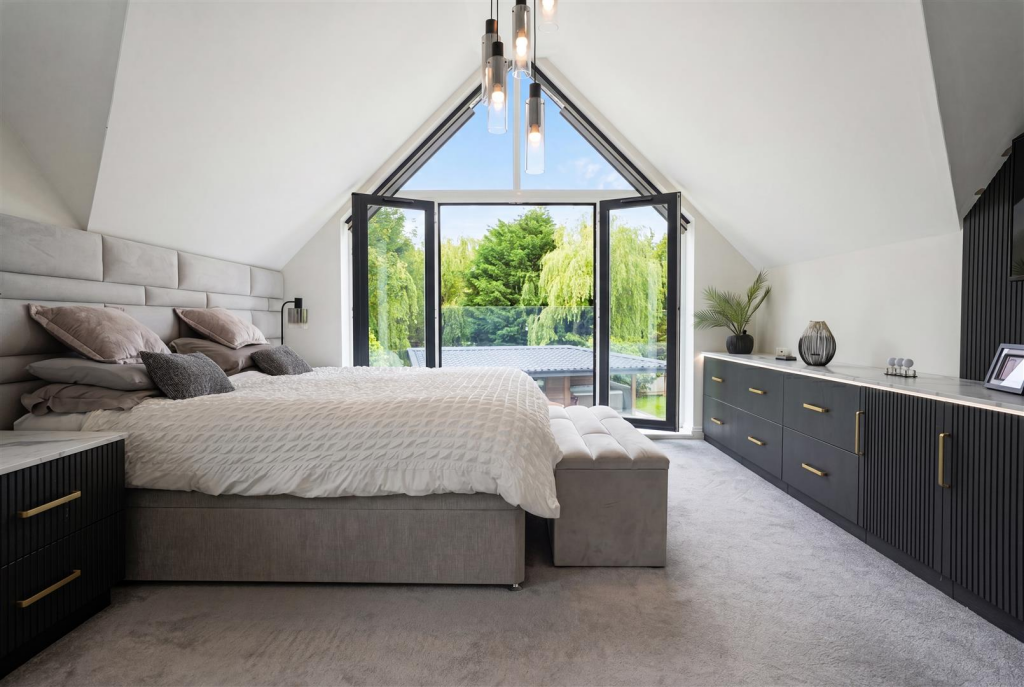
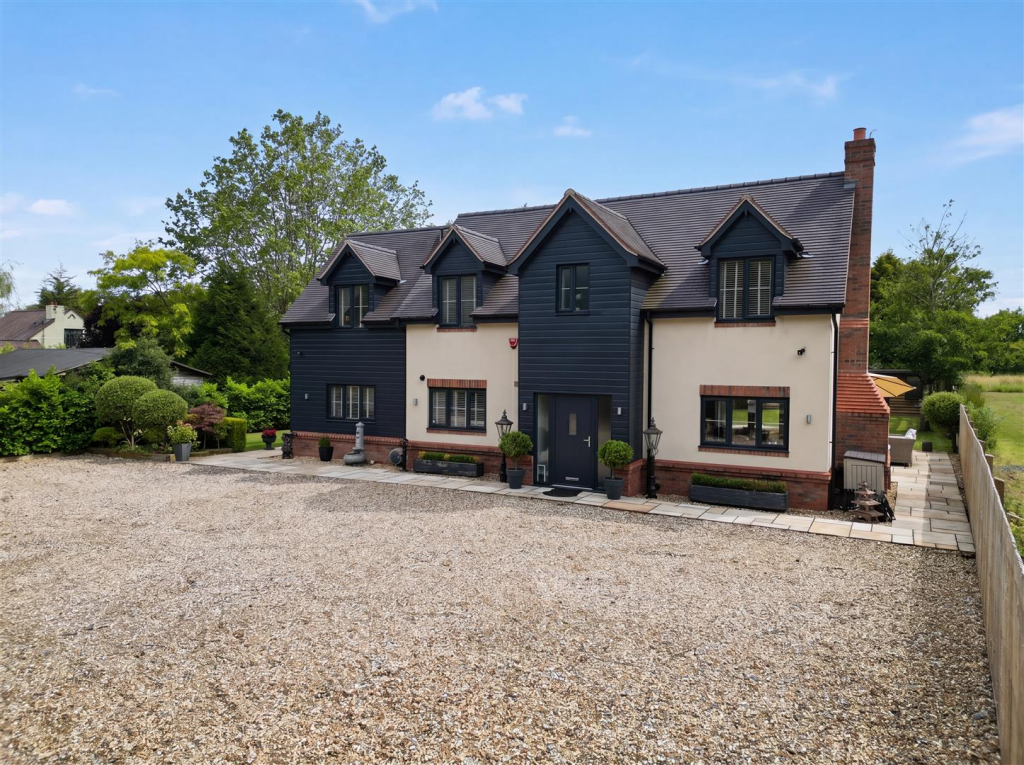
Full Description: PRICED ON THE BASIS OF COMPLETION NO LATER THAN 18TH DECEMBER 2026<br /><br />OPEN DAY - SATURDAY 3RD OCTOBER 2026 - 10:00AM TO 13:00PM - BY APPOINTMENT<br /><br />Situated on a quiet country lane, this outstanding detached residence effortlessly combines contemporary luxury with rural tranquillity.<br /><br />The property is impeccably finished throughout, with a particular feature being the spectacular open plan kitchen/dining/family room with bespoke cabinetry, integrated Siemens appliances and expansive bi-fold doors opening onto the rear terrace and beautifully landscaped gardens beyond.<br /><br />In brief, the accommodation comprises; four good-sized bedrooms, two bathrooms (including en-suite to the principal bedroom), spacious living room, exceptional open plan kitchen/dining/family room, separate utility room and downstairs WC.<br /><br />Outside, a secure gated driveway provides ample parking, while the delightful West-facing rear garden enjoys a private outlook and incorporates a detached outbuilding, ideally suited to a home office, games room or entertaining space. A further benefit is the adjoining land, which extends to just over 3 acres and offers any new owner the opportunity of enjoying the surrounding countryside and embracing a more rural way of life.<br /><br />Bears Cottage enjoys all the advantages of idyllic countryside living, whilst remaining conveniently placed for the extensive range of amenities available in Henley-in-Arden, Studley and Redditch. The A435 is easily accessible, being less than half a mile away, and provides excellent road links to the M42 (J3) to the North and the A46 to the South, approximately 3.5 and 8.5 miles away respectively.<br /><br />The property is set back from the road behind electric gates, which open onto a large gravelled driveway that provides parking for numerous vehicles.<br /><br /><b>Ground Floor</b> - <br /><br /><b>Entrance Hall</b> - <br /><br /><b>Living Room</b> - 5.60m x 3.50m (18'4" x 11'5") - <br /><br /><b>Open Plan Kitchen/Dining/Family Room</b> - 8.00m x 7.90m (26'2" x 25'11") - <br /><br /><b>Utility Room</b> - 2.50m x 2.30m (8'2" x 7'6") - <br /><br /><b>Downstairs Wc</b> - <br /><br /><b>First Floor</b> - <br /><br /><b>Landing</b> - <br /><br /><b>Bedroom One</b> - 6.60m x 4.70m (21'7" x 15'5") - <br /><br /><b>Dressing Room</b> - <br /><br /><b>En-Suite</b> - 2.80m x 2.50m (9'2" x 8'2") - <br /><br /><b>Bedroom Two</b> - 4.40m x 3.30m (14'5" x 10'9") - <br /><br /><b>Bedroom Three</b> - 3.50m x 2.80m (11'5" x 9'2") - <br /><br /><b>Bedroom Four</b> - 3.50m x 2.60m (11'5" x 8'6") - <br /><br /><b>Family Bathroom</b> - 2.90m x 2.50m (9'6" x 8'2") - <br /><br /><b>Outside</b> - <br /><br /><b>Rear Garden</b> - Mainly laid to lawn with a substantial Cotswold slabbed terrace, which provides the perfect setting for al fresco dining and summer entertaining.<br /><br /><b>Outbuilding</b> - 5.70m x 4.00m (18'8" x 13'1") - Currently used as a home office, games room and bar area, this detached building offers endless possibilities for work, leisure or entertaining guests. Externally, there is a further patio and dedicated hot tub area.<br /><br /><b>Land</b> - As the plan within these details indicates, the property is being sold with approximately 3.03 acres (1.23 ha) of pastureland, which benefits from direct access from Gorcott Hill.<br /><br /><b>Additional Information</b> - Broadband and Mobile:<br />Ultrafast broadband speed is available in the area, with a predicted highest available download speed of 1,800 Mbps and a predicted highest available upload speed of 220 Mbps. <br /><br />Mobile signal coverage is available from the four major providers (EE, O2, Three and Vodafone):<br />EE - Good outdoor and in-home<br />O2 - Good outdoor, variable in-home<br />Three - Good outdoor<br />Vodafone - Good outdoor, variable in-home<br /><br />For more information, please visit: <br /><br />Council Tax:<br />Stratford-on-Avon District Council - Band F<br /><br />Fixtures & Fittings: <br />All those items mentioned in these particulars will be included in the sale, others, if any, are specifically excluded.<br /><br />Flood Risk:<br />This location is in 'Flood Zone 1' (Low Probability). For more information, please visit: <br /><br />Services:<br />Mains electricity and water are connected to the property. Drainage is a private system via a septic tank located within the grounds. The heating is via a gas-fired (LPG) boiler, which is located in an airing cupboard in between the two bathrooms on the first floor. <br /><br />Tenure:<br />The property is Freehold and vacant possession will be given upon completion of the sale.<br /><br />Viewing: <br />Strictly by prior appointment with Earles / ).<br /><br />Earles is a Trading Style of 'John Earle & Son LLP' Registered in England. Company No: OC326726 for professional work and 'Earles Residential Ltd' Company No: 13260015 Agency & Lettings. Registered Office: Carleton House, 266 - 268 Stratford Road, Shirley, West Midlands, B90 3AD.<br /><br />