
For Sale
£310,000
Southall UB2
2 bd
1 ba
Flat
United Kingdom
Listed by Fine Property - Southall
Property Details: • Type: Barn Conversion • Tenure: Freehold • Floor Area: N/A
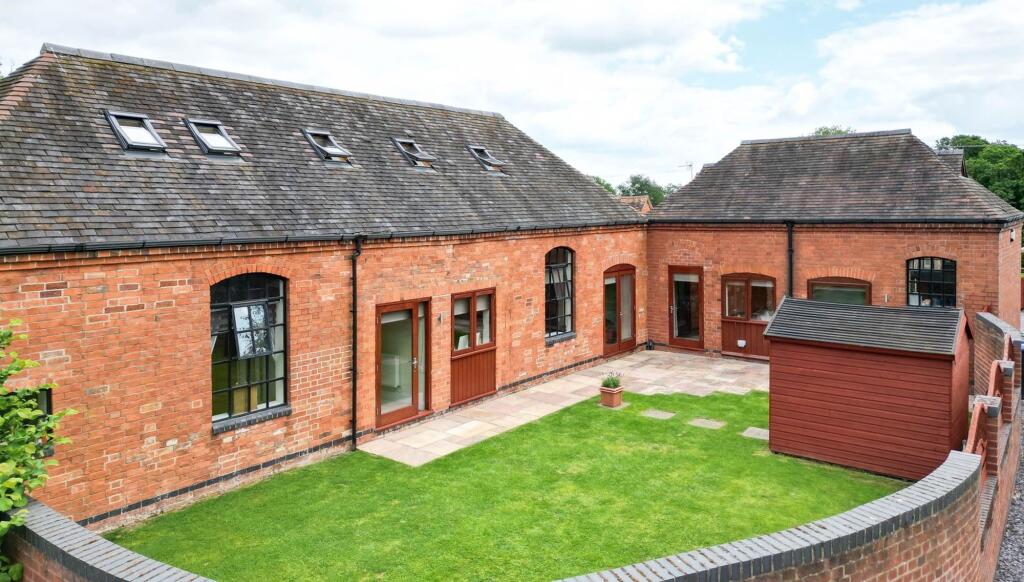
Key Features: • Recently Renovated Barn Conversion, Converted in 2017 • Three Double Bedrooms, Each with En-Suite • Study/ Fourth Bedroom • Impressive Open Plan Kitchen/ Diner • Modern Principle Bathroom • High Specification Finish & Turn Key Ready • Enclosed Rear Garden • Allocated and Visitor Parking • Accessible for Commuters • Semi-Rural Setting, Surrounded by Countryside
Location: • Nearest Station: N/A • Distance to Station: N/A
Agent Information: • Address: 373 Evesham Road, Redditch, B97 5JA
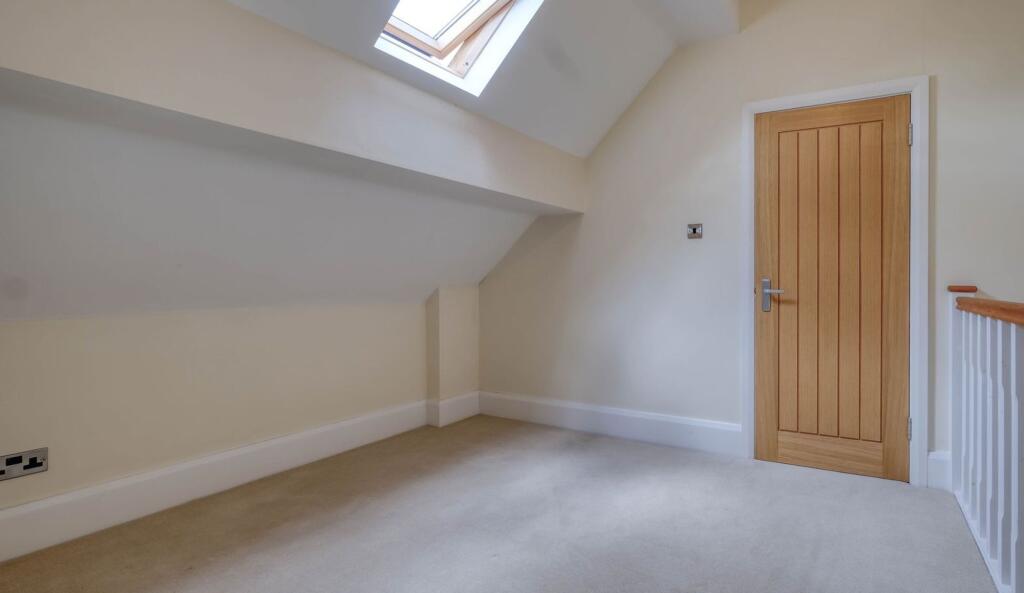
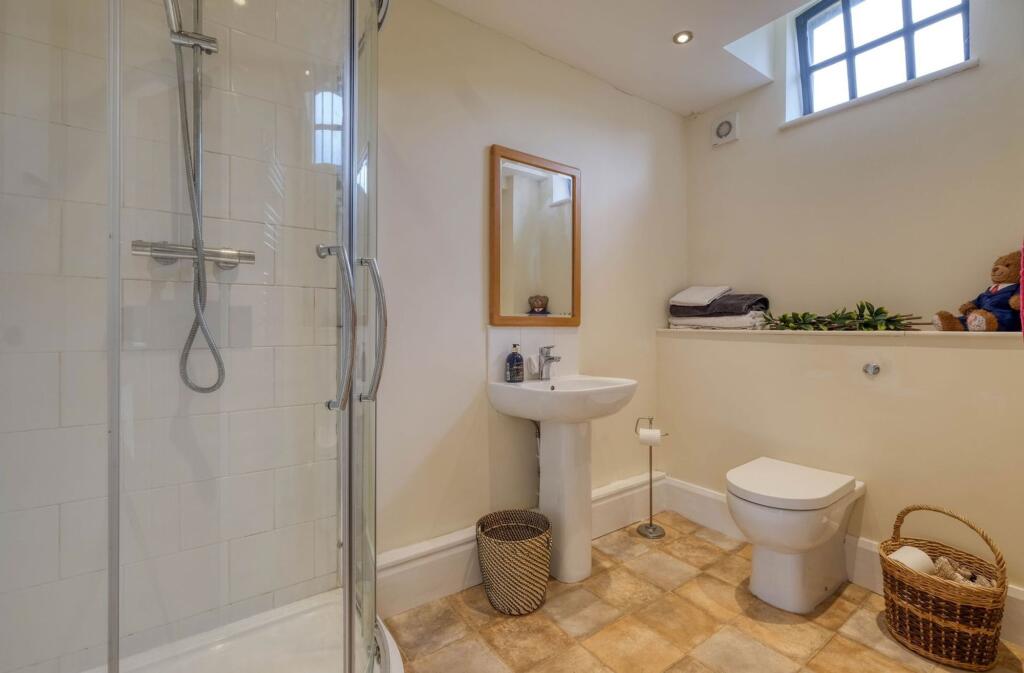
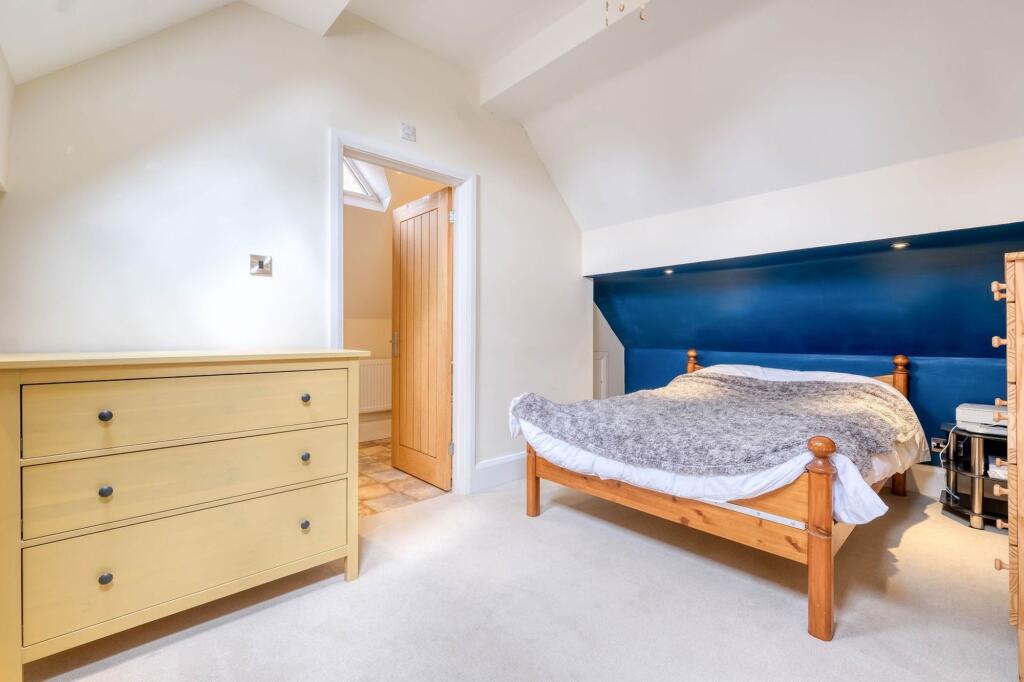
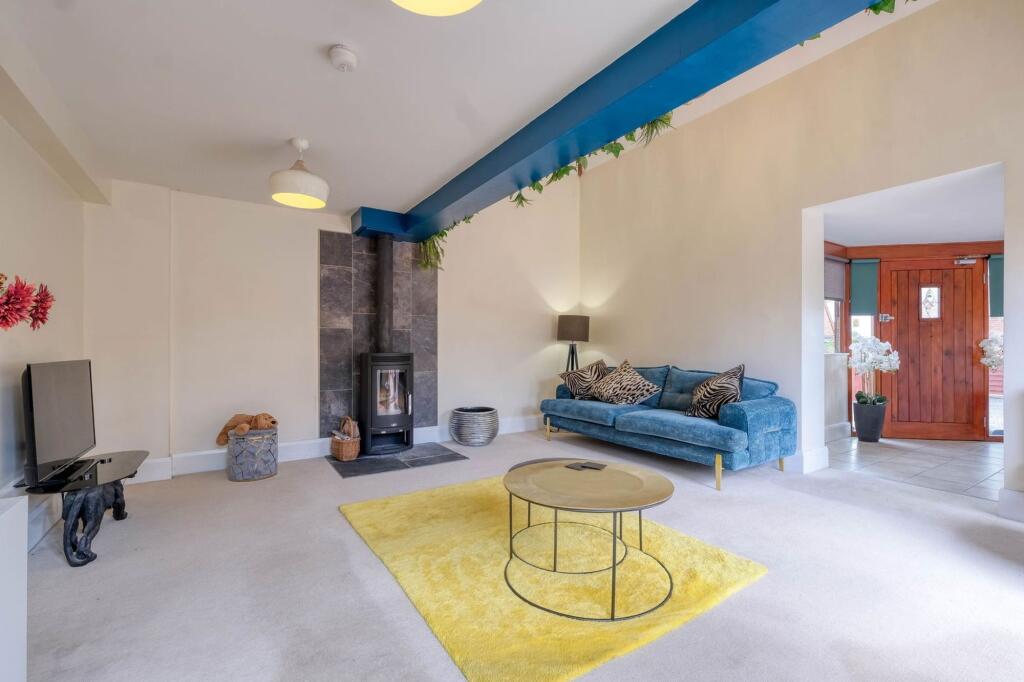
Full Description: Located on the outskirts of the charming village of Ullenhall, this fantastic, recently renovated, three/four-bedroom barn conversion is offered with no upward chain. Converted in 2017 and finished to a high specification, it combines the best of modern living with a semi-rural setting, also offering versatile living which could suit families looking for combined or single storey occupancy. The property is accessed via steps leading to the front door. Once entering, you are greeted by a spacious entrance hall that leads through to the spacious living room and impressive kitchen. The open-plan kitchen/dining room features vaulted ceilings, allowing ample natural light to flood the space. Integrated appliances include a Bosch fridge/freezer, oven, dishwasher, and induction hob, as well as a washing machine/dryer. The kitchen opens onto a patio area, ideal for outdoor dining and entertaining. The living room is also filled with natural light, with French doors that lead into the garden and features a log burner . The hallway leads to a downstairs bathroom and a separate home study/ fourth bedroom, providing the flexibility to work from home or use the room for other purposes. The master bedroom is located on the ground floor and boasts a walk-in wardrobe and an ensuite shower room. Upstairs, the first-floor accommodation is accessed via a spacious landing area that can also serve as a study or office space. There are two double bedrooms, bedroom three with built in storage and each with an en-suite shower-room.Outside, the property benefits from three allocated parking spaces and additional visitor parking. The rear garden is generous in size, offering both lawn and patio area, enclosed within walled boundaries, while a back gate provides convenient access to open fields and public footpaths, ideal for beautiful walks.Room Dimensions:Lounge 4.95m x 5.15m (16'2" x 16'10") Kitchen/Diner 7.4m x 3.49m (24'3" x 11'5") Bathroom 1.67m x 2.4m (5'5" x 7'10") Master Bedroom 5.05m x 3.02m (16'6" x 9'10") En Suite 1.67m x 2.65m (5'5" x 8'8") Dressing Room 1.67m x 2.05m (5'5" x 6'8") Bedroom 4 2.39m x 2.44m (7'10" x 8'0") Stairs To First Floor Bedroom 2 5.2m x 3.63m (17'0" x 11'10") En Suite 1.19m x 3.69m (3'10" x 12'1") Bedroom 3 5.19m x 3.05m (17'0" x 10'0") max En Suite 3.14m x 1.73m (10'3" x 5'8") max Study / Office Area 5.2m x 2.48m (17'0" x 8'1") maxEPC Rating: CDisclaimerThese particulars are for guidance only and based on information approved by the seller. Accuracy cannot be guaranteed and details may contain errors or omissions. They do not form part of any contract. We are not surveyors or legal experts and cannot advise on condition, title, or other legal matters. Buyers should instruct their own professionals before making decisions. Photos are illustrative only and items shown are not necessarily included. Fixtures, fittings and appliances are not tested and may not be in working order. All measurements are approximate. No liability is accepted for loss from use of these details.By law we must carry out ID and AML checks and review buyers’ financial circumstances before a property can be marked sold subject to contract. This due diligence is required by trading standards. Checks start once a provisional offer is agreed. The cost is £30 incl. VAT per property, payable in advance via our onboarding system.


