Property Details:
• Type: Flat
• Tenure: LEASEHOLD
• Floor Area: 528 sqft
Key Features:
• One-bedroom ground floor apartment
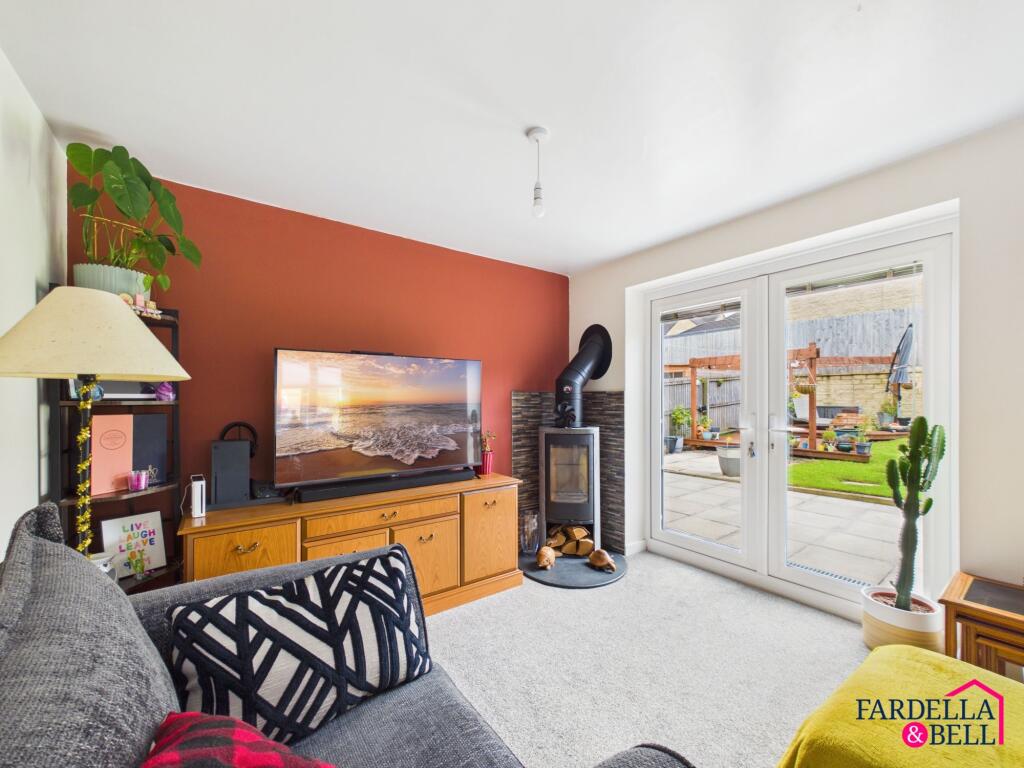
• Spacious living room
• Generous double bedroom
• Fitted kitchen
• Large, versatile cellar
• Potential to convert cellar (STPP)
• Enclosed rear yard
• Walking distance to Colne town centre
• Excellent transport links
• Ideal first-time buy or investment
Location:
• Nearest Station: Colne Station
• Distance to Station: 0.916385626708072 miles
Agent Information:
• Address: Covering Nationwide
Full Description:
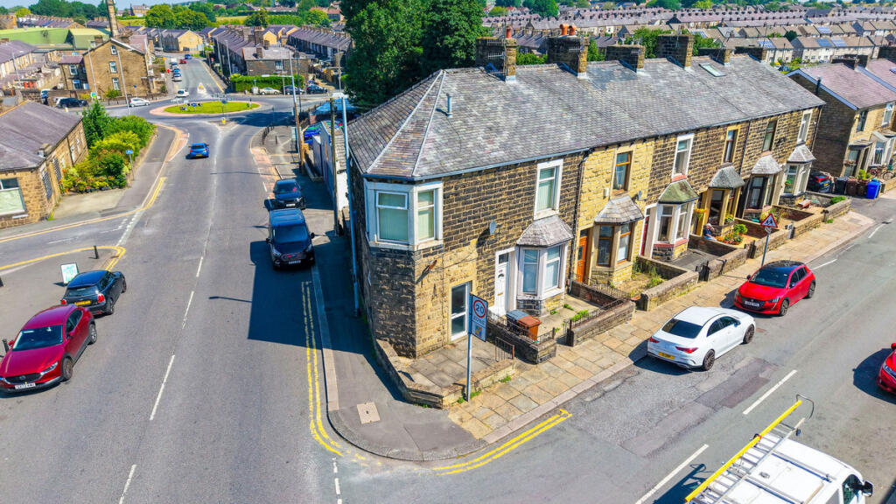
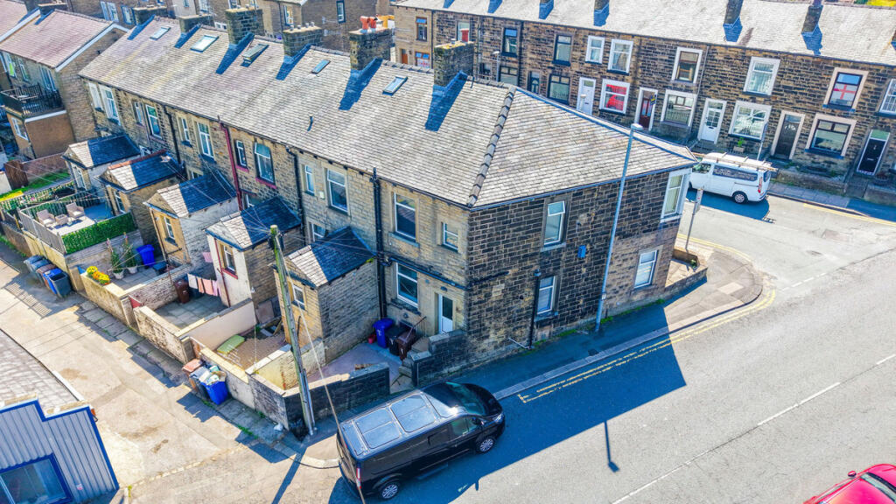
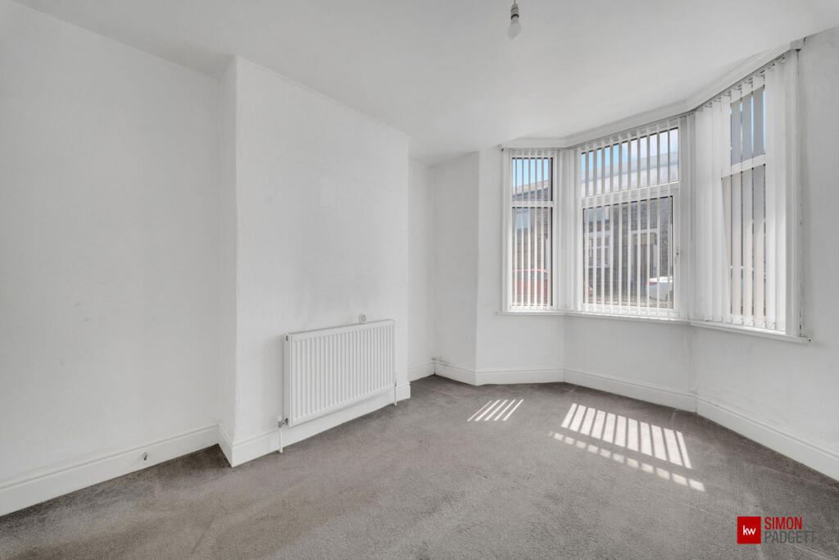
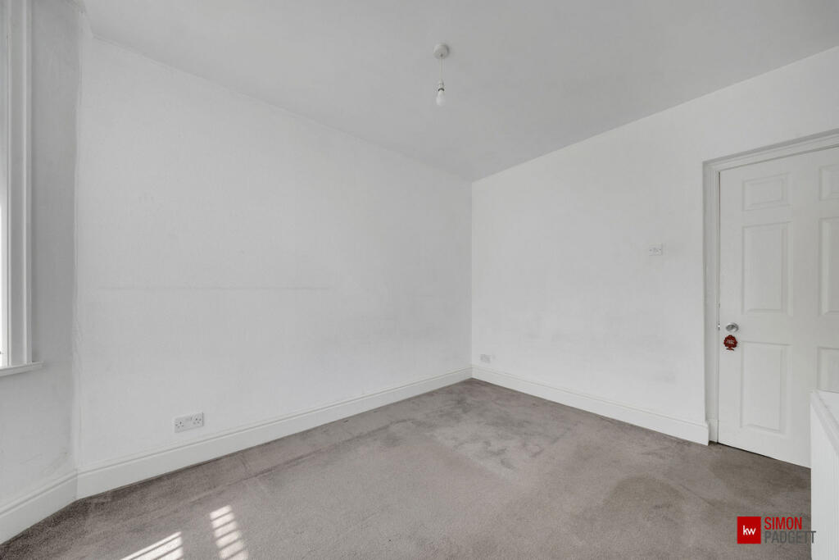
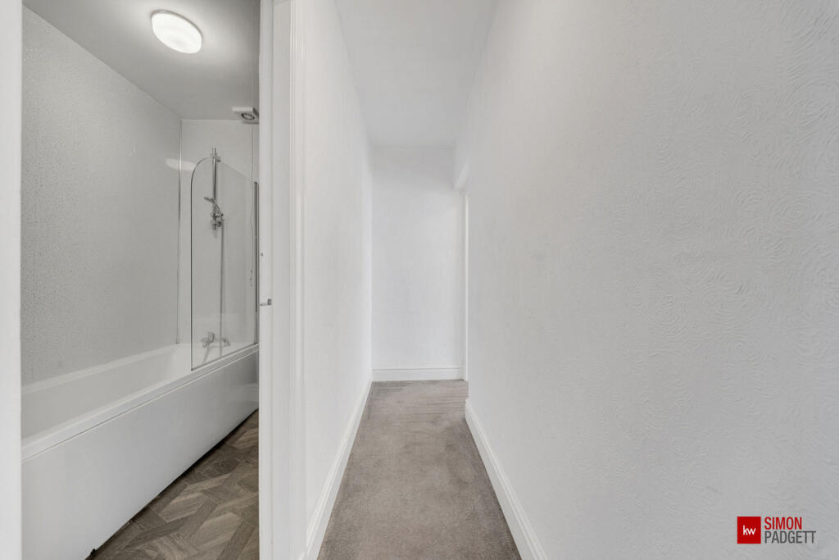
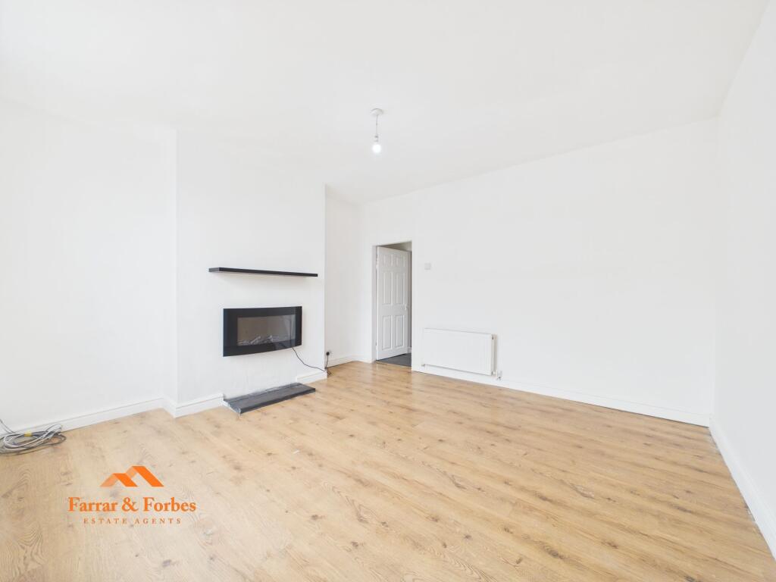
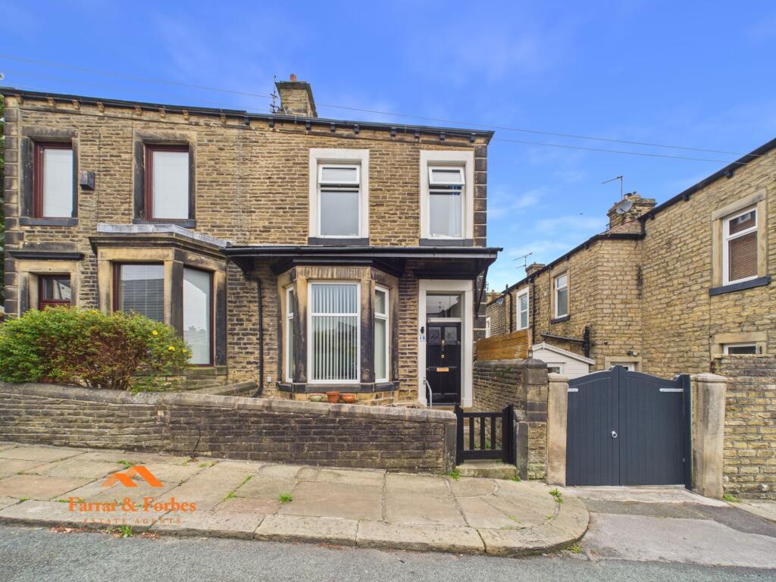
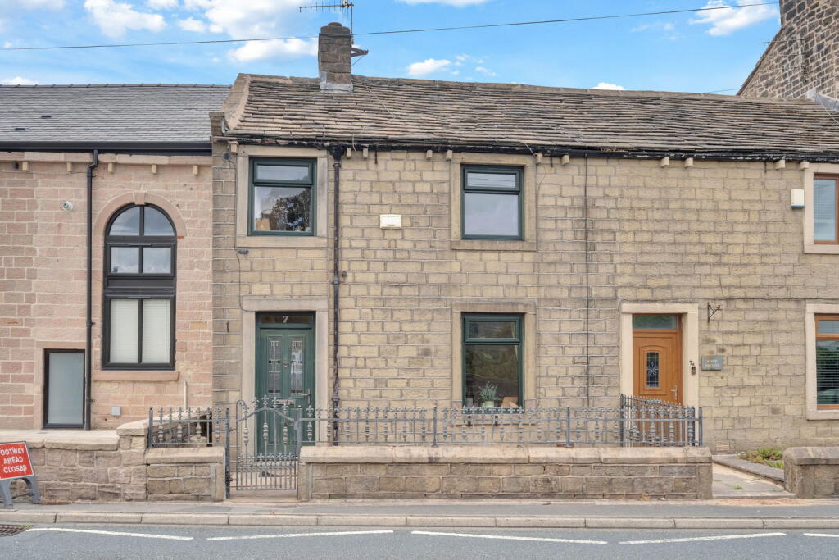
Occupying a convenient residential position within walking distance of Colne town <br />centre, this well-proportioned one-bedroom ground floor apartment offers spacious <br />accommodation together with excellent potential for further enhancement. <br /><br />The property briefly comprises an entrance porch, fitted kitchen, inner hallway, generous <br />living room, double bedroom and bathroom, whilst externally benefiting from a fully <br />enclosed rear yard. A particular feature is the substantial cellar, previously utilised as a <br />butcher's shop, which offers a versatile space with excellent potential for conversion <br />into additional living accommodation, a home office or workshop, subject to the <br />necessary permissions and building regulations. <br /><br />Ideally suited to first-time buyers, downsizers or buy-to-let investors, the property is conveniently located close to a wide range of local amenities, transport links and countryside walks. <br /><br />Ground Floor <br /><br />Entrance/Porch: 6’3” x 4’2” (1.91m x 1.26m) <br />Accessed from Gordon Street via a paved front forecourt, a UPVC entrance door opens <br />into a useful entrance porch. The porch is finished with fitted carpeting and wallpapered <br />walls, and provides housing for the gas and electricity meters. An internal glazed timber <br />door leads into the welcoming entrance hallway, which is also carpeted throughout and <br />features wallpapered walls, a pendant light fitting, and wall-mounted coat hooks. <br /><br />Kitchen: 16’5” x 8’5” (5.01m x 2.56m) <br />Situated immediately to the left upon entering the apartment, the kitchen is fitted with a <br />range of matching wall and base units complemented by roll-edge work surfaces and a <br />stainless steel sink with drainer and mixer tap. Finished with wood-effect vinyl flooring <br />and neutral décor throughout, the room offers space for a freestanding cooker, together <br />with additional space for either a fridge or a fridge/freezer. Further features include a <br />radiator, and the kitchen provides access to the inner hallway. <br /><br />Inner Hallway: 13’6” x 4’6” <br />Finished with fitted carpeting and neutral décor throughout, the inner hallway provides <br />access to the living room, bedroom and bathroom. A UPVC window allows for an <br />abundance of natural light, while two pendant light fittings illuminate the space. The <br />hallway also benefits from a useful built-in storage cupboard, which houses the <br />property's Main combination boiler. <br /><br />Living Room: 12’4” x 17’0” (3.76m x 5.19m) <br />Finished with fitted carpeting and mixed décor throughout. A large UPVC window allows <br />for an abundance of natural light, while further features include a radiator and a central <br />pendant light fitting. A glazed UPVC door provides direct access to the front yard. <br /><br />Bathroom: 9’4” x 4’11” (2.85m x 1.50m) <br />Wood effect vinyl flooring throughout, W/C, pedestal wash hand basin, and a panelled <br />bath with a shower attachment and glazed shower screen. The walls surrounding the <br />bath are finished with attractive laminate panelling, while a radiator provides additional <br />comfort. <br /><br />Bedroom: 9’10” x 12’11” (3.00m x 3.94m) <br />A double bedroom, finished with fitted carpeting and neutral décor throughout. A walk<br />in bay window fitted with UPVC glazing allows for an abundance of natural light, while <br />further features include a radiator and a central pendant light fitting. <br /><br />Lower Ground Floor:<br /><br />Cellar: 27’0” x 30’2” (8.24m x 9.19m) <br />Accessed from the ground floor via a timber staircase, the generously sized cellar has <br />previously been utilised as a butcher's shop, offering a substantial and versatile space. <br />Subject to the necessary planning permissions and building regulations where required, <br />the cellar presents excellent potential for conversion into additional living <br />accommodation, a home office, workshop or further storage. <br /><br />Outside: <br /><br />Rear Yard: <br />The property benefits from a fully enclosed, walled rear yard, providing ample space for <br />outdoor seating and entertaining. A timber gate offers convenient pedestrian access <br />directly onto Skipton Road. <br /><br />Front Yard: <br />The property has a small front yard which is also accessible through the living room via an external door.<br /><br />Location: <br />Situated in a convenient residential location on Gordon Street, Colne, the property <br />enjoys easy access to a wide range of local amenities including supermarkets, <br />independent shops, cafés, restaurants and healthcare facilities. Colne town centre is <br />within walking distance, while well-regarded primary and secondary schools are also <br />close by. For commuters, the property benefits from excellent transport links, with <br />Colne railway station providing direct services to Preston and the nearby A56 <br />connecting to the M65 motorway network, offering straightforward access to Burnley, <br />Blackburn, Preston and beyond. A selection of nearby parks, countryside walks and <br />leisure facilities further enhance the appeal of this well-connected location.