Gordon Street, Kettering NN16
About this home
Property Details: - Type: Terraced house - Bedrooms: 2 - Bathrooms: 1
Agent: Henderson Connellan - Kettering Phone: 01536 425853
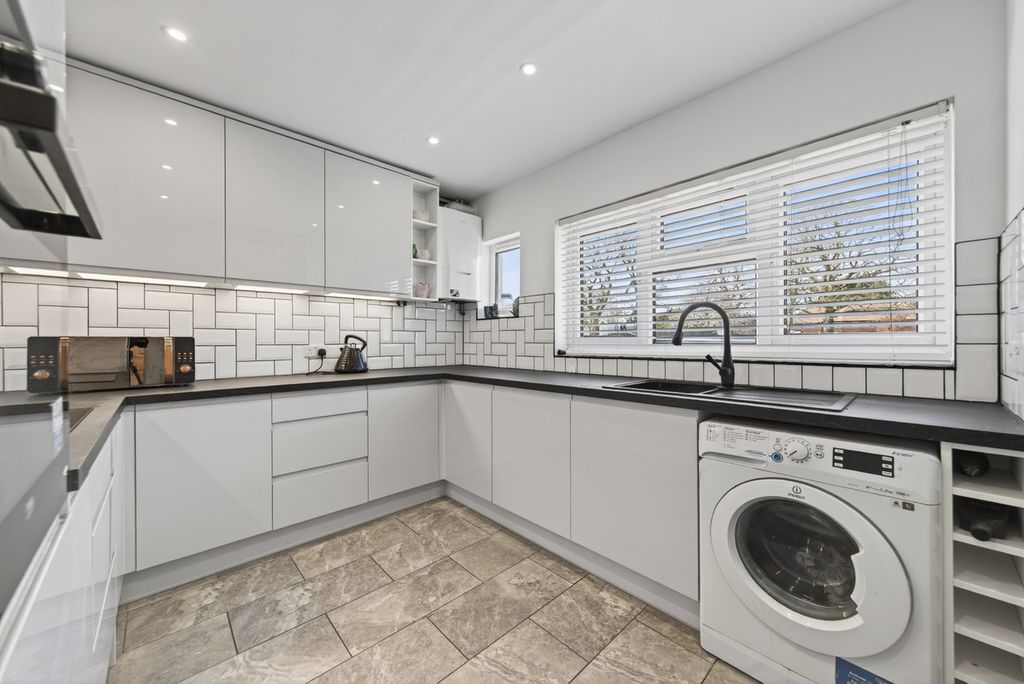
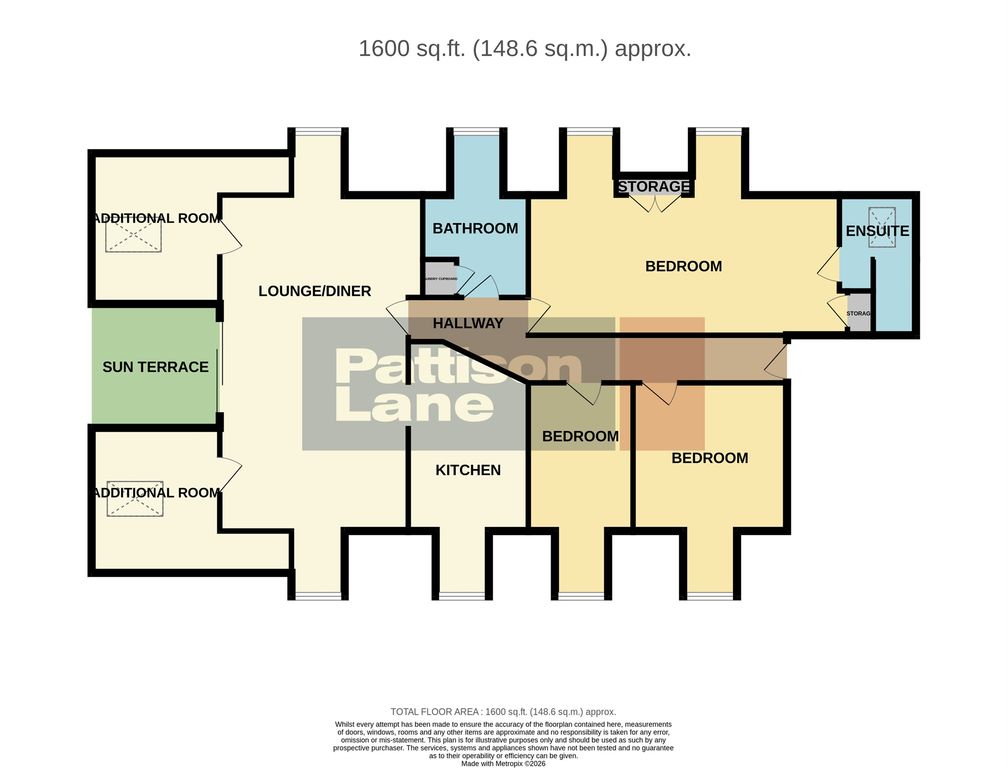
<p><strong>“Period Living”</strong></p><p>This Victorian townhouse combines period features and proportions with the convenience of being a very short walk from the heart of the town centre, mainline railway and General Hospital. The interior benefits from gas central heating and UPVC double glazed windows to include an entrance hall, living room and dining room with feature fireplace, and a generous kitchen with a useful pantry area. Upstairs you'll find two double bedrooms and a principal bathroom. Outside the rear garden is a good size – perfect for outdoor living.</p><p>- Spacious and well presented accommodation throughout<br/>- Gas central heating<br/>- UPVC double glazed windows<br/>- Entrance hallway with attractive tiled flooring, stairs to first floor:<br/>- Living Room which a great size with attractive fireplace, opening to:</p><p>-Dining room also with attractive feature fireplace<br/>- Kitchen with a range of base and eye-level units single bowl and drainer sink set into roll top surfaces, oven and four ring gas hob, space for appliances, door to rear garden<br/>- Upstairs there are two bedrooms, both of which are double in size<br/>- Bathroom suite comprising low-level WC, pedestal wash hand basin with monobloc tap, panel enclosed bath with shower attachment, corner shower with aqua paneling and glass enclosure, ceramic tiled splashbacks</p><p>Outside the rear garden presents an opportunity to create a fantastic space which is currently mostly laid to lawn, two seating areas, enclosed by a mix of brick walling and panel fencing. Neighbouring homes have pedestrian/bin access.</p><p><strong>Living Room</strong> - 3.4m x 3.23m (11'2" x 10'7")</p><p><strong>Dining Room</strong> - 3.56m x 3.23m (11'8" x 10'7")</p><p><strong>Kitchen</strong> - 5m x 2.41m (16'5" x 7'11")</p><p><strong>Bedroom 1</strong> - 4.24m x 3.4m (13'11" x 11'2")</p><p><strong>Bedroom 2</strong> - 3.56m x 2.51m (11'8" x 8'3")</p><p><strong>Bathroom</strong> - 3.05m x 2.44m (10'0" x 8'0")</p>
Property facts
Location
Similar homes nearby