Property Details:
• Type: Detached Bungalow
• Tenure: N/A
• Floor Area: N/A
Key Features:
• 4/5 Bedroom Detached Home
• Huge Secluded Garden
• New Boiler 2023
• Planning Permission Approved
• Views of Darenth Country Park
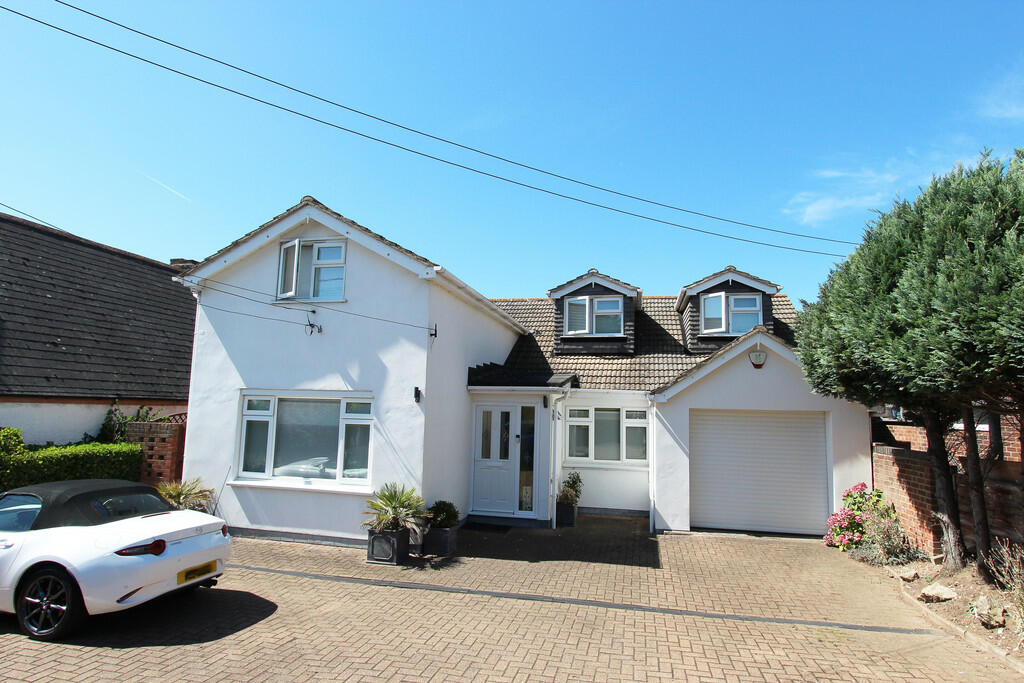
• Secure Gated Driveway & Garage
Location:
• Nearest Station: N/A
• Distance to Station: N/A
Agent Information:
• Address: Wisdom Estates,
126 Station Road
Sidcup
DA15 7AB
Full Description:
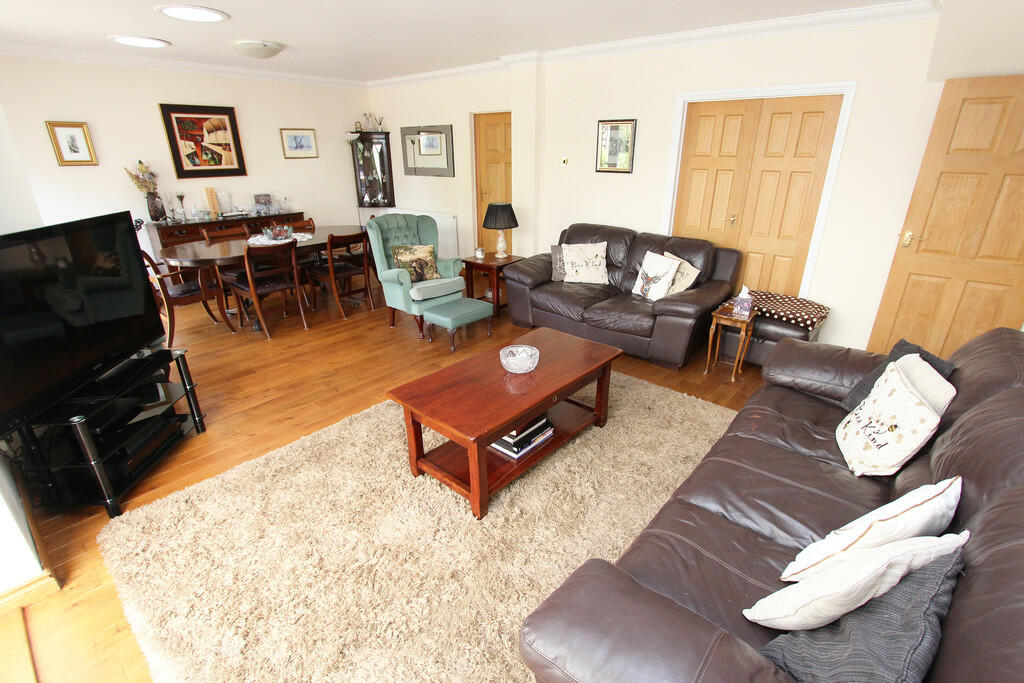
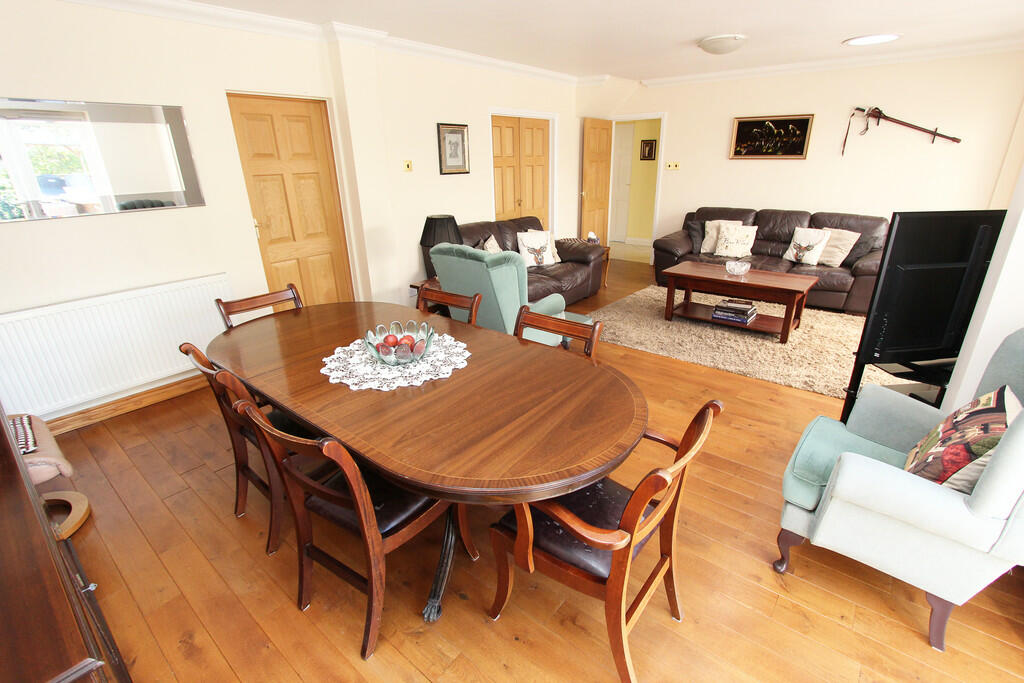
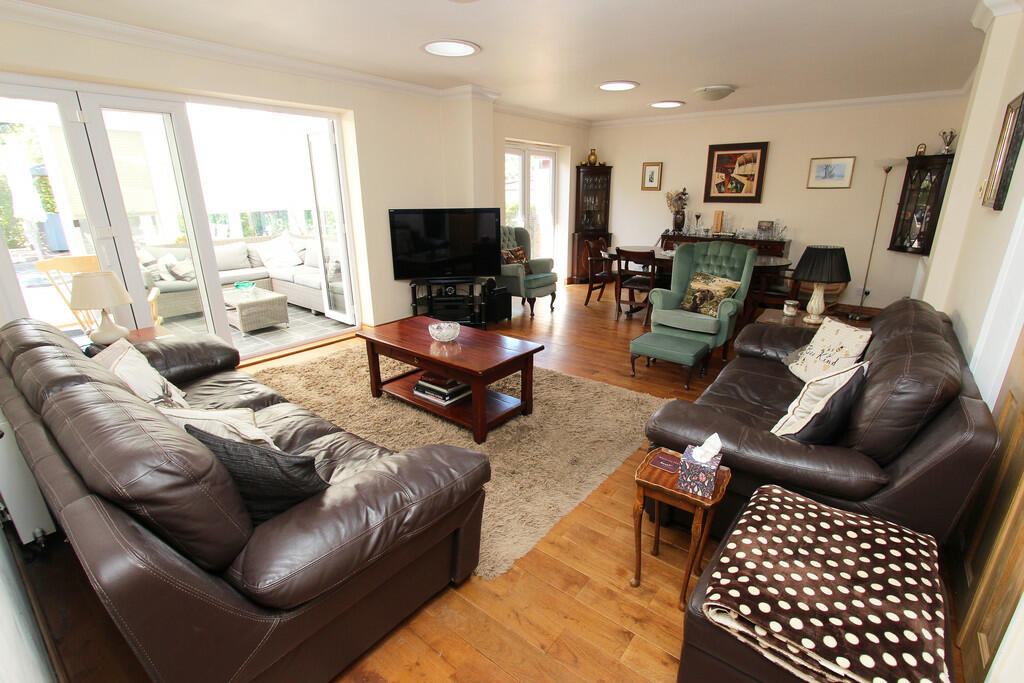
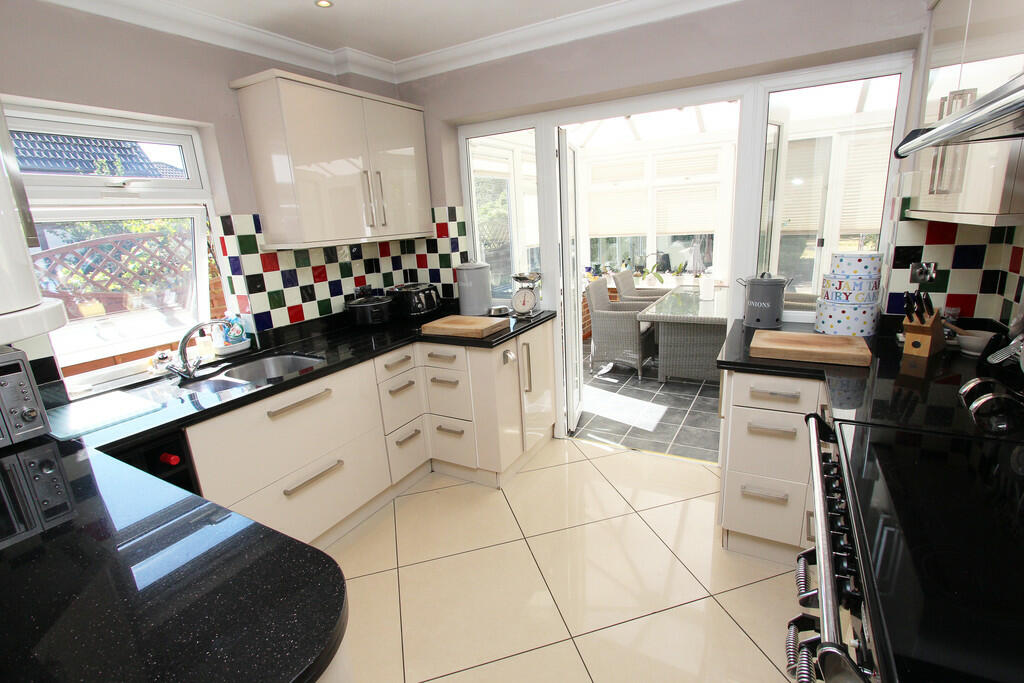
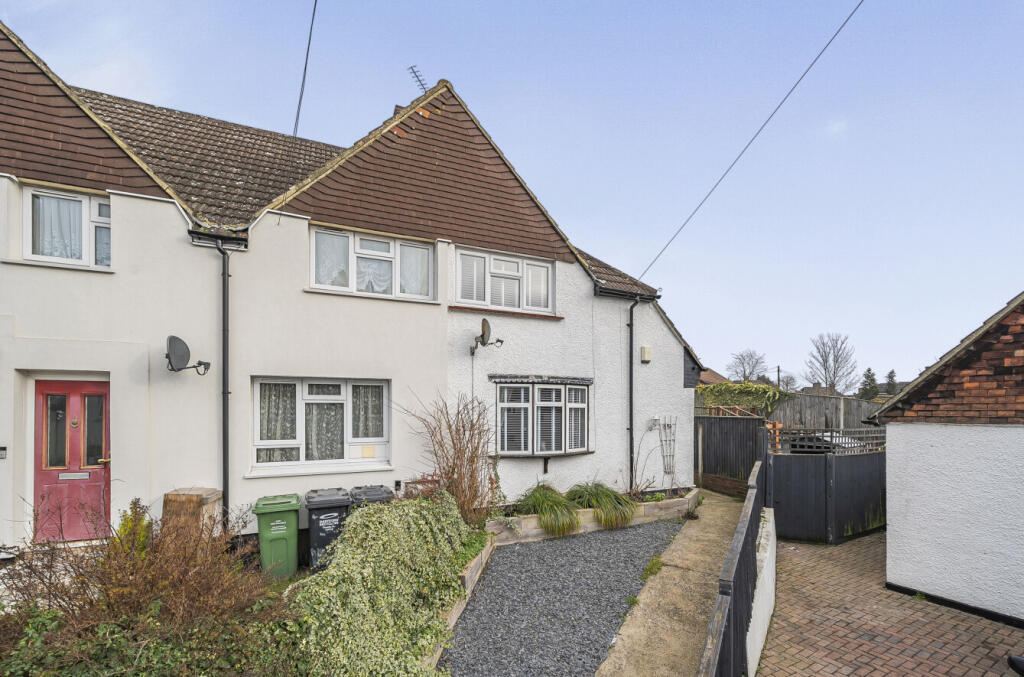
FULL DESCRIPTION *Guide Price £725,000 - £750,000* If you are looking for that Forever Home, then look no more! Wisdom Estates proudly present to the market this stunning, and lovingly maintained, 4/5 Bedroom Detached Family-Home. Located only a stones throw away from Darenth Country Park, this property offers a whole host of features and benefits to any family - Large Living Accommodation, a Large Gated Driveway, a Large Conservatory, a Huge Private Garden, an integral Garage, and best of all approved planning permission for a rear-extension (Plans available below). EPC Rating 68 D ENTRANCE HALL 17' 5" x 5' (5.31m x 1.52m) You are certain to be impressed as you step through the feature double-glazed front door and into this warm and welcoming Entrance Hall. Benefiting from easy to clean fully-tiled flooring, a wall-mounted radiator with decorative cover, and stairs (with under-storage) leading up to the first floor landing. KITCHEN 11' 2" x 10' 3" (3.4m x 3.12m) The Kitchen is of a sleek and stylish design, and is flooded with natural light via the double-glazed window to side, and double-glazed patio doors leading to the conservatory. Comprising of an array of matching wall and base units (with worktops over), a sink and drainer, an integrated dish-washer, and ample space for appliances. Part-tiled walls and fully-tiled flooring allow for effortless upkeep. LOUNGE / DINER 23' x 14' 6" (7.01m x 4.42m) The impressively sized Lounge / Diner is the perfect space in which to gather as a family, sit back, relax and unwind. Boasting solid-wood flooring laid throughout, two wall-mounted radiators, internal access to the garage, double-glazed bi-fold doors leading back into the Conservatory, as well as double-glazed patio doors which provide direct access to the garden. CONSERVATORY 24' x 10' 3" (7.32m x 3.12m) The Conservatory measures an impressive 24ft in length, and is adorned with bountiful natural light via the double-glazed windows to three sides, and double-glazed patio doors to rear, making it the ideal space to read a book, or to just take in the peace & tranquillity of your private garden. BEDROOM THREE 12' 0" x 9' 2" (3.66m x 2.79m) Bedroom Three is a good sized double, and benefits from a large double-glazed window to front, a wall-mounted radiator, built-in wardrobes, and a plush fitted carpet. BEDROOM FOUR 8' 6" x 8' 5" (2.59m x 2.57m) Bedroom Four comprises a double-glazed window to side, a wall-mounted radiator, and a fitted carpet. BEDROOM FIVE / HOME-OFFICE 10' 5" x 10' (3.18m x 3.05m) This versatile room boasts a double-glazed window to front, a wall-mounted radiator, and solid-wood flooring. It could be utilised as a spare bedroom, children's play area, a home office, or whatever will suit the needs of your family. FAMILY BATHROOM 9' 2" x 6' 2" (2.79m x 1.88m) The Family Bathroom encompasses two double-glazed windows to side, a heated towel rail, and a 3 piece bathroom suite to include; a low-level W/C, a hand-wash basin, and a bath with wall-mounted shower and screen. Part-tiled walls and fully-tilled flooring allow for easy cleaning. FIRST FLOOR LANDING The First Floor Landing comprises a double-glazed Velux window to rear, storage cupboards, and a fitted carpet. MASTER BEDROOM 20' x 15' (6.1m x 4.57m) The sizeable Master Bedroom has it all to offer, and is adorned with bountiful natural light due to the two double-glazed windows to front, and two double-glazed Velux windows to rear. A sumptuous fitted carpet is laid throughout, whilst there is also ample built-in storage. BEDROOM TWO 17' 2" x 11' 7" (5.23m x 3.53m) Bedroom Two continues on the theme of space and comfort found throughout and benefits from a double-glazed window to front, and a double-glazed Velux window to side, a wall-mounted radiator, built-in storage, and a fitted carpet. UPSTAIRS SHOWEROOM / LAUNDRY ROOM 10' 5" x 5' 5" (3.18m x 1.65m) The Upstairs Shower-room / Laundry Area is of an intelligent design and maximises on the use of space. Benefiting from a w/c, a hand-wash basin, and a shower unit, there is also a laundry area with plumbing for a washing-machine and space to sort clothes. GARDEN The Huge Garden is a real feature of this home and is certain to be a family-favourite! A large patio seating area provides the space for outdoor dining, whilst the remainder of the garden has been mostly laid to lawn and bordered by a variety of shrubs and bushes, which ensures plenty of privacy, and space for the children to have fun and run around. Further benefits include gated-side access to the front drive, and a large storage shed to the rear of the garden. SECURE GATED DRIVEWAY The Secure Gated Driveway is block-paved and offers an abundance of parking, as well as direct access to the Garage & Garden. GARAGE 15' 2" x 9' 2" (4.62m x 2.79m) The Garage is a real bonus to have and is accessible via the Lounge / Diner, or via the electric roll door to the Driveway. BrochuresPlanning ConsentBlock PlanProposed Floorpla...Proposed Elevatio...Brochure