Property Details:
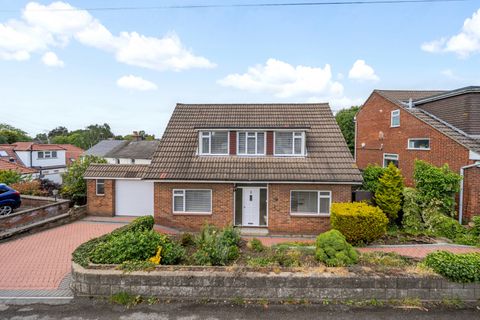
• Type: Semi-Detached
• Tenure: N/A
• Floor Area: N/A
Key Features:
• No Onward Chain
• Extended Semi Detached Family Home
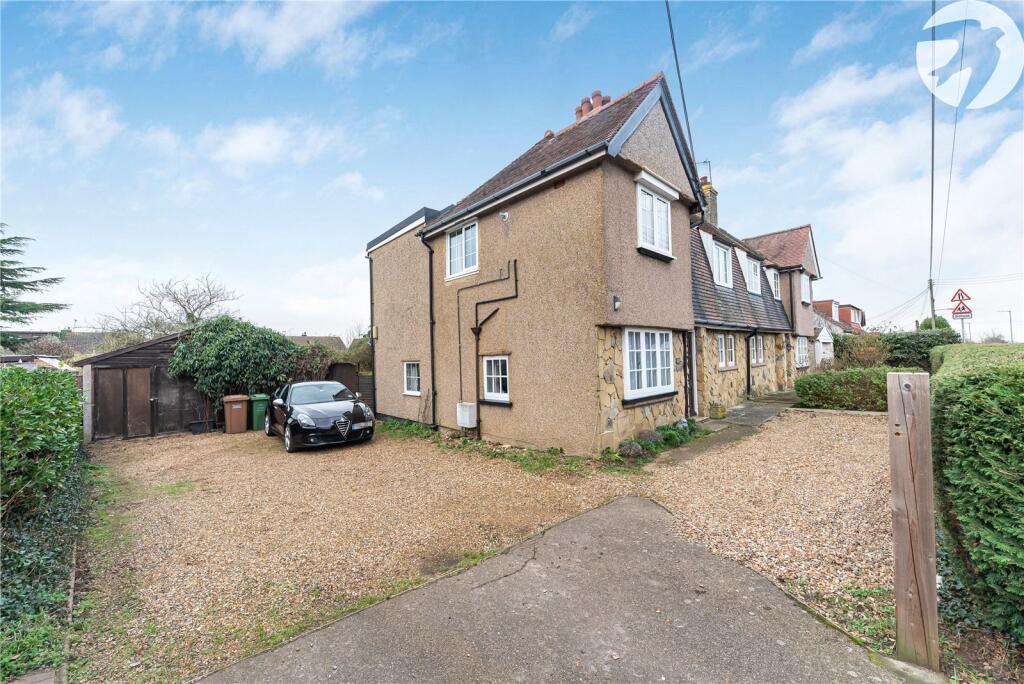
• Off Street Parking And Garage
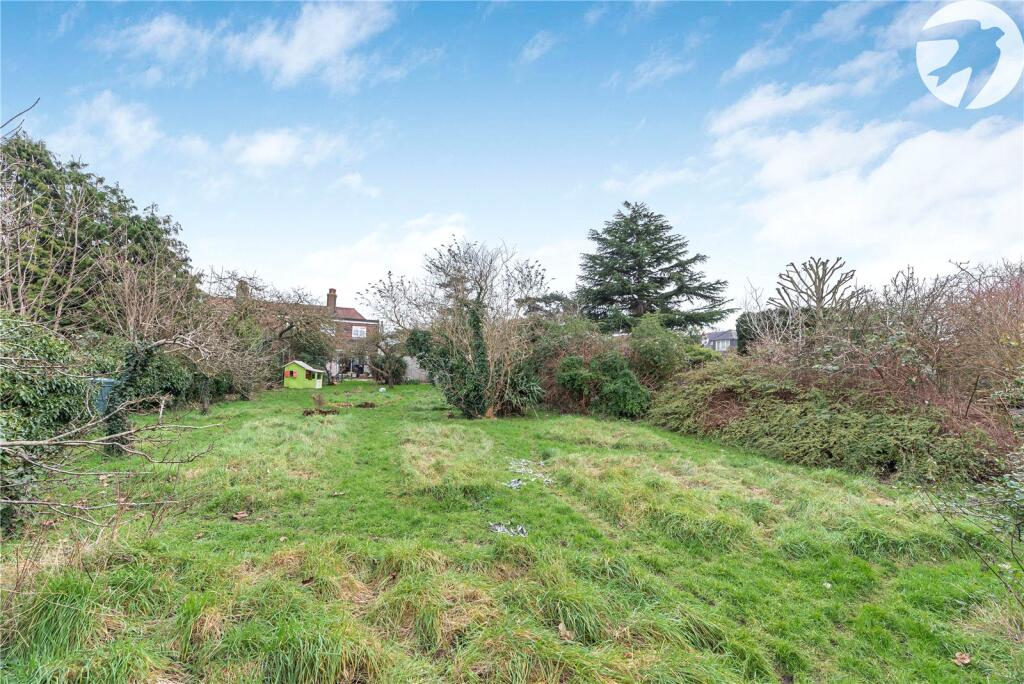
• Very Well Portioned Rear Garden
• Well Located for Access To The M25 & A2
• Has Been In The Family For 46 Years
Location:
• Nearest Station: N/A
• Distance to Station: N/A
Agent Information:
• Address: 22 Market Street,
Dartford,
Kent, DA1 1EZ
Full Description:
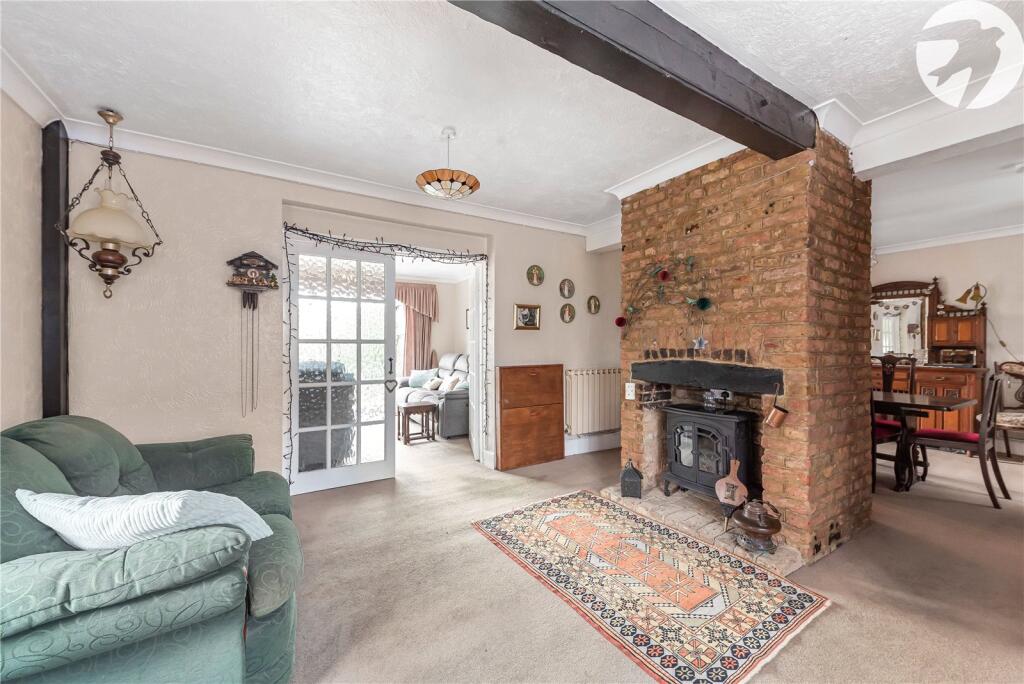
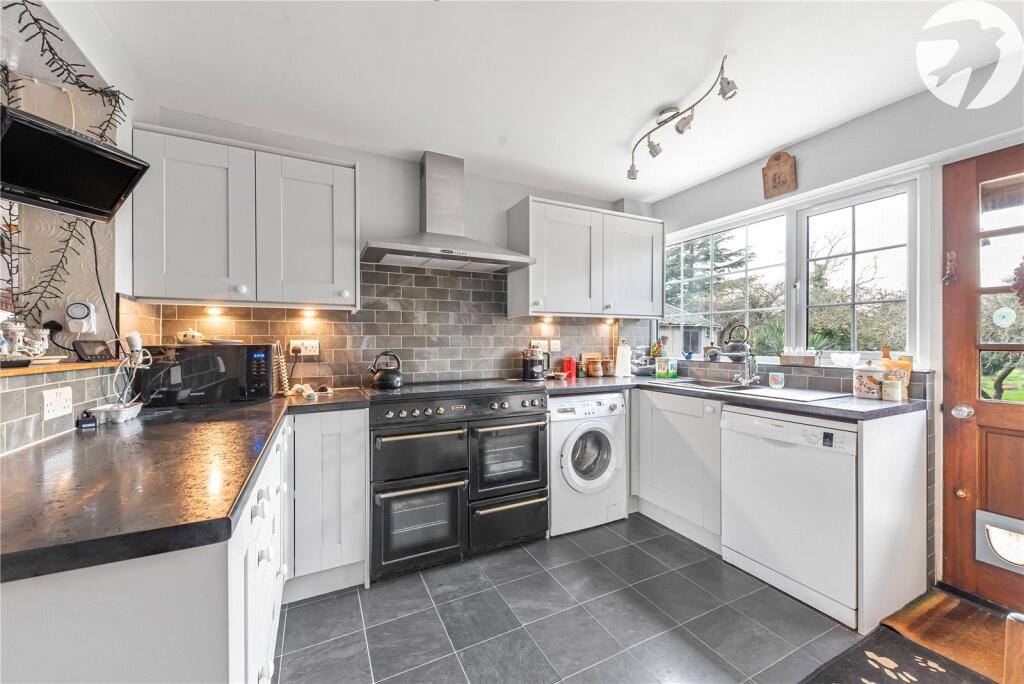
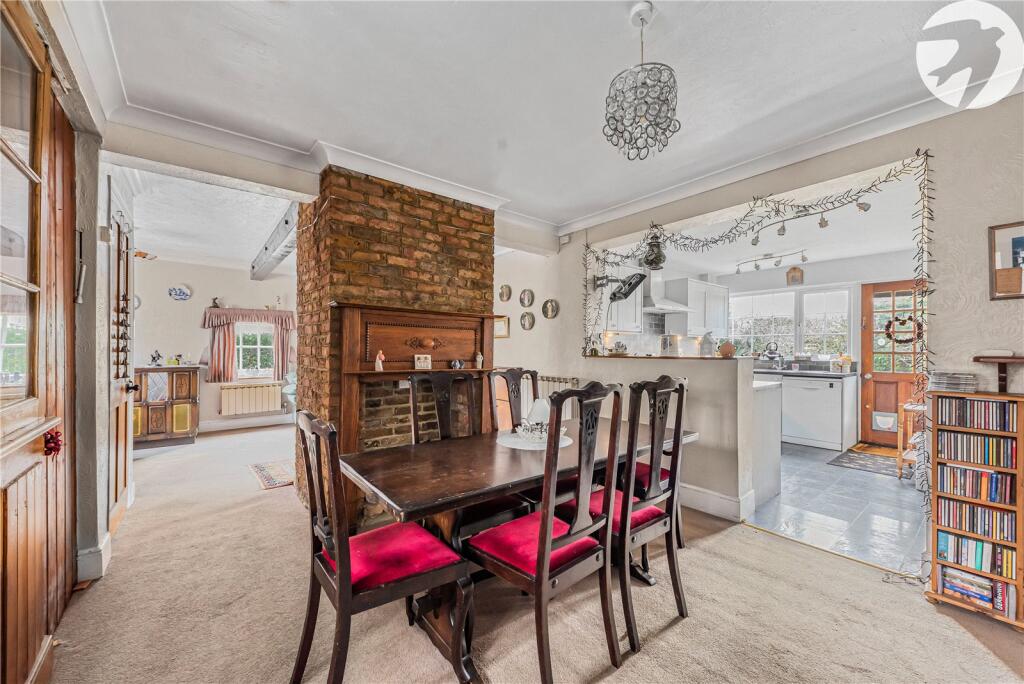
Robinson Jackson is proud to present this charming and generously sized 4-bedroom family home, perfect for those looking for both comfort and practicality. The property boasts a spacious layout, featuring well-proportioned rooms throughout, offering ample space for family living.The home benefits from off-street parking and a detached garage, providing convenient storage and parking solutions. One of the standout features is the impressive circa 150ft long rear garden, offering a peaceful outdoor retreat ideal for entertaining, gardening, or simply enjoying family time in the fresh air.This wonderful property must be seen to be fully appreciated, as it offers much more than meets the eye. Whether you’re looking for a spacious family home or a property with room to grow, this home is an opportunity not to be missed.ExteriorFront Garden: This space is mainly made up of a shingle driveway giving access to the detached garage and is enclosed by a timber fence and low hedge. Rear Garden: The rear garden stretches approximately 150 feet in length, providing ample space for outdoor enjoyment. A paved patio area serves as a perfect spot to sit and relax, making the most of the evening sun. The garden is predominantly laid to lawn, with a variety of trees, shrubs, and plants scattered throughout, adding interest and natural beauty. Additionally, there is side access to the front of the property for convenience. A detached garage is also included, offering useful storage or potential for other purposes.Key TermsThe property is being sold chain free. The rear garden is West facing. The electric meter is in the pantry storage cupboard. The gas meter is outside the property. The boiler is in bedroom four.The property is 127 Sq. metersEntrance HallHard wood door to front, fitted carpet.Reception OneSingle glazed window to front and side. Feature fireplace. Open plan to dining room. Double doors leading to reception two. Fitted carpet.SnugDouble glazed window and double glazed patio doors to rear. Coved ceiling. Radiator. Fitted carpet.Dining RoomSemi open to kitchen and reception one. Coved ceiling. Feature fireplace. Radiator. Stairs leading to first floor. Access to pantry style storage cupboard. Fitted Carpet.KitchenDouble glazed window and hard wood glazed door to rear. Fitted wall and base units with complimentary worktops. One and half bowl sink and drainer with mixer taps. Plumbed for dishwasher and washing machine. Space for range style oven. Radiator. Tile effect flooring.Downstairs WCDouble glazed window to rear. Low level WC. Wall mounted wash hand basin. Tile effect flooring.LandingDouble gazed window to front. Loft access. Feature fire place. Storage cupboard. Skylight. Fitted Carpet.Bedroom OneDouble glazed window to front. Picture rail. Radiator. Built in storage cupboard. Fitted Carpet.Bedroom TwoDouble glazed window to front. Coved ceiling. Radiator. Built in wardrobes. Fitted carpet.Bedroom ThreeDouble glazed window to side and rear. Picture rail. Built in wardrobes. Two Radiators. Shower cubicle including glass shower screen and tiled splash backs. Fitted carpet.Bedroom FourDouble glazed window to front. Built in wardrobes. Radiator. Cupboard housing boiler. Fitted carpet.Family BathroomDouble glazed frosted window to rear. Panel enclosed corner bath with mixer taps and shower attachment. Low level wc. Pedestal mounted wash hand basin. Tiled splash backs. Tile effect flooring.BrochuresParticulars