For Rent
£1,400/mo
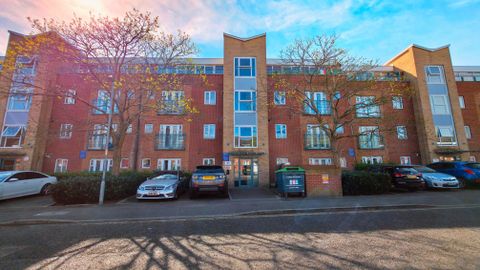
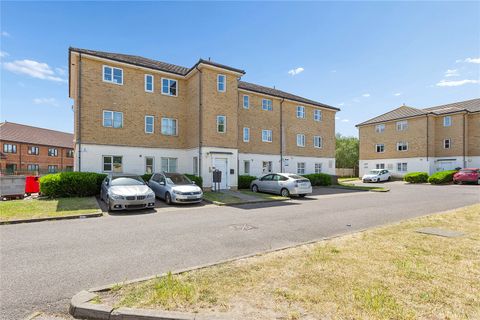
Plumtree Close, Dagenham RM10, Studio to rent
Studio
Dagenham RM10
Listed by Zoopla Agent
Property Details: • Type: N/A
• Bedrooms: 3 • Bathrooms: 0
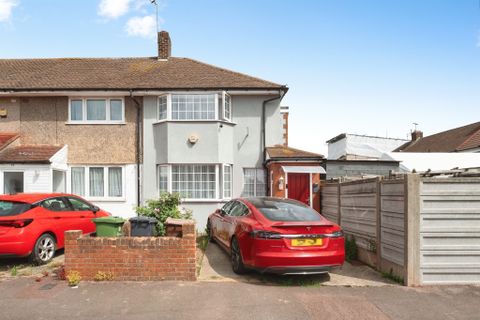
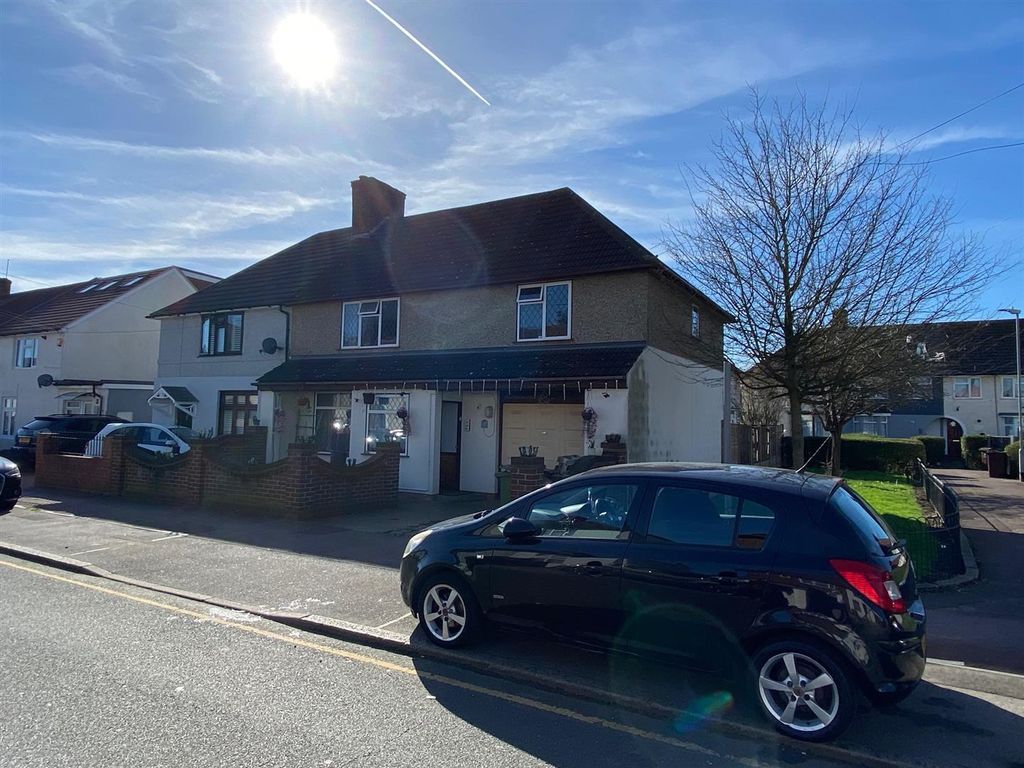
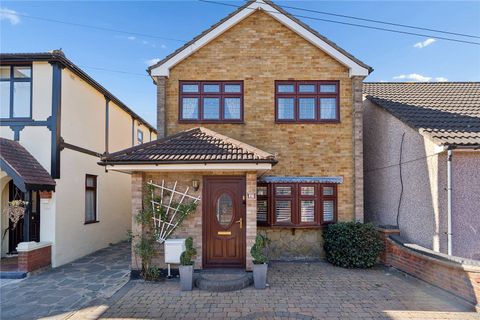
Description: * Guide Price £550,000 - £600,000 *<br><br>•fully detached home with side access to rear garden<br>•off street parking<br>•single garage to rear<br>•0.6 miles from dagenham east district line station<br>•extended to rear<br>•close proximity to shops and amenities<br><br><strong>Entrance Hall</strong><br><br>Doors to accommodation.<br><br><strong>Ground Floor wc</strong><br><br>Low level wc, sink unit, double glazed window to flank.<br><br><strong>Living Room</strong><br><br>16'7X13'9<br>Double glazed bay window to front, radiator, stairs to first floor accommodation.<br><br><strong>Dining Area</strong><br><br>16'7x9'9<br>Double glazed window to flank, radiator.<br><br><strong>Kitchen</strong><br><br>11'1x8'5<br>A range of eye and base level units with work surfaces over, sink drainer unit with mixer tap, oven and hob with extractor fan over, storage cupboard.<br><br><strong>Family Room</strong><br><br>17'6x15'5<br>Storage cupboards, radiator, double glazed window to rear, double glazed door to rear.<br><br><strong>First Floor Landing</strong><br><br>Doors to accommodation, storage cupboard.<br><br><strong>Bedroom One</strong><br><br>13'9x10'4<br>Double glazed window to rear, storage cupboard, fitted wardrobes, radiator.<br>Shower room:<br>Shower cubicle.<br><br><strong>Bedroom Two</strong><br><br>10'6x8'3<br>Double glazed window to front, radiator, fitted wardrobes.<br><br><strong>Bedroom Three</strong><br><br>10'6x8'3<br>Double glazed window to front, storage cupboard, radiator.<br><br><strong>Garage</strong><br><br>18'5x16'8<br><br><strong>Bathrom</strong><br><br>Bath unit, shower cubicle, sink unit, low level wc.