Gorringe Road, Eastbourne
About this home
Property Details: • Type: Flat • Tenure: SHARE_OF_FREEHOLD • Floor Area: N/A
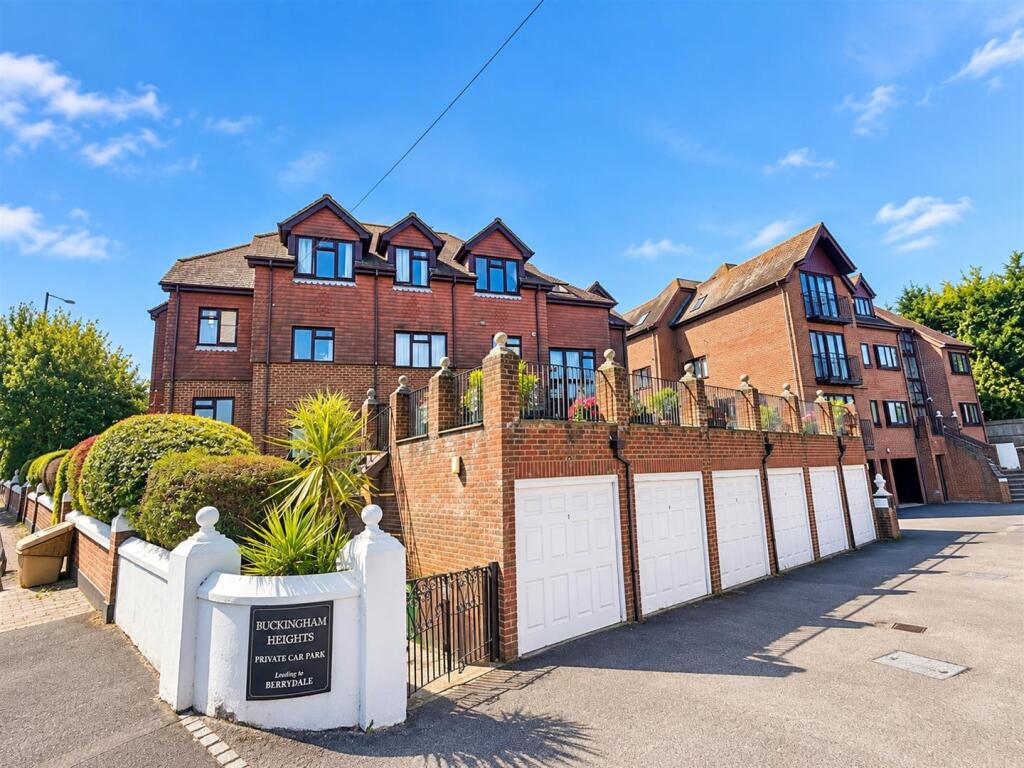
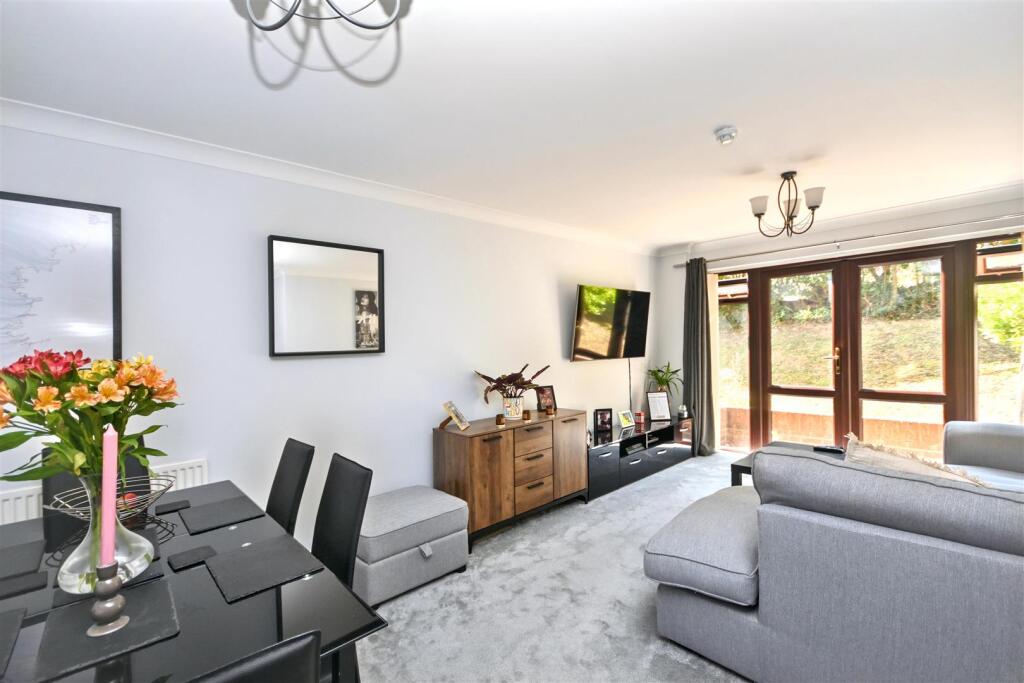
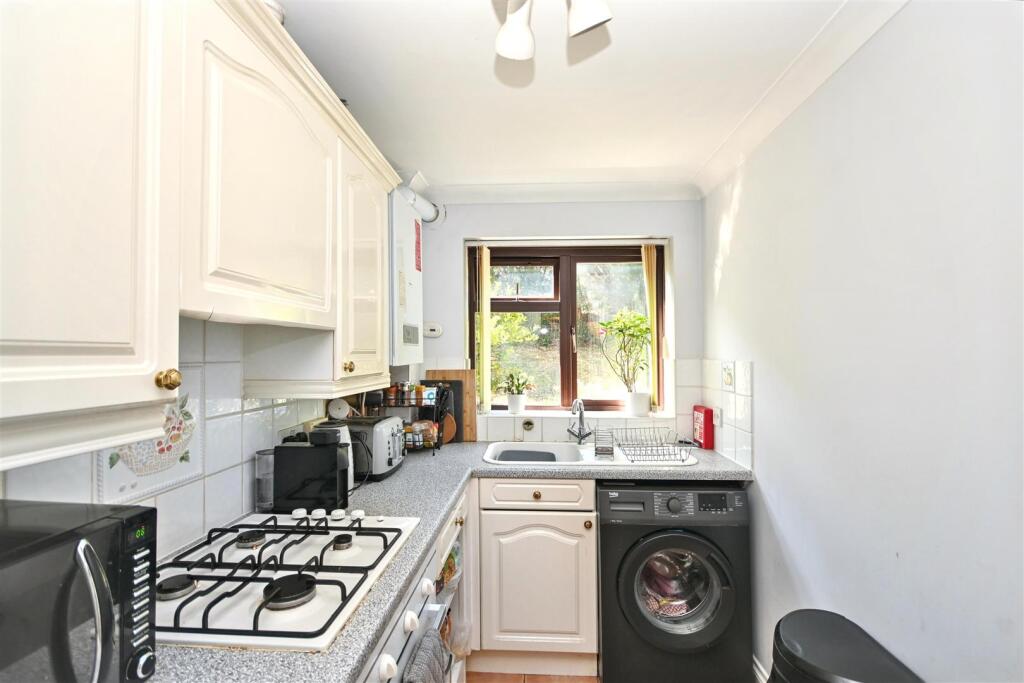
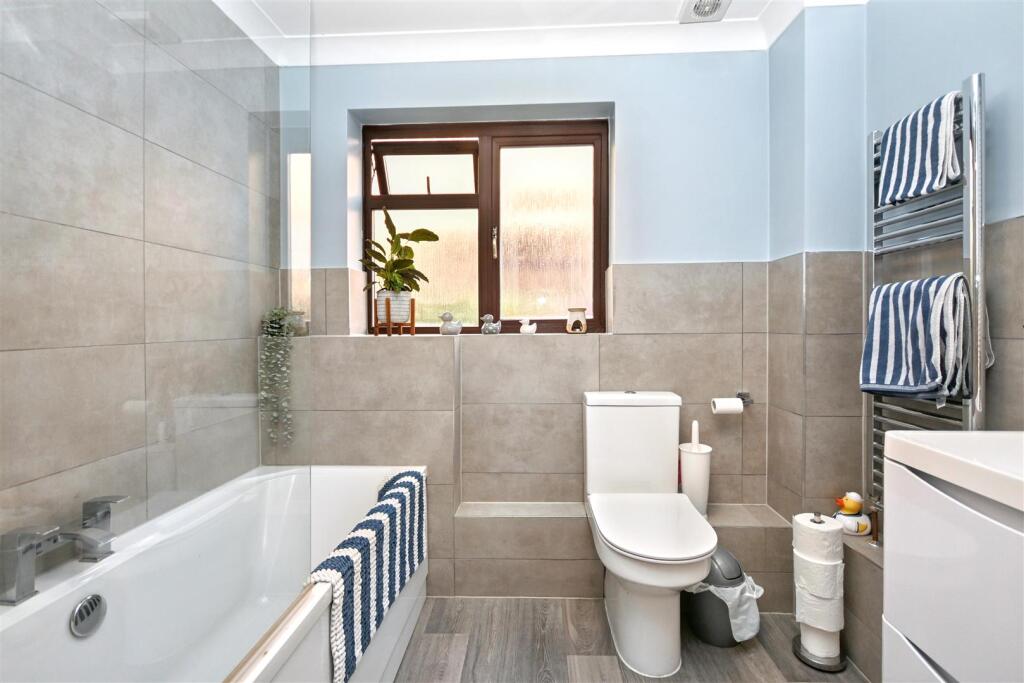
Key Features: • Spacious & Well Proportioned 2 Bedroom Ground Floor Apartment • Attractive Purpose Built Development In Sought After Upperton • 2 Generous Double Bedrooms • Spacious Lounge/Dining Room With Access To Private Patio • Fitted Kitchen • Modern Bathroom/WC • Set Within Well Maintained Lawned Communal Gardens • Large Communal Terrace For Residents To Enjoy • Garage & Rota'd Residence Parking
Location: • Nearest Station: Eastbourne Station • Distance to Station: 0.4758606640904819 miles
Agent Information: • Address: 15 Cornfield Road Eastbourne BN21 4QD
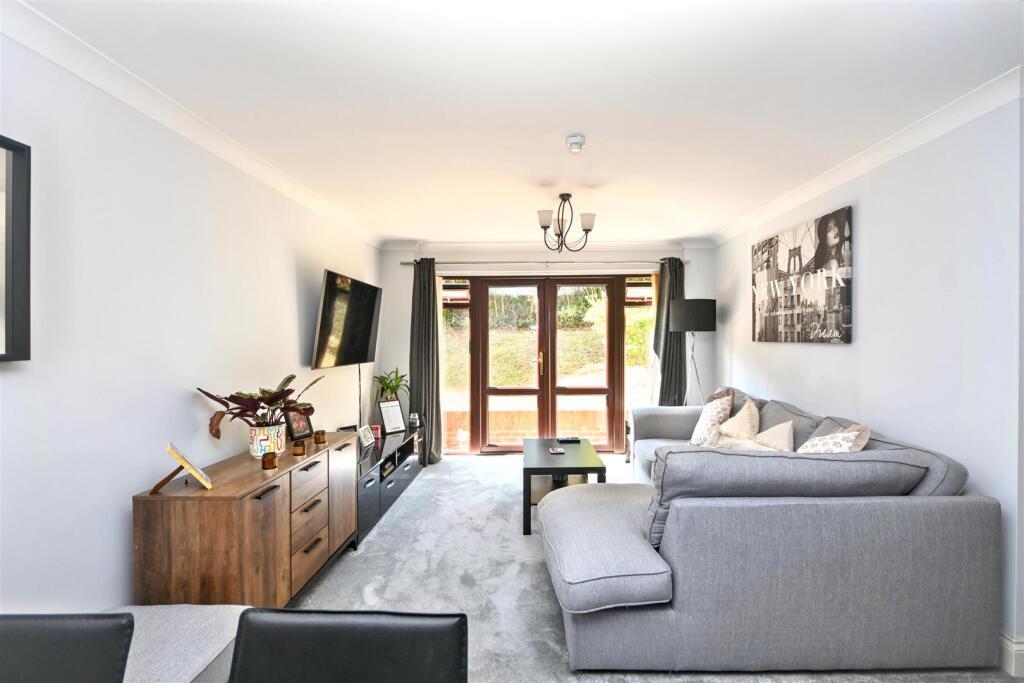
Full Description: ***GUIDE PRICE £190,000 - £200,000***<br />A spacious and well proportioned 2 bedroom ground floor apartment forming part of this attractive purpose built development. Enviably situated in Upperton within comfortable walking distance of the town centre and mainline railways station the flat has a garage and share of the freehold. Benefits include 2 double bedrooms, a wonderful lounge/dining room with access to private patio, fitted bathroom/WC and kitchen. The development is set in lawned communal gardens and there is a wonderful large communal terrace. An internal inspection comes highly recommended.<br /><br /><b>Entrance</b> - Communal entrance with security entry phone system. Ground floor private entrance door to -<br /><br /><b>Hallway</b> - Radiator. Entryphone handset. Coved ceiling. Built-in cupboard with fixed shelving.<br /><br /><b>Lounge</b> - 5.92m x 3.43m (19'5 x 11'3 ) - Radiator. Coved ceiling. Double glazed window and door to private patio and lawned communal gardens.<br /><br /><b>Fitted Kitchen</b> - 2.90m x 1.75m (9'6 x 5'9 ) - Range of fitted white wall and base units. Worktop with inset single drainer sink unit and mixer tap. Built-in gas hob and electric oven with extractor cooker hood above. Space for fridge/freezer. Plumbing and space for washing machine. Part tiled walls. Tiled floor. Wall mounted gas boiler. Double glazed window.<br /><br /><b>Bedroom 1</b> - 3.84m x 2.62m (12'7 x 8'7 ) - Radiator. Coved ceiling. Double glazed window to front aspect.<br /><br /><b>Bedroom 2</b> - 3.33m x 2.49m (10'11 x 8'2) - Radiator. Coved ceiling. Double glazed window to front aspect.<br /><br /><b>Modern Bathroom/Wc</b> - Refitted suite comprising panelled bath with chrome mixer tap, shower over and shower screen. Low level WC. Vanity unit with inset wash hand basin and drawer under. Part tiled walls. Chrome heated towel rail. Built-in fixed shelving. Frosted double glazed window.<br /><br /><b>Outside</b> - There are lawned communal gardens and also a large communal terrace.<br /><br /><b>Parking</b> - The development has rota’d residents parking facilities and a garage with up & over door<br /><br /><b>Epc = C</b> - <br /><br /><b>Council Tax Band = C</b> - <br /><br />