For Sale
£490,000
Bay Close, Upton, Poole
4 bd
1 ba
Detached
Upton
Listed by Greys Estate Agents, Upton


Property Details: - Type: End of terrace house - Bedrooms: 2 - Bathrooms: 1
Agent: Wilson Thomas - Broadstone Phone: 01202 060437
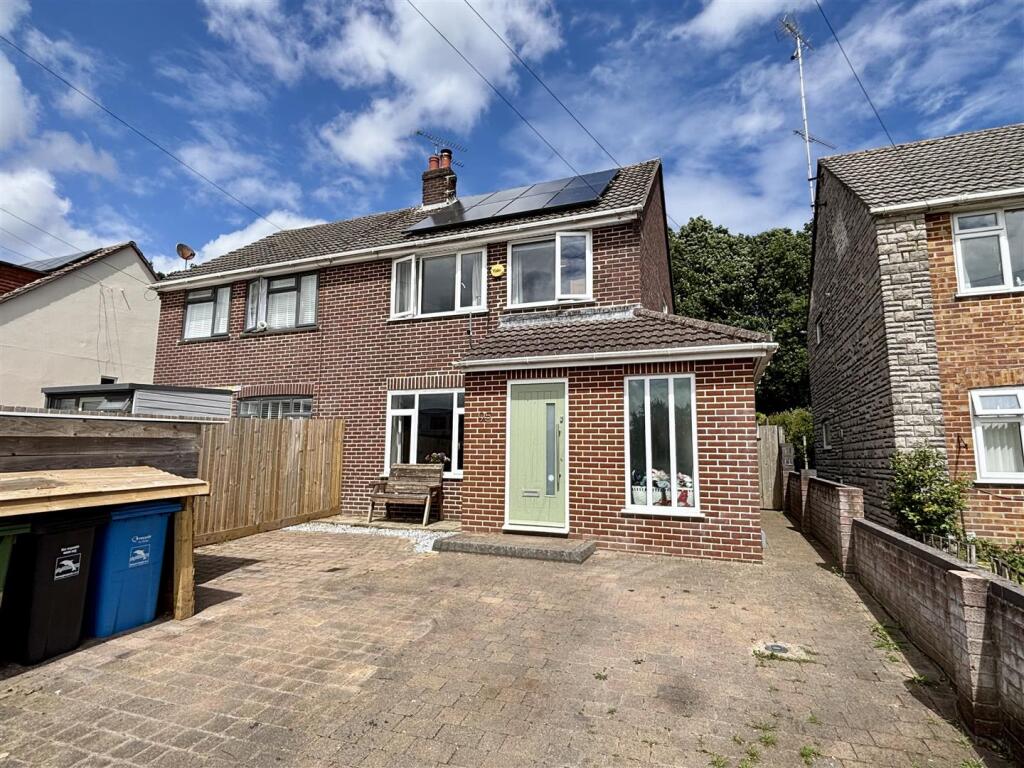
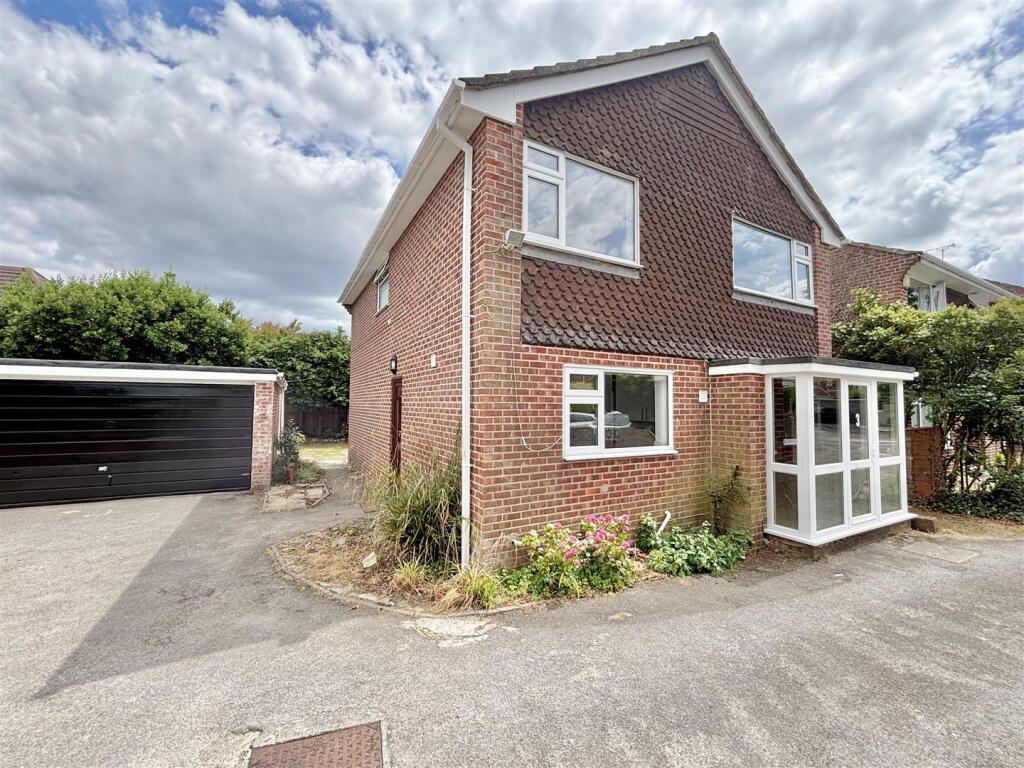
<strong>SUMMARY</strong> <strong></strong> * No Forward Chain * Nicely positioned towards the end of a quiet cul-de-sac and backing on to Upton Woods lies this two double bedroom end of terrace family home. There is well-proportioned living accommodation on offer and the benefit of allocated off road parking with the potential to create additional parking to the front, and a low maintenance rear garden. Whilst there is UPVC double glazing and gas fired central heating, the property will require updating throughout, which we feel represents an ideal refurbishment project. <br/><br/><strong>THE</strong> <strong>PROPERTY</strong> <strong></strong> Upon entering there is an entrance vestibule with a cupboard housing the electrics and from here you walk through into the spacious lounge with stairs providing access to the first floor accommodation. The roomy kitchen is located to the rear with ample wall and base storage units and a door then leads through to the conservatory with UPVC double glazed windows and door leading to the rear garden.<br/><br/>Upstairs there are two good size double bedrooms serviced by a generous size bathroom which then completes the current accommodation.<br/><br/>There is a sunny aspect low maintenance rear garden enclosed by close boarding fencing and a gate and access down the size of the house leads to the allocated off road parking space. The front garden is laid to lawn and there is potential here to create a driveway and additional parking. <br/><br/>The house offers fantastic potential for purchasers looking to place their own touch on their family home and it is conveniently situated close to a playground and next to Upton Woods. Upton Country Park, which is an idyllic setting to enjoy walks and cycling is approximately half a mile away and local schools are close to hand with Hamworthy Park and beach being only a short drive away. <br/><br/><strong>ENTRANCE</strong> <strong>VESTIBULE</strong> <strong></strong> <br/><br/><strong>LOUNGE</strong> <strong>17' max. x 12' 4" (5.18m x 3.76m)</strong> <br/><br/><strong>KITCHEN</strong> <strong>12' 4" x 7' 8" (3.76m x 2.34m)</strong> <br/><br/><strong>CONSERVATORY</strong> <strong>10' x 8' 6" (3.05m x 2.59m)</strong> <br/><br/><strong>FIRST</strong> <strong>FLOOR</strong> <strong>LANDING</strong> <strong></strong> <br/><br/><strong>BEDROOM</strong> <strong>1</strong> <strong>12' 5" x 8' 4" (3.78m x 2.54m)</strong> <br/><br/><strong>BEDROOM</strong> <strong>2</strong> <strong>12' 5" x 7' 10" (3.78m x 2.39m)</strong> <br/><br/><strong>BATHROOM</strong> <strong>9' 5" x 5' (2.87m x 1.52m)</strong> <br/><br/><strong>AGENTS'</strong> <strong>NOTE</strong> <strong></strong> An interest is declared under the 1979 Estate Agency Act.