For Sale
$745,000
4 bd
2 ba
Owner+Tenant
Melbourne
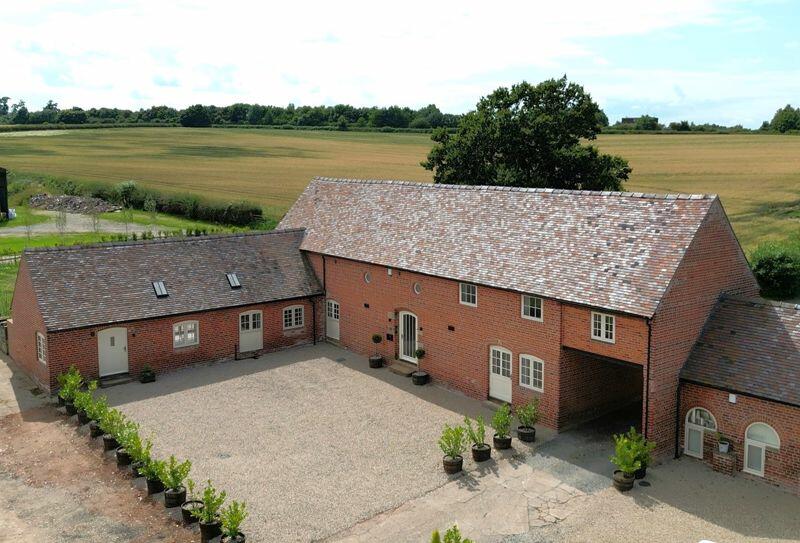
Property Details: • Type: Barn Conversion • Tenure: N/A • Floor Area: N/A
Key Features:
Location: • Nearest Station: N/A • Distance to Station: N/A
Agent Information: • Address: 7 Derby Road, Borrowash, Derby, DE72 3JW
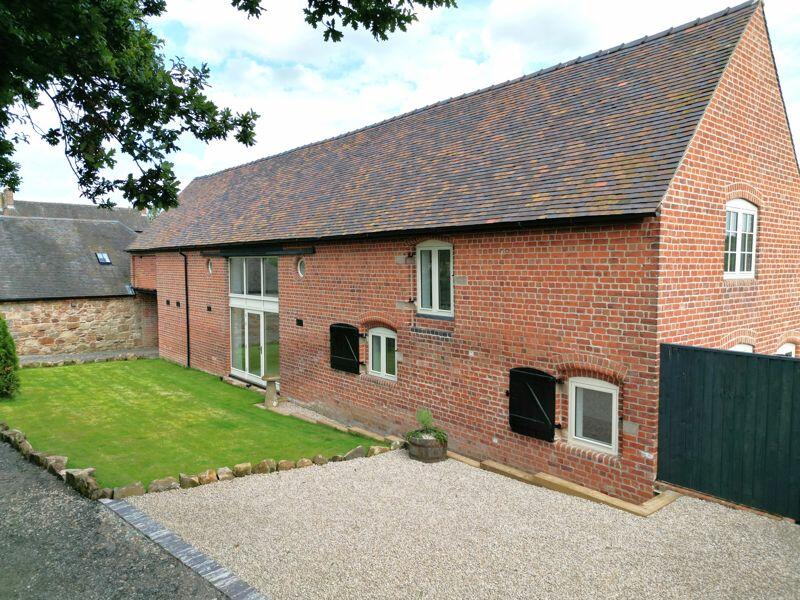
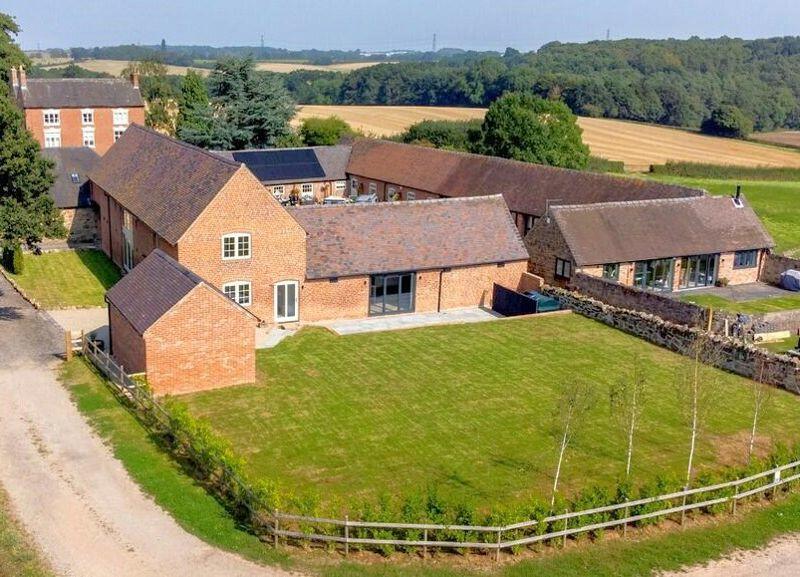
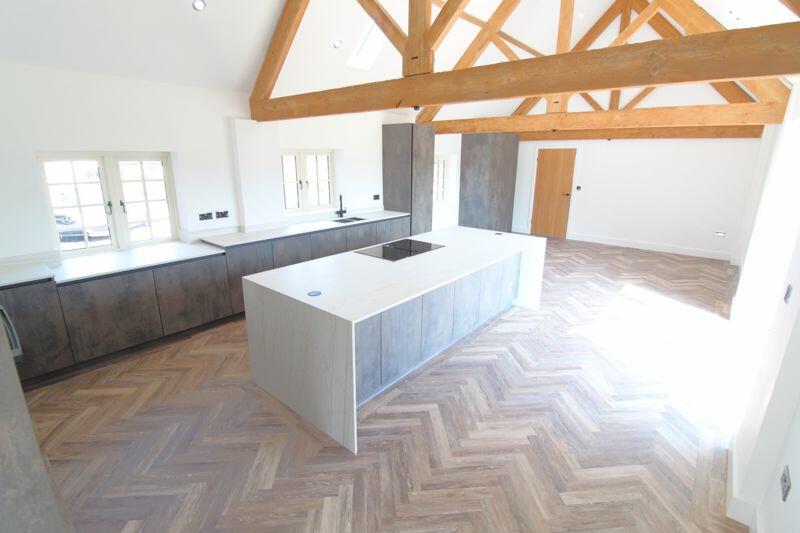
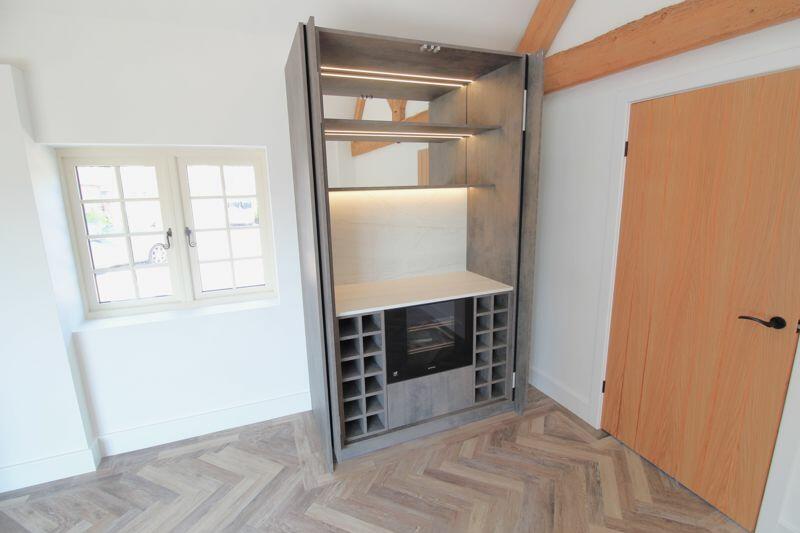
Full Description: *** See video *** Tucked away off the beaten track on the outskirt of the ever popular village of Melbourne, is this newly converted barn which extends to in excess of 3200 square feet. There is a large bespoke living/kitchen/diner with vaulted ceilings, exposed timber beams and bi-fold doors to a south west facing garden, which is ideally orientated to catch the sun throughout the day until the early evening. There are driveways on both aspects of the property including parking and a detached brick and tile garage to the rear, in addition to there being a vast amount of private parking in the courtyard at the front. This stunning family home has been finished to the highest of standards, complemented by a fabulous entrance hallway with an oak staircase to a galleried landing. There are three separate reception rooms, plus one ground floor bedroom with an en-suite shower room and dedicated entrance making it ideal as a guest suite or maybe even as part of an annexe. This is a linked, structurally detached property, with no part of the living accommodation adjoining the adjacent barn. It has been insulated to modern standards, is fully double glazed with quality timber framed windows and has a zoned central heating system with under floor heating on the ground floor, radiators on the first floor and a Worcester Bosch oil fired boiler.HallwayKarndean style flooring with underfloor heating, an oak staircase to a galleried landing, access to the cloakrooom WC and a back door leading out onto the garden.Living/Kitchen/Diner32' 0'' x 16' 4'' (9.75m x 4.97m)Stunning spacious kitchen with vaulted ceilings including original exposed king post trusses fusing the character of the original building with a contemporary bespoke fitted kitchen. There is a large central island with high quality heat resistant Porcelain work surfaces and a concealed gin bar with a down lit mirrored back drop, wine cooler and shelving. There is also a Karndean style floor covering with underfloor heating, two skylights, aluminium framed double glazed bifold doors to the garden and three timber framed double glazed windows to the front. Further appliances include; two built in electric ovens, one of which is a combination microwave with warming drawer, an integrated dishwasher, hot tap with cold water filter, an integrated full height fridge and freezer and an induction hob with built in downdraft extractor. There is also a door opening to the main hallway allowing swift access to the dining room and a door leading to a large utility room.Utility Room10' 4'' x 9' 8'' (3.15m x 2.94m)Back door to the driveway, access to the boiler room, underfloor heating with Karndean style flooring, fitted units with Porcelain work surfaces, under mount sink, a timber framed double glazed window to the side and space for both a washing machine and tumble dryer.Boiler Room9' 8'' x 5' 6'' (2.94m x 1.68m)Karndean style flooring, a Worchester Bosch oil fired boiler and a stainless steel closed system hot water storage tank with a back up electric immersion heater.Sitting Room22' 6'' x 13' 7'' (6.85m x 4.14m)This is a carpeted room with underfloor heating, rural views, downlighting and a TV point. There are also full height double glazed windows utilising the aperture of the original sliding barn doors and a door leading out to a lawn at the rear, with trees planted for privacy.Dining Room13' 6'' x 13' 5'' (4.11m x 4.09m)Kandean style flooring, double glazed windows to the side and rear and underfloor heating.Office13' 6'' x 8' 8'' (4.11m x 2.64m)Including a double glazed window to the rear and a carpeted floor with underfloor heating.Ground Floor Bedroom17' 7'' x 10' 5'' (5.36m x 3.17m)Double glazed window to the courtyard at the front, a double glazed timber external door to the front, underfloor heating and a door leading to an en-suite shower room.En-suite6' 0'' x 5' 1'' (1.83m x 1.55m)Three piece suite including a quadrant shower cubicle with a plumbed shower mixer, a vanity unit with sink over and a close coupled WC. There is also an extractor fan, a heated towel rail and a Karndean style floor covering.Cloakroom WC9' 0'' x 3' 1'' (2.74m x 0.94m)Spacious cloakroom WC including a cupboard containing the manifolds for the underfloor heating, a WC and a wash hand basin.Bedroom 115' 5'' x 18' 7'' (4.70m x 5.66m)Spacious master bedroom with exposed timber beams, two central heating radiators, a walkin wardrobe, a door leading to the en-suite shower room and double glazed windows to the side and rear.En-suite6' 7'' x 7' 3'' (2.01m x 2.21m)Three piece suite including a quadrant shower cubicle with an electric shower, a vanity unit with sink over and a close cloupled WC. There is also an extractor fan, a heated towel rail and a Karndean style floor covering.Bedroom 218' 4'' x 10' 8'' (5.58m x 3.25m)Double glazed winodws to the front, a door leading to the en-suite shower room and a stylish central heating radiator.En-suite6' 3'' x 5' 3'' (1.90m x 1.60m)Three piece suite including a quadrant shower cubicle with a plumbed shower mixer, a vanity unit with sink over and a close coupled WC. There is also an extractor fan, a heated towel rail and a Karndean style floor covering.Bedroom 313' 4'' x 10' 4'' (4.06m x 3.15m)Double glazed window to the front and a stylish central heating radiator.Bedroom 413' 4'' x 9' 11'' (4.06m x 3.02m)Double glazed window to the front and a stylish central heating radiator.Family Bathroom12' 5'' x 8' 7'' (3.78m x 2.61m)Roomy four piece family bathroom including a free standing bath, a quadrant shower cubicle with a plumbed shower mixer, a close coupled WC and a vanity unit with mirror and sink over. There is also a porthole window to the front, a heated towel rail and a Karndean style floor covering.GarageBrick built single garage with a pitched roof, power, lighting, barn style timber garage doors to the front and a personnel door from the garden at the side.OutsideThe front of the property faces into a courtyard where there is large and private driveway with parking for several vehicles. There is also a second driveway infront of the garage to the rear and a timber gate which leads to the south west facing garden at the side. The main garden with it's stone wall boundary includes rural views, a level lawn and steps down to a large patio with bifold doors from the kitchen. To the rear of the property is a second garden with tree planted for privacy and a patio door from the sitting room.BrochuresProperty BrochureFull Details