For Rent
Price on request
1 bed flat for saleHoneycrag Close, Polegate BN26
Polegate BN26


Only details supplied with this listing are shown. Ask the listing contact to confirm measurements, taxes and costs.
Property Details: - Type: Semi-detached bungalow - Bedrooms: 2 - Bathrooms: 1
Agent: Archer & Partners Estate Agents - Polegate Phone: 01323 916122
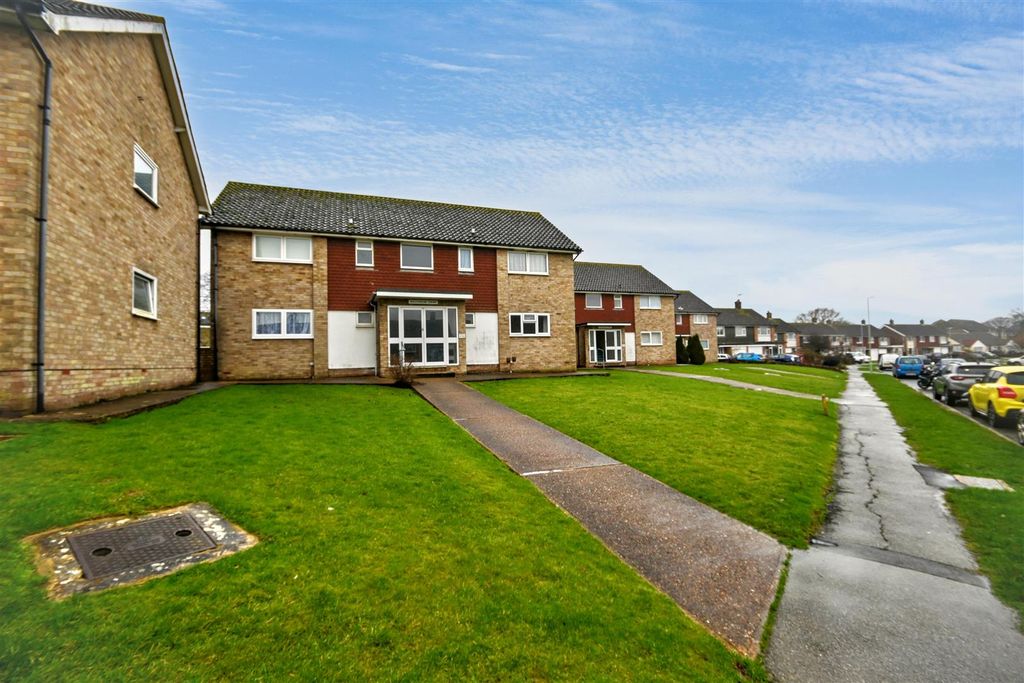
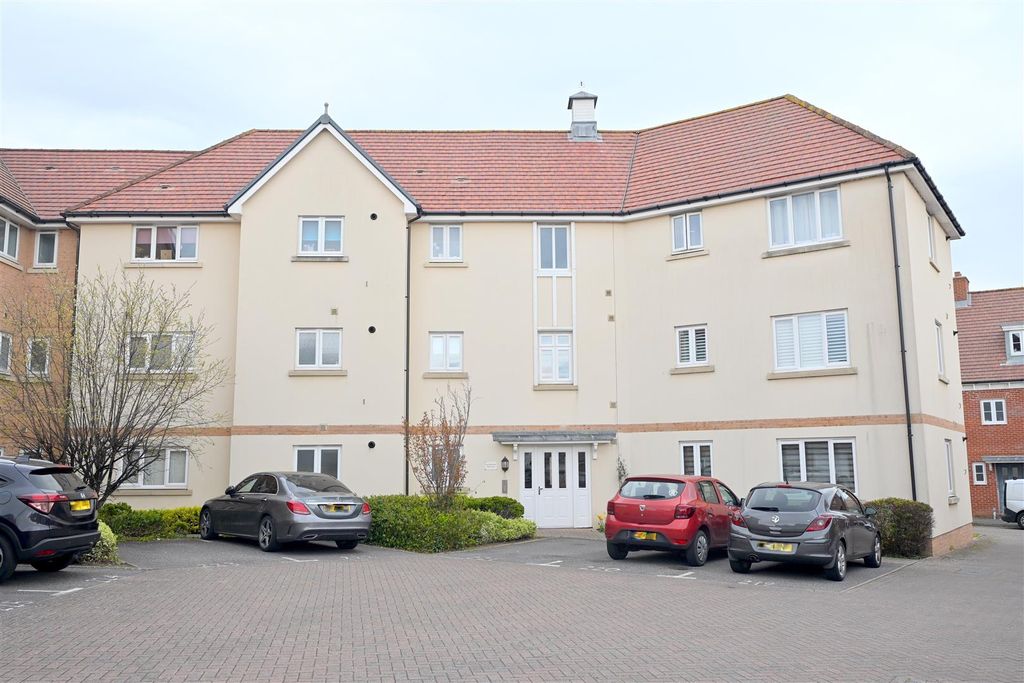
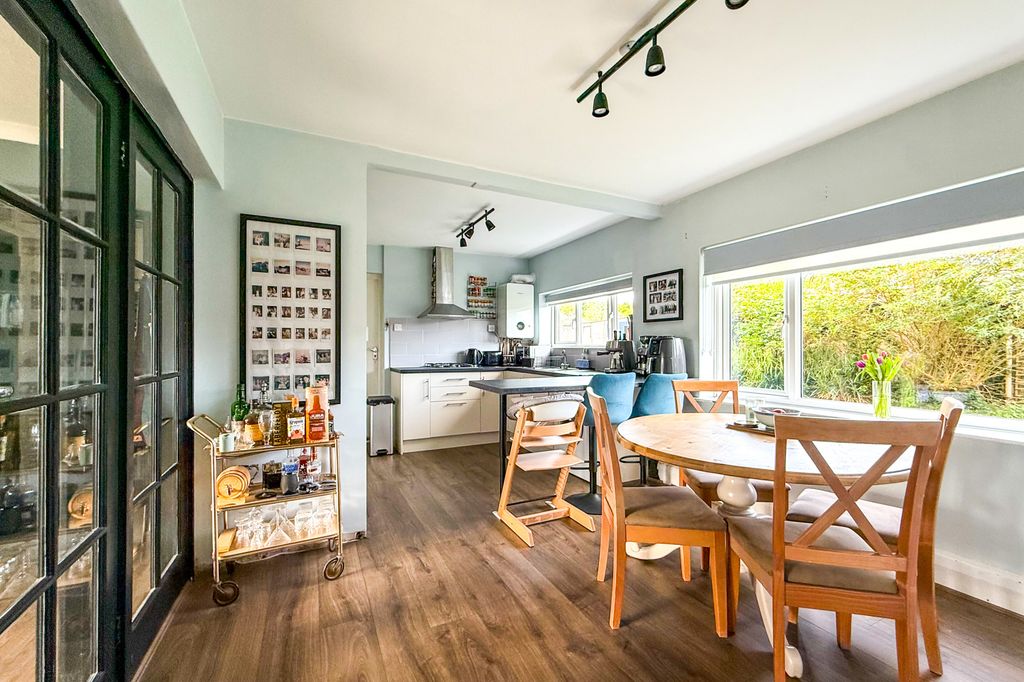
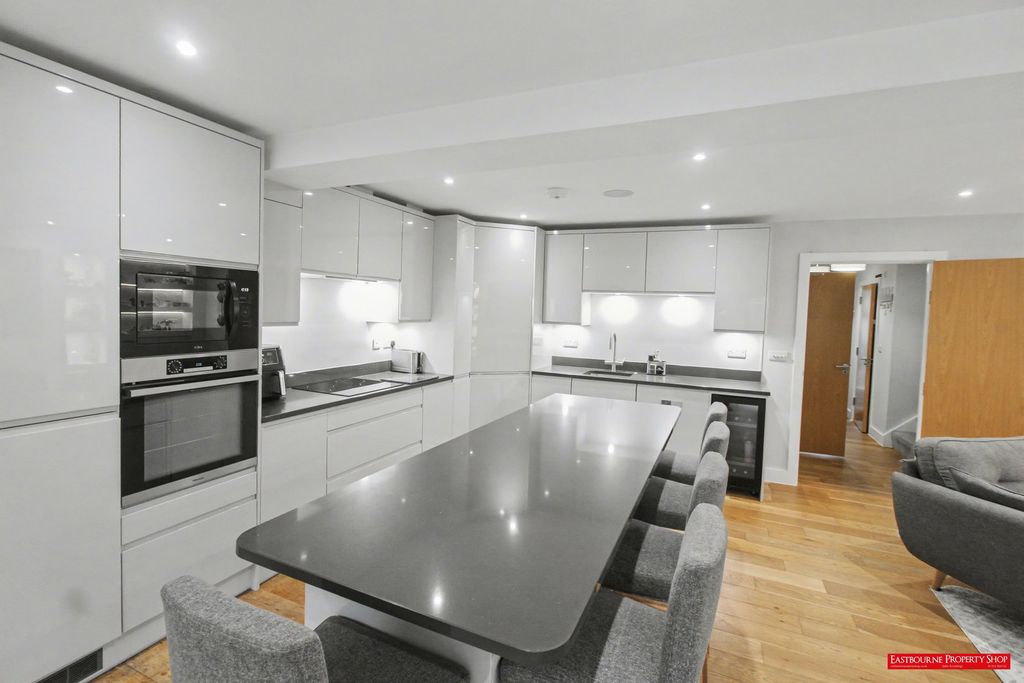
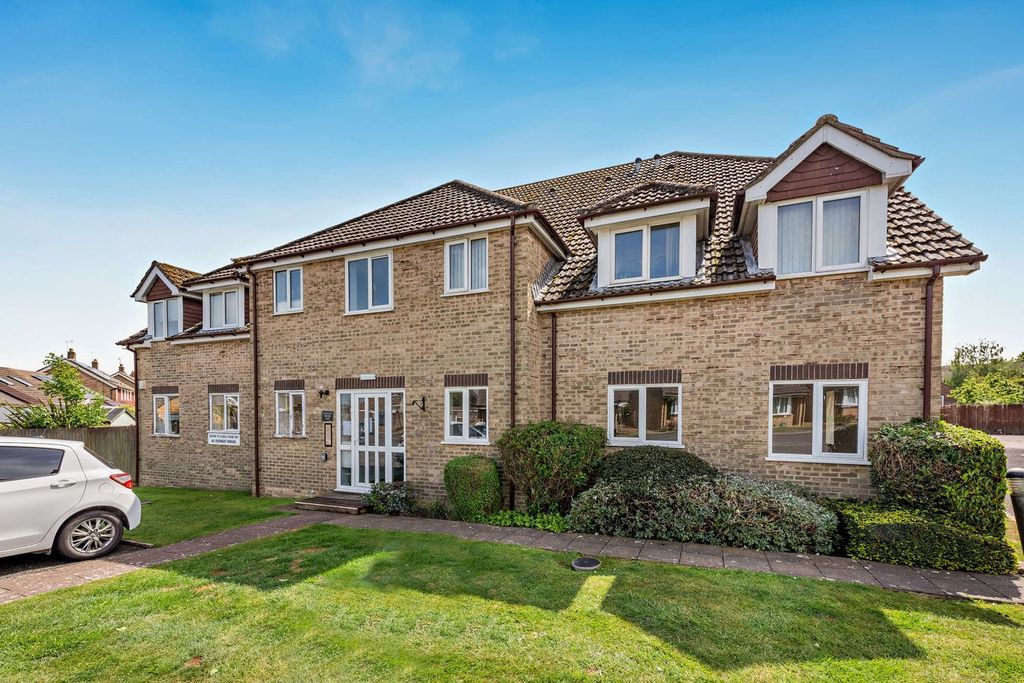
£270,000 - £290,000 Guide Price l 3D Virtual Tour l Semi Detached l Driveway Leading To Garage l Two Bedroom l Conservatory l Large Kitchen l Versatile Accommodation l Walkable To Train Station l CHAIN FREE <br/><br/>Situated within a sought after residential close in the heart of Polegate, this two bedroom semi-detached bungalow offers stylish and well maintained accommodation throughout, ideal for those seeking comfortable single storey living. Conveniently positioned within easy reach of the High Street, mainline railway station and local amenities.<br/><br/>The accommodation is bright and welcoming, featuring well proportioned rooms, a spacious living area providing a relaxation and entertainment space, whilst the kitchen offers ample storage and workspace with access into the conservatory. Both bedrooms are generously sized, complemented by a contemporary separate toilet and bathroom. <br/><br/>Externally, the property enjoys attractive front and rear gardens, creating a lovely outdoor setting to enjoy throughout the seasons. Further benefits include off road parking, garage, the advantage of being located within a quiet and established area of Polegate.<br/><br/>An internal viewing is highly recommended to fully appreciate the superb condition, convenient location and charming feel this beautiful bungalow has to offer.<br/><br/><b>Hallway</b> - 5.26 x 1.6 (17'3" x 5'2") - <br/><br/><b>Bedroom One</b> - 4.57 x 3.2 (14'11" x 10'5") - <br/><br/><b>Bedroom Two</b> - 3.22 x 2.26 (10'6" x 7'4") - <br/><br/><b>Sitting Room</b> - 4.05 x 3.2 (13'3" x 10'5") - <br/><br/><b>Wc</b> - 0.81 x 1.69 (2'7" x 5'6") - <br/><br/><b>Bathroom</b> - 1.47 x 1.69 (4'9" x 5'6") - <br/><br/><b>Kitchen</b> - 2.61 x 3.44 (8'6" x 11'3") - <br/><br/><b>Conservatory</b> - 3.24 x 3.61 (10'7" x 11'10") - <br/><br/><b>Front & Rear Garden</b> - <br/><br/><b>Driveway Leading To Garage</b> - <br/><br/><b>Council Tax</b> - The amount payable for 2026-2027 is £2,453.98. This information is taken from voa.gov.uk<br/><br/>
If the interactive map is unavailable, open the supplied location in maps.
Open location in mapsThe pin uses coordinates supplied with this listing. Confirm the exact location with the listing contact.
Added and updated dates describe the Mirror record. Source publication and verification dates are shown separately when known; none establishes time on market. Confirm current price and availability with the listing contact.
View original listing