Gosforth Road, Southport PR9
About this home
Property Details: - Type: Semi-detached house - Bedrooms: 3 - Bathrooms: 1
Agent: Karen Potter The Estate Agent - Southport Phone: 01704 206268
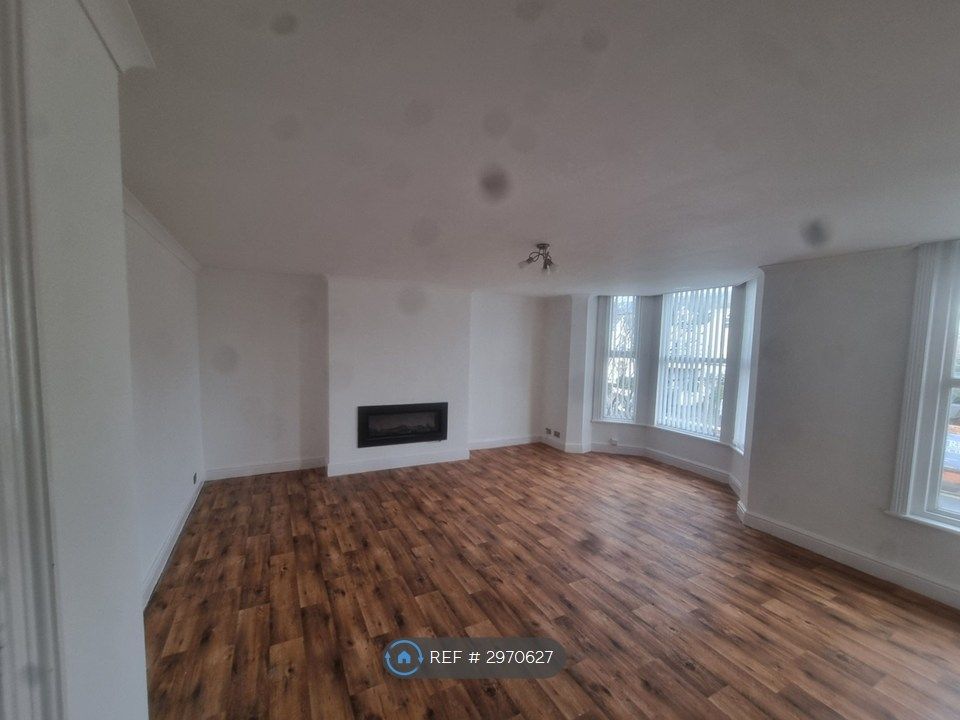
<p> </p><p></p><p>An immaculately presented, extended semi-detached house on Gosforth Road, ideally positioned in a sought-after residential area of Southport, offering comfortable living with modern refinements.</p><p> </p><p>Spanning 967 sq ft, this Victorian-era property has been thoughtfully improved by its current owners, boasting mains gas central heating and uPVC double glazing throughout.</p><p> </p><p>Upon entering through the Entrance Vestibule, you are welcomed into a bright Hall leading to the principal living areas. The ground floor features a inviting Front Living Room, perfect for relaxation, alongside a spacious Dining Room that provides an excellent setting for entertaining and everyday family meals. The modern Kitchen is well-appointed, making culinary tasks a pleasure.</p><p> </p><p>The first floor accommodates three well-proportioned Bedrooms, providing ample personal space. A contemporary Shower Room completes the upstairs, designed with modern living in mind.</p><p> </p><p>Externally, the property benefits from convenient off-street parking to the front. The good-sized rear garden is a delightful outdoor retreat, featuring a shaped lawn, a patio area for alfresco dining, and a practical brick outhouse.</p><p> </p><p>Gosforth Road enjoys an exceptional location, offering easy access to public transport links and the many amenities of Churchtown Village. The area is well-regarded, enhancing the appeal of this beautifully presented home.</p><p><strong>Ground Floor:</strong></p><p><strong>Entrance Vestibule</strong></p><p><strong>Hall</strong></p><p><strong>Living Room</strong> - 3.38m plus bay x 3.3m (11'1" x 10'10")</p><p><strong>Dining Room</strong> - 4.57m overall x 3.63m (15'0" x 11'11")</p><p><strong>Kitchen</strong> - 4.34m x 2.59m (14'3" x 8'6")</p><p><strong>First Floor:</strong></p><p><strong>Landing</strong></p><p><strong>Bedroom 1</strong> - 4.55m into wardrobes x 3.38m (14'11" x 11'1")</p><p><strong>Bedroom 2</strong> - 3.61m x 2.82m (11'10" x 9'3")</p><p><strong>Bedroom 3</strong> - 2.59m x 2.41m (8'6" x 7'11")</p><p><strong>Shower Room</strong> - 1.85m x 1.75m (6'1" x 5'9")</p><p><strong>Outside: </strong>There is parking to the front and a good size garden with shaped lawn, patio and brick outhouse to the rear.</p><p><strong>Council Tax: </strong>Enquiries made of the Council Tax Valuation List indicate the property has been placed in Band (C)</p><p><strong>Tenure: </strong>Freehold</p><p><strong>Note: </strong>In March 2026 the vendors secured planning approval for the erection of a single storey extension to the rear and side, alterations to windows to side and enlarged window to rear. Reference: DC/2026/00144.</p><p><strong>NB: </strong>We are required under the Money Laundering Regulations to check Purchaser's Identification Documents at the time of agreement to purchase.</p><p><strong>© 2026 All Rights Reserved</strong></p>
Property facts
Location
Similar homes nearby